Single-story conventional ranch home situated within the Ritenour School District footprint. This 912 sq. ft. residence features a functional main-level layout with 3 bedrooms and 1 full bathroom. The interior floor plan includes a primary living area, an adjacent kitchen space with dedicated utility hookups, and a full unfinished basement providing extensive storage capacity or future expansion potential. Mechanical systems feature forced-air heating and central cooling components. Exterior attributes include traditional frame construction, a 1-car attached garage with driveway parking, and a level 0.17-acre rear yard layout. Conveniently located with straightforward proximity to local public parks, Lambert International Airport, and major regional transit corridors.
Pending
Listed by: Trelora Realty, Inc • Terry Lynn Jackson
$104,900
8934 Kathlyn Dr, Saint Louis, MO 63134
2beds
962sqft
:
Get pre-qualified$748/mo
Single Family Residence
Built in 1952
6,250 Square Feet Lot
$-- Zestimate®
$109/sqft
$-- HOA
What's special
Functional main-level layoutAdjacent kitchen spaceTraditional frame constructionCentral cooling componentsForced-air heating
- 32 days |
- 821 |
- 68 |
Zillow last checked:
Listing updated:
Listed by:
Terry Lynn Jackson,
Trelora Realty, Inc
Source: MARIS,MLS#: 26035316 Originating MLS: Regional MLS
Originating MLS: Regional MLSFacts & features
Interior
Bedrooms & bathrooms
- Bedrooms: 2
- Bathrooms: 1
- Full bathrooms: 1
- Main level bathrooms: 1
- Main level bedrooms: 2
Heating
- Other
Cooling
- Central Air, Electric
Appliances
- Included: Other
Features
- Flooring: Carpet
- Has basement: No
- Number of fireplaces: 1
- Fireplace features: Living Room
Interior area
- Total structure area: 962
- Total interior livable area: 962 sqft
- Finished area above ground: 962
Property
Features
- Levels: One
Lot
- Size: 6,250 Square Feet
- Dimensions: 50 x 125
- Features: Level
Details
- Parcel number: 13K230937
- Special conditions: Standard
Construction
Type & style
- Home type: SingleFamily
- Architectural style: Ranch,Traditional
- Property subtype: Single Family Residence
Materials
- Brick
- Roof: Composition
Condition
- Year built: 1952
Utilities & green energy
- Electric: Other
- Sewer: Public Sewer
- Water: Public
Community & HOA
Community
- Subdivision: Eleanor Park
HOA
- Has HOA: No
Location
- Region: Saint Louis
Financial & listing details
- Price per square foot: $109/sqft
- Tax assessed value: $114,700
- Annual tax amount: $1,570
- Date on market: 6/24/2026
- Cumulative days on market: 33 days
- Listing terms: Cash,Conventional,FHA,VA Loan
Estimated market value
Not available
Estimated sales range
Not available
Not available
Price history
| Date | Event | Price |
|---|---|---|
| 7/27/2026 | Pending sale | $104,900$109/sqft |
Source:  MARIS #26035316 Report a problem MARIS #26035316 Report a problem | ||
| 6/24/2026 | Listed for sale | $104,900$109/sqft |
Source: MARIS #26035316 Report a problem | ||
| 5/15/2023 | Listing removed | -- |
Source: Zillow Rentals Report a problem | ||
| 4/24/2023 | Listed for rent | $1,100+57.1%$1/sqft |
Source: Zillow Rentals Report a problem | ||
| 1/30/2020 | Sold | -- |
Source: Public Record Report a problem | ||
| 4/3/2017 | Listing removed | $700$1/sqft |
Source: BBW Homes LLC Report a problem | ||
| 3/24/2017 | Price change | $700+7.7%$1/sqft |
Source: BBW Homes LLC Report a problem | ||
| 2/27/2017 | Price change | $650-3.7%$1/sqft |
Source: BBW Homes LLC Report a problem | ||
| 2/15/2017 | Price change | $675-3.6%$1/sqft |
Source: BBW Homes LLC Report a problem | ||
| 1/24/2017 | Listed for rent | $700$1/sqft |
Source: BBW Homes LLC Report a problem | ||
| 10/1/2008 | Sold | -- |
Source: Public Record Report a problem | ||
| 4/1/2008 | Sold | -- |
Source: Public Record Report a problem | ||
| 1/17/2008 | Sold | -- |
Source: Public Record Report a problem | ||
| 7/5/2001 | Sold | -- |
Source: Public Record Report a problem | ||
Public tax history
| Year | Property taxes | Tax assessment |
|---|---|---|
| 2025 | $1,570 +10.6% | $21,790 +17.6% |
| 2024 | $1,419 +1.3% | $18,530 |
| 2023 | $1,402 +32.2% | $18,530 +52.4% |
| 2022 | $1,060 +0.6% | $12,160 |
| 2021 | $1,054 +11.1% | $12,160 +19.6% |
| 2020 | $948 +9% | $10,170 |
| 2019 | $870 | $10,170 +15.8% |
| 2018 | $870 | $8,780 |
| 2017 | $870 +0.6% | $8,780 +15.5% |
| 2016 | $865 +10.9% | $7,600 |
| 2015 | $780 | $7,600 |
| 2014 | $780 +2.8% | $7,600 |
| 2013 | $759 | $7,600 -11.1% |
| 2012 | -- | $8,550 -30% |
| 2011 | -- | $12,220 -3.9% |
| 2010 | $1,014 +4.5% | $12,710 |
| 2009 | $970 -14.8% | $12,710 -18.5% |
| 2008 | $1,138 +14.6% | $15,600 |
| 2007 | $994 | $15,600 +28.7% |
| 2006 | $994 +1.2% | $12,120 |
| 2005 | $982 +25% | $12,120 +34.8% |
| 2003 | $786 +1.3% | $8,990 -0.1% |
| 2002 | $776 +8.3% | $9,000 |
| 2001 | $716 | $9,000 |
Find assessor info on the county website
Monthly payment
Est. payment
Payment breakdown
Explore the cost of this home by adjusting the details. Changes won't be saved.Climate risks
Neighborhood: 63134
Nearby schools
GreatSchools rating
- NAHolman Elementary SchoolGrades: PK-2Distance: 0.2 mi
- 4/10Ferguson Middle SchoolGrades: 7-8Distance: 2.9 mi
- 1/10Mccluer High SchoolGrades: 9-12Distance: 4 mi
Schools provided by the listing agent
- Elementary: Holman Elem.
- Middle: Ferguson Middle
- High: Mccluer South-Berkeley High
Source: MARIS. This data may not be complete. We recommend contacting the local school district to confirm school assignments for this home.
- $119,1003 bd1 ba1k sqft8922 Kathlyn Dr, Saint Louis, MO 63134Off Market
- $138,6002 bd1 ba925 sqft8936 Kathlyn Dr, Saint Louis, MO 63134Off Market
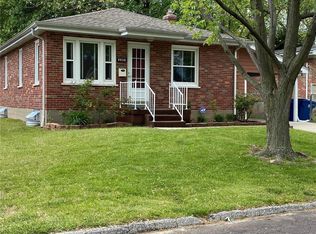
- $174,6003 bd2 ba1.3k sqft8918 Kathlyn Dr, Saint Louis, MO 63134Off Market

- $131,7003 bd1 ba988 sqft8938 Kathlyn Dr, Saint Louis, MO 63134Off Market
- $93,7002 bd1 ba900 sqft8929 Bobb Ave, Saint Louis, MO 63114Off Market
- $122,8002 bd1 ba960 sqft8925 Bobb Ave, Saint Louis, MO 63114Off Market
- $127,8003 bd1 ba1k sqft8933 Bobb Ave, Saint Louis, MO 63114Off Market
- $175,6002 bd1 ba1.5k sqft8914 Kathlyn Dr, Saint Louis, MO 63134Off Market
A local agent can set up tours, give advice and negotiate with sellers.
Similar homes
- $109,9003 bd1 ba1.1k sqft8313 Pepperidge Dr, Saint Louis, MO 63134For Sale
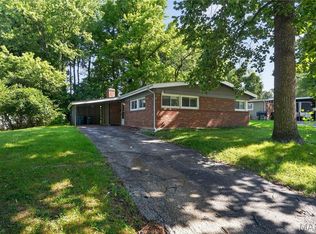
 MLS ID #26040556, Terry Lynn Jackson, Trelora Realty, Inc. MARIS
 - $94,9003 bd1 ba1.1k sqft6619 Graybirch Dr, Saint Louis, MO 63134For Sale
 MLS ID #26035653, Terry Lynn Jackson, Trelora Realty, Inc. MARIS
 - $94,5002 bd1 ba967 sqft5630 Gatesworth Ave, Saint Louis, MO 63136For Sale
 MLS ID #26047412, Morgan M Escano, Magnolia Real Estate. MARIS
 - $104,9002 bd1 ba720 sqft138 Elkan Ave, Saint Louis, MO 63135For Sale
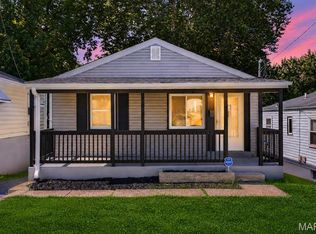 MLS ID #26038939, Justin M Taylor, The Agency. MARIS
 - $100,0003 bd1 ba893 sqft445 Plaza Ave, Saint Louis, MO 63135For SaleMLS ID #26037299, Ceji M LeMelle, EXP Realty, LLC. MARIS
- $124,9002 bd1 ba1.1k sqft9013 Pallardy Ln, Saint Louis, MO 63114For SaleMLS ID #26039191, Terry Lynn Jackson, Trelora Realty, Inc. MARIS
- $94,9003 bd1 ba1k sqft8211 Madison Ave, Saint Louis, MO 63114For SaleMLS ID #26035084, Alexis Martz, Trelora Realty, Inc. MARIS
- $99,9003 bd1 ba960 sqft1037 Forestwood Dr, Saint Louis, MO 63135For SaleMLS ID #26034908, Terry Lynn Jackson, Trelora Realty, Inc. MARIS
- $99,9003 bd1 ba1k sqft615 Derinda Ave, Saint Louis, MO 63135For SaleMLS ID #26027560, Terry Lynn Jackson, Trelora Realty, Inc. MARIS
- $104,9003 bd2 ba1.3k sqft2332 Collett Dr, Saint Louis, MO 63136For SaleMLS ID #26042824, Terry Lynn Jackson, Trelora Realty, Inc. MARIS
- $95,0003 bd1 ba1.2k sqft7138 Garesche Ave, Saint Louis, MO 63136For SaleMLS ID #26045713, Andrea D Jordan-Boyd, Joyful Homes Realty Incorporated. MARIS
- $119,9002 bd2 ba1k sqft212 Thoroughman Ave, Saint Louis, MO 63135For SaleMLS ID #26039998, Terry Lynn Jackson, Trelora Realty, Inc. MARIS
- $109,9003 bd1 ba1.1k sqft1818 Prior Dr, Saint Louis, MO 63136For SaleMLS ID #26040812, Terry Lynn Jackson, Trelora Realty, Inc. MARIS
- $94,9003 bd1 ba928 sqft135 Becker Dr, Saint Louis, MO 63135For SaleMLS ID #26036876, David Nations, Keller Williams Realty St. Louis. MARIS
- $104,9003 bd1 ba1k sqft10226 Green Valley Dr, Saint Louis, MO 63136For SaleMLS ID #26034995, Terry Lynn Jackson, Trelora Realty, Inc. MARIS
- $99,9003 bd1 ba1k sqft10320 Varnum Dr, Saint Louis, MO 63136For SaleMLS ID #26041297, Terry Lynn Jackson, Trelora Realty, Inc. MARIS
- $114,9003 bd1 ba832 sqft121 Cady Dr, Saint Louis, MO 63135For SaleMLS ID #26036767, Chris R Hill, Keller Williams Realty St. Louis. MARIS
- $89,9002 bd1 ba720 sqft249 Barto Dr, Saint Louis, MO 63135For SaleMLS ID #26040241, Terry Lynn Jackson, Trelora Realty, Inc. MARIS
- $99,9003 bd1 ba1k sqft10365 Nashua Dr, Saint Louis, MO 63136For SaleMLS ID #26040413, Terry Lynn Jackson, Trelora Realty, Inc. MARIS
- $94,9003 bd1 ba1.1k sqft1223 Kimball Ct, Saint Louis, MO 63137For SaleMLS ID #26042842, Christopher Stjernholm, Trelora Realty, Inc. MARIS
