Discover the inviting charm of 6619 Graybirch DR, STLS MO 63134, a single-family residence built in 1954, ready for you to move in. This property offers a perfect blend of classic appeal and modern comfort, providing an ideal setting for everyday living. This home features three comfortable bedrooms, each offering a peaceful retreat. The single bathroom is thoughtfully designed, providing essential functionality. A dedicated laundry room adds convenience to daily routines. The attached carport offers practical shelter for your vehicle.
Active
Listed by: Trelora Realty, Inc • Terry Lynn Jackson
$94,900
6619 Graybirch Dr, Saint Louis, MO 63134
3beds
1,120sqft
:
Get pre-qualified$677/mo
Single Family Residence
Built in 1954
7,993 Square Feet Lot
$-- Zestimate®
$85/sqft
$-- HOA
What's special
Peaceful retreatAttached carportDedicated laundry roomThree comfortable bedrooms
- 26 days |
- 478 |
- 51 |
Zillow last checked:
Listing updated:
Listed by:
Terry Lynn Jackson,
Trelora Realty, Inc
Source: MARIS,MLS#: 26035653 Originating MLS: Regional MLS
Originating MLS: Regional MLSFacts & features
Interior
Bedrooms & bathrooms
- Bedrooms: 3
- Bathrooms: 1
- Full bathrooms: 1
- Main level bathrooms: 1
- Main level bedrooms: 3
Primary bedroom
- Features: Floor Covering: Wood
- Level: Main
- Area: 120
- Dimensions: 12x10
Bedroom 2
- Features: Floor Covering: Wood
- Level: Main
- Area: 110
- Dimensions: 11x10
Bedroom 3
- Features: Floor Covering: Wood
- Level: Main
- Area: 90
- Dimensions: 10x9
Bathroom
- Features: Floor Covering: Vinyl
- Level: Main
- Area: 40
- Dimensions: 8x5
Kitchen
- Features: Floor Covering: Vinyl
- Level: Main
- Area: 120
- Dimensions: 12x10
Living room
- Features: Floor Covering: Wood
- Level: Main
- Area: 208
- Dimensions: 16x13
Heating
- Forced Air
Cooling
- Central Air, Electric
Appliances
- Included: Dishwasher, Oven, Range, Refrigerator, Washer/Dryer
- Laundry: Main Level
Features
- Flooring: Carpet, Hardwood
- Basement: None
- Has fireplace: No
- Fireplace features: None
Interior area
- Total structure area: 1,120
- Total interior livable area: 1,120 sqft
- Finished area above ground: 1,120
Property
Parking
- Total spaces: 1
- Parking features: Carport, Off Street
- Carport spaces: 1
Features
- Levels: One
- Fencing: None
- Has view: Yes
- View description: None
Lot
- Size: 7,993 Square Feet
- Features: Level
Details
- Parcel number: 10J120052
- Special conditions: Standard
Construction
Type & style
- Home type: SingleFamily
- Architectural style: Ranch,Traditional
- Property subtype: Single Family Residence
Materials
- Frame
- Foundation: Slab
Condition
- Year built: 1954
Utilities & green energy
- Electric: Ameren
- Sewer: Public Sewer
- Water: Public
- Utilities for property: Electricity Available, Sewer Connected, Water Connected
Community & HOA
Community
- Subdivision: Frostwood 7
HOA
- Has HOA: No
- Services included: None
Location
- Region: Saint Louis
Financial & listing details
- Price per square foot: $85/sqft
- Tax assessed value: $93,700
- Annual tax amount: $1,288
- Date on market: 7/2/2026
- Cumulative days on market: 26 days
- Listing terms: Cash,Conventional,FHA,VA Loan
- Ownership: Private
- Electric utility on property: Yes
- Road surface type: Asphalt, Paved
Estimated market value
Not available
Estimated sales range
Not available
Not available
Price history
| Date | Event | Price |
|---|---|---|
| 7/2/2026 | Listed for sale | $94,900+90.2%$85/sqft |
Source:  MARIS #26035653 Report a problem MARIS #26035653 Report a problem | ||
| 5/17/2025 | Listing removed | $1,245$1/sqft |
Source: Zillow Rentals Report a problem | ||
| 5/15/2025 | Price change | $1,245-3.9%$1/sqft |
Source: Zillow Rentals Report a problem | ||
| 5/1/2025 | Price change | $1,295-20.3%$1/sqft |
Source: Zillow Rentals Report a problem | ||
| 3/31/2025 | Listed for rent | $1,625$1/sqft |
Source: Zillow Rentals Report a problem | ||
| 9/16/2020 | Sold | -- |
Source: MARIS #20060130 Report a problem | ||
| 8/28/2020 | Pending sale | $49,900$45/sqft |
Source: Top Real Estate Professionals #20060130 Report a problem | ||
| 8/21/2020 | Listed for sale | $49,900$45/sqft |
Source: Top Real Estate Professionals #20060130 Report a problem | ||
Public tax history
| Year | Property taxes | Tax assessment |
|---|---|---|
| 2025 | $1,288 +8.6% | $17,800 +15.5% |
| 2024 | $1,186 +1.3% | $15,410 |
| 2023 | $1,171 +58.4% | $15,410 +83.9% |
| 2022 | $739 +0.6% | $8,380 |
| 2021 | $735 +17% | $8,380 +26.4% |
| 2020 | $628 +2.7% | $6,630 |
| 2019 | $611 | $6,630 +9% |
| 2018 | $611 | $6,080 |
| 2017 | $611 +0.6% | $6,080 +8.2% |
| 2016 | $608 +4.1% | $5,620 |
| 2015 | $584 | $5,620 -21% |
| 2014 | $584 -17.9% | $7,110 |
| 2013 | $711 | $7,110 -26.9% |
| 2012 | -- | $9,730 |
| 2011 | -- | $9,730 -10.6% |
| 2010 | $868 +4.6% | $10,880 |
| 2009 | $830 -2.8% | $10,880 -7% |
| 2008 | $854 +22.7% | $11,700 |
| 2007 | $696 | $11,700 +37.8% |
| 2006 | $696 +1.2% | $8,490 |
| 2005 | $688 -16.2% | $8,490 -14.9% |
| 2003 | $820 +1.5% | $9,980 +6.1% |
| 2002 | $808 +44.5% | $9,410 |
| 2001 | $559 | $9,410 |
Find assessor info on the county website
Monthly payment
Est. payment
Payment breakdown
Explore the cost of this home by adjusting the details. Changes won't be saved.Climate risks
Neighborhood: 63134
Nearby schools
GreatSchools rating
- 4/10Berkeley Intermediate SchoolGrades: 3-5Distance: 0.2 mi
- 4/10Ferguson Middle SchoolGrades: 7-8Distance: 0.8 mi
- 1/10Mccluer High SchoolGrades: 9-12Distance: 1.3 mi
Schools provided by the listing agent
- Elementary: Johnson Wabash Elem.
- Middle: Ferguson Middle
- High: Mccluer High
Source: MARIS. This data may not be complete. We recommend contacting the local school district to confirm school assignments for this home.
- $84,4003 bd1 ba1.1k sqft6625 Graybirch Dr, Saint Louis, MO 63134Off Market
- $129,7003 bd2 ba1.5k sqft6601 Graybirch Dr, Saint Louis, MO 63134Off Market
- $88,6003 bd1 ba1.1k sqft8311 Graybirch Dr, Saint Louis, MO 63134Off Market
- $100,3003 bd2 ba1.2k sqft6629 Graybirch Dr, Saint Louis, MO 63134Off Market
- $109,0003 bd1 ba1.2k sqft8319 Graybirch Dr, Saint Louis, MO 63134Off Market
- $74,9003 bd1 ba1.5k sqft6620 Graybirch Dr, Saint Louis, MO 63134Off Market
- $131,3003 bd2 ba1.4k sqft6616 Graybirch Dr, Saint Louis, MO 63134Off Market
- $--4 bd2 ba1.8k sqft8325 Graybirch Dr, Saint Louis, MO 63134Sold
A local agent can set up tours, give advice and negotiate with sellers.
Similar homes
- $109,9003 bd1 ba1.1k sqft8313 Pepperidge Dr, Saint Louis, MO 63134For Sale
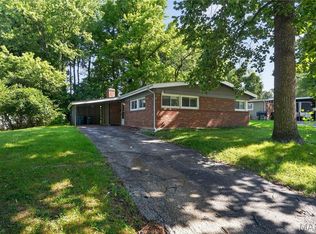
 MLS ID #26040556, Terry Lynn Jackson, Trelora Realty, Inc. MARIS
 - $84,9003 bd1 ba1.1k sqft8300 Woodhurst Dr, Saint Louis, MO 63134For Sale
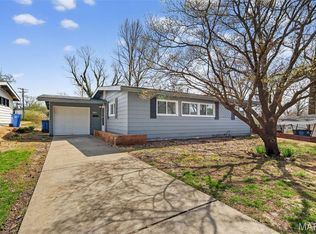 MLS ID #26017311, Sequeeta Robinson, Trelora Realty, Inc. MARIS
 - $94,9003 bd1 ba906 sqft415 Millman Dr, Saint Louis, MO 63135For Sale
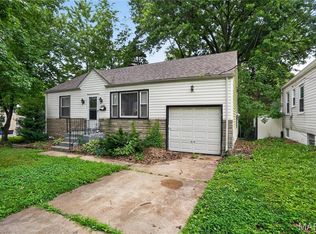 MLS ID #26027894, Christopher Stjernholm, Trelora Realty, Inc. MARIS
 - $99,9003 bd1 ba1.2k sqft6148 Dupree Ave, Saint Louis, MO 63135For Sale
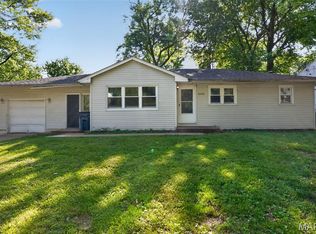 MLS ID #26025957, Sequeeta Robinson, Trelora Realty, Inc. MARIS
 - $94,9003 bd1 ba1k sqft10336 Deem Dr, Saint Louis, MO 63136For SaleMLS ID #26027422, Terry Lynn Jackson, Trelora Realty, Inc. MARIS
- $94,9003 bd1 ba1k sqft1723 Keelen Dr, Saint Louis, MO 63136For SaleMLS ID #26038133, Terry Lynn Jackson, Trelora Realty, Inc. MARIS
- $99,9003 bd1 ba1k sqft10320 Varnum Dr, Saint Louis, MO 63136For SaleMLS ID #26041297, Terry Lynn Jackson, Trelora Realty, Inc. MARIS
- $94,9003 bd1 ba950 sqft1627 Keelen Dr, Saint Louis, MO 63136For SaleMLS ID #26034847, Terry Lynn Jackson, Trelora Realty, Inc. MARIS
- $99,9003 bd1 ba1k sqft10365 Nashua Dr, Saint Louis, MO 63136For SaleMLS ID #26040413, Terry Lynn Jackson, Trelora Realty, Inc. MARIS
- $99,9003 bd1 ba1k sqft615 Derinda Ave, Saint Louis, MO 63135For SaleMLS ID #26027560, Terry Lynn Jackson, Trelora Realty, Inc. MARIS
- $94,9003 bd2 ba1.1k sqft1113 Haley Ave, Saint Louis, MO 63121For SaleMLS ID #26026290, Sequeeta Robinson, Trelora Realty, Inc. MARIS
- $94,9003 bd1 ba1k sqft9866 Lawnview Dr, Saint Louis, MO 63136For SaleMLS ID #26026718, Alexis Martz, Trelora Realty, Inc. MARIS
- $99,9003 bd1 ba1k sqft2583 Robley Dr, Saint Louis, MO 63136For SaleMLS ID #26035033, Terry Lynn Jackson, Trelora Realty, Inc. MARIS
- $94,9003 bd1 ba950 sqft1729 Foley Dr, Saint Louis, MO 63136For SaleMLS ID #26028120, Alexis Martz, Trelora Realty, Inc. MARIS
- $89,9002 bd1 ba720 sqft249 Barto Dr, Saint Louis, MO 63135For SaleMLS ID #26040241, Terry Lynn Jackson, Trelora Realty, Inc. MARIS
- $94,9003 bd1 ba1.1k sqft1223 Kimball Ct, Saint Louis, MO 63137For SaleMLS ID #26042842, Christopher Stjernholm, Trelora Realty, Inc. MARIS
- $94,9003 bd2 ba1k sqft1216 Nectar Dr, Saint Louis, MO 63137For SaleMLS ID #26035696, Terry Lynn Jackson, Trelora Realty, Inc. MARIS
- $94,9003 bd1 ba950 sqft10604 Trask Dr, Saint Louis, MO 63136For SaleMLS ID #26032159, Alexis Martz, Trelora Realty, Inc. MARIS
- $99,9003 bd1 ba960 sqft1037 Forestwood Dr, Saint Louis, MO 63135For SaleMLS ID #26034908, Terry Lynn Jackson, Trelora Realty, Inc. MARIS
- $89,9003 bd3 ba1.1k sqft8808 Cherrywood Ln, Saint Louis, MO 63136For SaleMLS ID #26035045, Terry Lynn Jackson, Trelora Realty, Inc. MARIS
