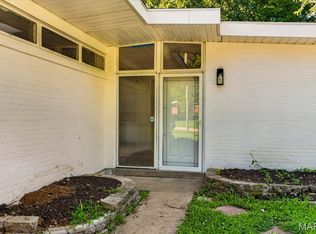
Home is family-occupied with a two-year lease recently entered by the tenant. Monthly rent is $1,265. The home is S-P-A-C-I-O-U-S with expanded living space from a room addition made in the past by previous owners. Listing includes the large room addition as a 4th bedroom but it is a flexible space. The ceilings are high and there are brick-exposed (unpainted) walls at the front rooms. This is a solid property for an investor!
Active
Listed by: Invinci Corporation • Michael A Harry
$128,500
8501 Midwood Ave, Saint Louis, MO 63134
4beds
1,728sqft
:
Get pre-qualified$898/mo
Single Family Residence
Built in 1955
7,801 Square Feet Lot
$-- Zestimate®
$74/sqft
$-- HOA
What's special
- 143 days |
- 252 |
- 12 |
Zillow last checked:
Listing updated:
Listed by:
Michael A Harry 636-542-0917,
Invinci Corporation
Source: MARIS,MLS#: 26013836 Originating MLS: St. Charles County Association of REALTORS
Originating MLS: St. Charles County Association of REALTORSFacts & features
Interior
Bedrooms & bathrooms
- Bedrooms: 4
- Bathrooms: 2
- Full bathrooms: 2
- Main level bathrooms: 2
- Main level bedrooms: 4
Bedroom
- Features: Floor Covering: Carpeting
- Level: Main
Bedroom 2
- Features: Floor Covering: Carpeting
- Level: Main
Bedroom 3
- Features: Floor Covering: Carpeting
- Level: Main
Bedroom 4
- Features: Floor Covering: Laminate
- Level: Main
Kitchen
- Features: Floor Covering: Ceramic Tile
- Level: Main
Living room
- Features: Floor Covering: Laminate
- Level: Main
Heating
- Forced Air, Natural Gas
Cooling
- Central Air
Appliances
- Included: Dishwasher, Microwave, Free-Standing Gas Oven, Refrigerator, Gas Water Heater
- Laundry: Gas Dryer Hookup, Inside, Laundry Room, Washer Hookup
Features
- Flooring: Carpet, Ceramic Tile, Laminate
- Doors: Storm Door(s)
- Windows: Blinds, Window Treatments
- Basement: None
- Has fireplace: No
- Fireplace features: None
Interior area
- Total structure area: 1,728
- Total interior livable area: 1,728 sqft
- Finished area above ground: 1,728
Property
Parking
- Total spaces: 1
- Parking features: Asphalt, Attached Carport, Covered, Driveway
- Carport spaces: 1
- Has uncovered spaces: Yes
Features
- Levels: One
- Patio & porch: Patio
- Exterior features: No Step Entry, Private Yard, Rain Gutters
- Fencing: Back Yard
Lot
- Size: 7,801 Square Feet
- Features: Back Yard, Front Yard
Details
- Parcel number: 10J111032
- Special conditions: Listing As Is
Construction
Type & style
- Home type: SingleFamily
- Architectural style: Ranch
- Property subtype: Single Family Residence
Materials
- Brick, Vinyl Siding
Condition
- Year built: 1955
Utilities & green energy
- Electric: Ameren
- Sewer: Public Sewer
- Water: Public
- Utilities for property: Cable Available, Electricity Connected, Natural Gas Connected, Sewer Connected, Water Connected
Community & HOA
Community
- Subdivision: Frostwood 10
HOA
- Has HOA: No
Location
- Region: Saint Louis
Financial & listing details
- Price per square foot: $74/sqft
- Tax assessed value: $109,100
- Annual tax amount: $1,495
- Date on market: 3/11/2026
- Listing terms: Cash,Conventional
- Electric utility on property: Yes
Estimated market value
Not available
Estimated sales range
Not available
$1,875/mo
Price history
| Date | Event | Price |
|---|---|---|
| 3/11/2026 | Listed for sale | $128,500+414%$74/sqft |
Source:  MARIS #26013836 Report a problem MARIS #26013836 Report a problem | ||
| 4/30/2012 | Sold | -- |
Source: MARIS #12004504 Report a problem | ||
| 2/13/2012 | Price change | $25,000-16.4%$14/sqft |
Source: RE/MAX GOLD #12004504 Report a problem | ||
| 2/11/2012 | Price change | $29,900-25.1%$17/sqft |
Source: RE/MAX GOLD #12004504 Report a problem | ||
| 1/27/2012 | Listed for sale | $39,900$23/sqft |
Source: RE/MAX GOLD #12004504 Report a problem | ||
| 11/20/2008 | Sold | -- |
Source: Public Record Report a problem | ||
| 5/16/2008 | Sold | -- |
Source: Public Record Report a problem | ||
| 12/13/2007 | Sold | -- |
Source: Public Record Report a problem | ||
| 5/10/2005 | Sold | -- |
Source: Public Record Report a problem | ||
Public tax history
| Year | Property taxes | Tax assessment |
|---|---|---|
| 2025 | $1,495 +3.5% | $20,730 +10% |
| 2024 | $1,444 +1.3% | $18,850 |
| 2023 | $1,426 +32.5% | $18,850 +52.6% |
| 2022 | $1,076 +0.7% | $12,350 |
| 2021 | $1,069 +19.4% | $12,350 +28.8% |
| 2020 | $896 +13.7% | $9,590 |
| 2019 | $788 | $9,590 +21.1% |
| 2018 | $788 | $7,920 |
| 2017 | $788 +0.6% | $7,920 +13.3% |
| 2016 | $783 +8.8% | $6,990 |
| 2015 | $719 | $6,990 -12.8% |
| 2014 | $719 -10% | $8,020 |
| 2013 | $799 | $8,020 -13.5% |
| 2012 | -- | $9,270 |
| 2011 | -- | $9,270 -10.6% |
| 2010 | $828 +4.6% | $10,370 |
| 2009 | $791 -2.8% | $10,370 -7% |
| 2008 | $814 +29.9% | $11,150 |
| 2007 | $626 | $11,150 +45.9% |
| 2006 | $626 +1.2% | $7,640 |
| 2005 | $619 -27.1% | $7,640 -26.1% |
| 2003 | $849 +1.5% | $10,340 +6.1% |
| 2002 | $836 +17.2% | $9,750 |
| 2001 | $714 | $9,750 |
Find assessor info on the county website
Monthly payment
Est. payment
Payment breakdown
Explore the cost of this home by adjusting the details. Changes won't be saved.Climate risks
Neighborhood: 63134
Nearby schools
GreatSchools rating
- 4/10Berkeley Intermediate SchoolGrades: 3-5Distance: 0.3 mi
- 4/10Ferguson Middle SchoolGrades: 7-8Distance: 1 mi
- 1/10Mccluer High SchoolGrades: 9-12Distance: 1.3 mi
Schools provided by the listing agent
- Elementary: Berkeley Elementary School
- Middle: Berkeley Middle
- High: Mccluer High
Source: MARIS. This data may not be complete. We recommend contacting the local school district to confirm school assignments for this home.
- $117,7003 bd2 ba1.4k sqft8507 Midwood Ave, Saint Louis, MO 63134Off Market
- $84,4003 bd2 ba1.2k sqft8447 Midwood Ave, Saint Louis, MO 63134Off Market
- $85,4003 bd1 ba1.1k sqft6752 Saint Olaf Dr, Saint Louis, MO 63134Off Market
- $114,0003 bd2 ba1.2k sqft6746 Saint Olaf Dr, Saint Louis, MO 63134Off Market

- $1,4003 bd2 ba1.1k sqft8513 Midwood Ave, Saint Louis, MO 63134For Rent
- $176,3006 bd6 ba2.6k sqft8441 Midwood Ave, Saint Louis, MO 63134Off Market
- $128,6004 bd2 ba1.5k sqft6758 Saint Olaf Dr, Saint Louis, MO 63134Off Market
- $109,4003 bd2 ba1.2k sqft6740 Saint Olaf Dr, Saint Louis, MO 63134Off Market
A local agent can set up tours, give advice and negotiate with sellers.
Similar homes
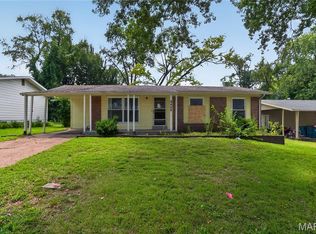
- $135,0004 bd2 ba1.5k sqft8300 Pepperidge Dr, Saint Louis, MO 63134For Sale
 MLS ID #26043797, Alicia L Johnson, Coldwell Banker Premier Group. MARIS
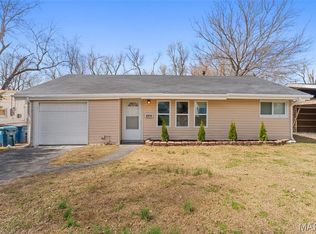
 - $124,9004 bd3 ba1.2k sqft8428 Jacklin Ave, Hazelwood, MO 63042For Sale
 MLS ID #26048142, Terry Lynn Jackson, Trelora Realty, Inc. MARIS
 - $127,0002 bd1 ba924 sqft6813 Saint Olaf Dr, Saint Louis, MO 63134For Sale
 MLS ID #26048082, Ashley O Estes, Keller Williams Marquee. MARIS
 - $100,0003 bd2 ba1.2k sqft8435 Midwood Ave, Saint Louis, MO 63134For Sale
 MLS ID #26047802, Tesey Roman, Merry Real Estate. MARIS
 - $145,0003 bd2 ba1.4k sqft8428 Saint Olaf Dr, Saint Louis, MO 63134For SaleMLS ID #26038987, Rhonda V Jones, Keller Williams Chesterfield. MARIS
- $--3 bd2 ba960 sqft8617 Gwin Dr, Hazelwood, MO 63042AuctionAuction.com 2
- $145,0003 bd1 ba1.1k sqft6830 Friarwood Dr, Saint Louis, MO 63134For SaleMLS ID #26044053, Linda Kirkpatrick, Worth Clark Realty. MARIS
- $172,0004 bd1 ba1.7k sqft8408 Chalons Ct, Saint Louis, MO 63134For SaleMLS ID #26027872, Julie A Carter, Worth Clark Realty. MARIS
- $134,9003 bd2 ba1.3k sqft1001 Olympia Dr, Saint Louis, MO 63135For SaleMLS ID #26026453, Sequeeta Robinson, Trelora Realty, Inc. MARIS
- $109,9003 bd1 ba1.1k sqft8313 Pepperidge Dr, Saint Louis, MO 63134For SaleMLS ID #26040556, Terry Lynn Jackson, Trelora Realty, Inc. MARIS
- $--2 bd1 ba1k sqft9037 Trefore Ave, Saint Louis, MO 63134AuctionServiceLink Auction
- $129,9003 bd2 ba1.2k sqft125 Saint Benedict Ln, Florissant, MO 63033For SaleMLS ID #26047433, Michael A Zouglas, REO Xpress, LLC. MARIS
- $119,0003 bd2 ba1k sqft258 Sadonia Ave, Saint Louis, MO 63135For SaleMLS ID #26047680, April K Minner, TimberVine Group. MARIS
- $130,0003 bd1 ba1k sqft10 Drummond Dr, Saint Louis, MO 63135For SaleMLS ID #26034256, Josh J Cox, The Closing Pros LLC. MARIS
- $175,0003 bd2 ba1.5k sqft6539 Alder Ave, Saint Louis, MO 63134For SaleMLS ID #26041025, Tracy M Binion, The Karrington Connection LLC. MARIS
- $97,4003 bd1 ba1.4k sqft8621 Martony Ln, Saint Louis, MO 63134For SaleMLS ID #26013666, John L Lewis, Williams Claytor Realty, LLC. MARIS
- $169,9004 bd2 ba1.2k sqft8429 Jacklin Ave, Hazelwood, MO 63042For SaleMLS ID #26047907, Robert Salmons, Entera Realty, LLC. MARIS
- $85,4003 bd2 ba1.1k sqft6826 Friarwood Dr, Saint Louis, MO 63134For SaleMLS ID #26036239, Mark Shyken, Joni Realty Co.. MARIS
- $164,9003 bd2 ba1k sqft6621 Dunwold Dr, Saint Louis, MO 63134For SaleMLS ID #26012147, Gary Le'Roi Newton, Properties by G. Le' Roi LLC. MARIS
- $144,0004 bd2 ba1.1k sqft5 Cady Dr, Saint Louis, MO 63135For SaleMLS ID #26035029, Keith M Yuede, RE/MAX EDGE. MARIS
