Welcome to 6621 Dunwold Drive, St. Louis, MO 63134 — a beautifully renovated home that delivers style, comfort, and unbeatable value!
This stunning 3-bedroom, 2 full bath home has been thoughtfully updated from top to bottom, offering today’s buyers the perfect blend of modern finishes and move-in-ready convenience.
Step inside to discover a brand-new kitchen designed to impress — featuring sleek cabinetry, contemporary finishes, and new stainless steel appliances that make cooking and entertaining a joy. Fresh paint throughout the home creates a bright, welcoming atmosphere, while brand-new flooring adds warmth and durability to every room.
Both full bathrooms have been completely updated with modern fixtures and finishes, giving you a clean, polished feel from day one. Major improvements including a new roof and some new windows provide peace of mind and energy efficiency for years to come.
Whether you're a first-time buyer or looking to upgrade, this home checks all the boxes:
-3 Spacious Bedrooms
-2 Fully Renovated Bathrooms
-New Kitchen with Stainless Steel Appliances
-New Windows
-New Roof
-Fresh Paint
-New Flooring
-Truly Move-In Ready
-Partially Finished Lower Level
Even better — 100% special financing options may be available for qualified buyers. This could be your opportunity to own with little to no money down. Call for details and qualification information.
Don’t miss your chance to tour this beautifully updated home in a convenient St. Louis location. Schedule your showing today and make 6621 Dunwold your new address!
PLEASE NOTE TO BE AWARE OF ONGOING SCAMS: THIS PROPERTY IS NOT FOR RENT!
Active
Listed by: Properties by G. Le' Roi LLC • Gary Le'Roi Newton
$164,900
6621 Dunwold Dr, Saint Louis, MO 63134
3beds
1,055sqft
:
Get pre-qualified$1,153/mo
Single Family Residence
Built in 1956
7,501 Square Feet Lot
$163,100 Zestimate®
$156/sqft
$-- HOA
What's special
Partially finished lower levelContemporary finishesNew roofBrand-new kitchenSleek cabinetryNew stainless steel appliancesNew windows
- 142 days |
- 188 |
- 20 |
Zillow last checked:
Listing updated:
Listed by:
Gary Le'Roi Newton 636-493-1993,
Properties by G. Le' Roi LLC
Source: MARIS,MLS#: 26012147 Originating MLS: St. Louis Association of REALTORS
Originating MLS: St. Louis Association of REALTORSFacts & features
Interior
Bedrooms & bathrooms
- Bedrooms: 3
- Bathrooms: 2
- Full bathrooms: 2
- Main level bathrooms: 1
- Main level bedrooms: 3
Heating
- Natural Gas
Cooling
- Central Air
Features
- Has basement: Yes
- Has fireplace: No
Interior area
- Total structure area: 1,055
- Total interior livable area: 1,055 sqft
- Finished area above ground: 1,055
- Finished area below ground: 0
Property
Parking
- Total spaces: 1
- Parking features: Garage - Attached
- Attached garage spaces: 1
Features
- Levels: One
Lot
- Size: 7,501 Square Feet
- Features: Back Yard
Details
- Parcel number: 11J530908
- Special conditions: Standard
Construction
Type & style
- Home type: SingleFamily
- Architectural style: Ranch
- Property subtype: Single Family Residence
Materials
- Brick Veneer, Vinyl Siding
Condition
- Year built: 1956
Utilities & green energy
- Electric: Ameren
- Sewer: Public Sewer
- Water: Public
- Utilities for property: Cable Available
Community & HOA
Community
- Subdivision: Wilborn Acres
HOA
- Has HOA: No
Location
- Region: Saint Louis
Financial & listing details
- Price per square foot: $156/sqft
- Tax assessed value: $108,500
- Annual tax amount: $1,189
- Date on market: 3/6/2026
- Cumulative days on market: 143 days
- Listing terms: Cash,Conventional,FHA,VA Loan
Estimated market value
$163,100
$155,000 - $171,000
$1,478/mo
Price history
| Date | Event | Price |
|---|---|---|
| 3/6/2026 | Listed for sale | $164,900+57%$156/sqft |
Source:  MARIS #26012147 Report a problem MARIS #26012147 Report a problem | ||
| 1/2/2026 | Sold | -- |
Source: MARIS #25074371 Report a problem | ||
| 11/13/2025 | Pending sale | $105,000$100/sqft |
Source: MARIS #25074371 Report a problem | ||
| 11/5/2025 | Listed for sale | $105,000$100/sqft |
Source: MARIS #25074371 Report a problem | ||
Public tax history
| Year | Property taxes | Tax assessment |
|---|---|---|
| 2025 | $1,487 +25.1% | $20,620 +33.5% |
| 2024 | $1,189 +1.2% | $15,450 |
| 2023 | $1,174 +7.3% | $15,450 +23% |
| 2022 | $1,094 +0.7% | $12,560 |
| 2021 | $1,087 +2% | $12,560 +9.5% |
| 2020 | $1,066 +27% | $11,470 |
| 2019 | $839 | $11,470 +35.7% |
| 2018 | $839 | $8,450 |
| 2017 | $839 +0.6% | $8,450 -4.5% |
| 2016 | $833 -7.7% | $8,850 |
| 2015 | $903 | $8,850 -20.3% |
| 2014 | $903 -17.5% | $11,100 |
| 2013 | $1,095 | $11,100 -14.7% |
| 2012 | -- | $13,020 |
| 2011 | -- | $13,020 |
| 2010 | $1,039 +4.6% | $13,020 |
| 2009 | $993 -17.5% | $13,020 -21.1% |
| 2008 | $1,205 +29.7% | $16,510 |
| 2007 | $929 | $16,510 +45.7% |
| 2006 | $929 +1.2% | $11,330 |
| 2005 | $918 +1.2% | $11,330 -2.7% |
| 2003 | $907 +1.5% | $11,650 +11.6% |
| 2002 | $894 +23.4% | $10,440 |
| 2001 | $724 | $10,440 |
Find assessor info on the county website
Monthly payment
Est. payment
Payment breakdown
Explore the cost of this home by adjusting the details. Changes won't be saved.Climate risks
Neighborhood: 63134
Nearby schools
GreatSchools rating
- 4/10Berkeley Intermediate SchoolGrades: 3-5Distance: 0.2 mi
- 2/10Johnson Wabash Elementary SchoolGrades: 6Distance: 0.5 mi
- 1/10Mccluer High SchoolGrades: 9-12Distance: 1.1 mi
Schools provided by the listing agent
- Elementary: Walnut Grove Elem.
- Middle: Ferguson Middle
- High: Mccluer High
Source: MARIS. This data may not be complete. We recommend contacting the local school district to confirm school assignments for this home.
- $98,4003 bd1 ba988 sqft6617 Dunwold Dr, Saint Louis, MO 63134Off Market
- $93,9002 bd1 ba988 sqft6625 Dunwold Dr, Saint Louis, MO 63134Off Market
- $--2 bd2 ba1.9k sqft6613 Dunwold Dr, Saint Louis, MO 63134Sold
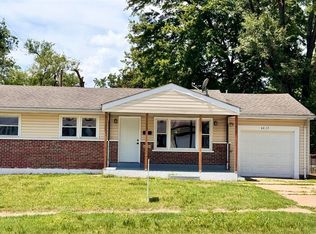
- $100,0004 bd1 ba988 sqft6629 Dunwold Dr, Saint Louis, MO 63134Off Market
- $99,2003 bd1 ba988 sqft8149 Wilbrook Ct, Saint Louis, MO 63134Off Market
- $101,4003 bd1 ba988 sqft8151 Wilbrook Ct, Saint Louis, MO 63134Off Market
- $92,7003 bd1 ba988 sqft6620 Dunwold Dr, Saint Louis, MO 63134Off Market
- $103,4003 bd1 ba988 sqft6609 Dunwold Dr, Saint Louis, MO 63134Off Market
A local agent can set up tours, give advice and negotiate with sellers.
Similar homes
- $127,0002 bd1 ba924 sqft6813 Saint Olaf Dr, Saint Louis, MO 63134For Sale
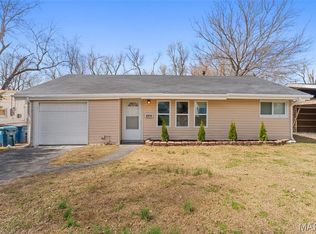
 MLS ID #26048082, Ashley O Estes, Keller Williams Marquee. MARIS
 - $160,0003 bd2 ba912 sqft1629 Jett Dr, Saint Louis, MO 63136For Sale
 MLS ID #26044033, Jennifer Schneider, Real Broker LLC. MARIS
 - $150,0003 bd1 ba1k sqft9838 Tanbark Ln, Saint Louis, MO 63134For Sale
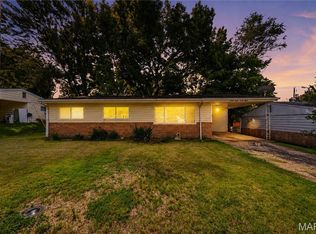 MLS ID #26034356, Angie & Jeff M Carapella, Nettwork Global. MARIS
 - $154,9003 bd2 ba1k sqft2245 Saint Catherine St, Florissant, MO 63033For Sale
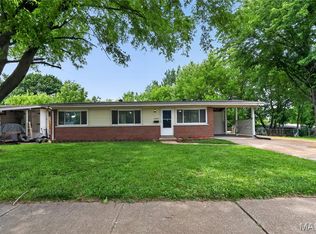 MLS ID #26040111, Christopher Stjernholm, Trelora Realty, Inc. MARIS
 - $179,9003 bd2 ba1.2k sqft30 Saint Edward Ln, Florissant, MO 63033For SaleMLS ID #26038767, Robert Salmons, Entera Realty, LLC. MARIS
- $84,9003 bd1 ba1.1k sqft8300 Woodhurst Dr, Saint Louis, MO 63134For SaleMLS ID #26017311, Sequeeta Robinson, Trelora Realty, Inc. MARIS
- $150,0003 bd2 ba1.1k sqft10093 Viscount Dr, Saint Louis, MO 63136For SaleMLS ID #26038531, Mike J Galbally, Real Broker LLC. MARIS
- $169,9003 bd2 ba1.3k sqft5319 Ville Angela Ln, Hazelwood, MO 63042For SaleMLS ID #26016984, Robert Salmons, Entera Realty, LLC. MARIS
- $174,9003 bd2 ba960 sqft1180 Kostka Ln, Florissant, MO 63031For SaleMLS ID #26021902, Robert Salmons, Entera Realty, LLC. MARIS
- $174,9003 bd2 ba1.3k sqft1820 Violet Dr, Florissant, MO 63031New ConstructionMLS ID #26042730, Robert Salmons, Entera Realty, LLC. MARIS
- $195,0003 bd2 ba1.4k sqft931 Thatcher Ave, Saint Louis, MO 63135For SaleMLS ID #26029450, Scott Ebo, Platinum Realty of St. Louis. MARIS
- $179,9004 bd2 ba1.2k sqft850 Campion Ln, Florissant, MO 63031For SaleMLS ID #26043060, Robert Salmons, Entera Realty, LLC. MARIS
- $149,0002 bd1 ba1.1k sqft129 N Dade Ave, Saint Louis, MO 63135For SaleMLS ID #26021887, Riu Murphy, R.P. Murphy, REALTORS LLC. MARIS
- $124,9002 bd2 ba780 sqft6019 Jackson Ave, Saint Louis, MO 63134For SaleMLS ID #26017138, Stephanie F Duffy, Coldwell Banker Realty - Gundaker. MARIS
- $179,9003 bd2 ba1.1k sqft1105 5th Plz, Florissant, MO 63031For SaleMLS ID #26040495, Robert Salmons, Entera Realty, LLC. MARIS
- $189,9003 bd2 ba1k sqft570 Saint Christina Ln, Florissant, MO 63031For SaleMLS ID #26039106, Robert Salmons, Entera Realty, LLC. MARIS
- $170,0003 bd2 ba1.2k sqft4327 Sulla Dr, Florissant, MO 63033For SaleMLS ID #25071322, Robert Salmons, Entera Realty, LLC. MARIS
- $159,0003 bd1 ba1k sqft11786 Macrinus Dr, Florissant, MO 63033For SaleMLS ID #26016943, Robert Salmons, Entera Realty, LLC. MARIS
- $149,9003 bd1 ba912 sqft1325 Estes Dr, Florissant, MO 63031For SaleMLS ID #26041677, Jeff S Garner, Garner Realty & Development, Inc.. MARIS
- $97,4003 bd1 ba1.4k sqft8621 Martony Ln, Saint Louis, MO 63134For SaleMLS ID #26013666, John L Lewis, Williams Claytor Realty, LLC. MARIS
