One or more photo(s) was virtually staged. This move-in ready 3-bedroom, 1.5-bathroom home is located in the desirable Ville Maria subdivision. Featuring a functional layout, the interior is highlighted by a kitchen updated with granite countertops and LVP flooring.
The residence offers plenty of living space, including a finished basement that adds versatility to the home's footprint. Outside, you will find a fully fenced-in backyard, providing a private and secure area for outdoor activities. The inclusion of a single-car carport adds daily practicality and convenience.
Ideally situated for an easy lifestyle, this home offers quick access to major highways, local shopping centres, and a variety of area conveniences.
Schedule your private showing today!
Pending
Listed by: Entera Realty, LLC • Robert Salmons • 888-216-6364
Price cut: $5K (7/17)
$169,900
5319 Ville Angela Ln, Hazelwood, MO 63042
3beds
1,312sqft
:
Get pre-qualified$1,188/mo
Single Family Residence
Built in 1966
9,901 Square Feet Lot
$170,800 Zestimate®
$129/sqft
$-- HOA
What's special
Finished basementFully fenced-in backyardPlenty of living spaceFunctional layoutSingle-car carportLvp flooring
- 139 days |
- 538 |
- 49 |
Zillow last checked:
Listing updated:
Listed by:
Robert Salmons 888-216-6364,
Entera Realty, LLC
Source: MARIS,MLS#: 26016984 Originating MLS: St. Louis Association of REALTORS
Originating MLS: St. Louis Association of REALTORSFacts & features
Interior
Bedrooms & bathrooms
- Bedrooms: 3
- Bathrooms: 2
- Full bathrooms: 1
- 1/2 bathrooms: 1
- Main level bathrooms: 1
- Main level bedrooms: 3
Primary bedroom
- Level: Main
- Area: 132
- Dimensions: 12x11
Bedroom 2
- Level: Main
- Area: 90
- Dimensions: 10x9
Bedroom 3
- Level: Main
- Area: 90
- Dimensions: 10x9
Heating
- Electric
Cooling
- Central Air
Appliances
- Included: Dishwasher, Range, Refrigerator
- Laundry: Other
Features
- Flooring: Carpet, Hardwood, Vinyl
- Basement: Finished,Full
- Has fireplace: No
Interior area
- Total structure area: 1,312
- Total interior livable area: 1,312 sqft
- Finished area above ground: 912
- Finished area below ground: 400
Property
Parking
- Total spaces: 1
- Parking features: Carport
- Carport spaces: 1
Features
- Levels: One
- Patio & porch: Covered, Patio, Porch
- Exterior features: Rain Gutters
- Fencing: Back Yard
Lot
- Size: 9,901 Square Feet
- Dimensions: 165 x 60 x 168 x 60
- Features: Level
Details
- Additional structures: Shed(s)
- Parcel number: 09M521131
- Special conditions: Standard
Construction
Type & style
- Home type: SingleFamily
- Architectural style: Traditional
- Property subtype: Single Family Residence
Materials
- Vinyl Siding
- Foundation: Slab
- Roof: Composition,Shingle
Condition
- Year built: 1966
Utilities & green energy
- Electric: Other
- Sewer: Public Sewer
- Water: Public
- Utilities for property: Electricity Connected, Natural Gas Connected
Community & HOA
Community
- Subdivision: Ville Maria Ten
HOA
- Has HOA: No
Location
- Region: Hazelwood
Financial & listing details
- Price per square foot: $129/sqft
- Tax assessed value: $169,300
- Annual tax amount: $2,438
- Date on market: 3/26/2026
- Cumulative days on market: 139 days
- Listing terms: Cash,Conventional,FHA,VA Loan
- Electric utility on property: Yes
- Road surface type: Asphalt, Paved
Estimated market value
$170,800
$162,000 - $179,000
$1,739/mo
Price history
| Date | Event | Price |
|---|---|---|
| 8/9/2026 | Pending sale | $169,900$129/sqft |
Source:  MARIS #26016984 Report a problem MARIS #26016984 Report a problem | ||
| 7/17/2026 | Price change | $169,900-2.9%$129/sqft |
Source: MARIS #26016984 Report a problem | ||
| 6/12/2026 | Price change | $174,900-4.2%$133/sqft |
Source: MARIS #26016984 Report a problem | ||
| 5/15/2026 | Price change | $182,500-1.3%$139/sqft |
Source: MARIS #26016984 Report a problem | ||
| 4/24/2026 | Price change | $184,900-2.6%$141/sqft |
Source: MARIS #26016984 Report a problem | ||
| 3/26/2026 | Listed for sale | $189,900+28.4%$145/sqft |
Source: MARIS #26016984 Report a problem | ||
| 1/24/2023 | Listing removed | -- |
Source: Zillow Rentals Report a problem | ||
| 1/5/2023 | Price change | $1,295-12.2%$1/sqft |
Source: Zillow Rentals Report a problem | ||
| 12/7/2022 | Listed for rent | $1,475$1/sqft |
Source: Zillow Rentals Report a problem | ||
| 5/18/2022 | Listing removed | -- |
Source: Zillow Rental Network Premium Report a problem | ||
| 4/18/2022 | Price change | $1,475+5.7%$1/sqft |
Source: Zillow Rental Network Premium Report a problem | ||
| 11/22/2021 | Listed for rent | $1,395$1/sqft |
Source: Zillow Rental Network Premium Report a problem | ||
| 9/23/2021 | Sold | -- |
Source: MARIS #21060642 Report a problem | ||
| 8/31/2021 | Pending sale | $147,900$113/sqft |
Source: MARIS #21060642 Report a problem | ||
| 8/30/2021 | Listed for sale | $147,900+37.6%$113/sqft |
Source: MARIS #21060642 Report a problem | ||
| 6/12/2018 | Sold | -- |
Source: MARIS #18035386 Report a problem | ||
| 5/11/2018 | Pending sale | $107,500$82/sqft |
Source: RED Realty #18035386 Report a problem | ||
| 5/4/2018 | Listed for sale | $107,500$82/sqft |
Source: RED Realty #18035386 Report a problem | ||
Public tax history
| Year | Property taxes | Tax assessment |
|---|---|---|
| 2025 | $2,438 +18.1% | $32,170 +26% |
| 2024 | $2,065 -1.5% | $25,540 |
| 2023 | $2,095 +7.1% | $25,540 +19.9% |
| 2022 | $1,956 +1.7% | $21,300 |
| 2021 | $1,923 -1.2% | $21,300 +5.6% |
| 2020 | $1,946 +22.2% | $20,180 |
| 2019 | $1,592 | $20,180 +30.3% |
| 2018 | $1,592 | $15,490 |
| 2017 | $1,592 +0.8% | $15,490 +7.6% |
| 2016 | $1,580 +6.8% | $14,390 |
| 2015 | $1,480 | $14,390 +4.4% |
| 2014 | $1,480 +8.2% | $13,780 |
| 2013 | $1,367 | $13,780 -26.8% |
| 2012 | -- | $18,830 |
| 2011 | -- | $18,830 -8.3% |
| 2010 | $1,946 +3.1% | $20,540 |
| 2009 | $1,887 +5.2% | $20,540 -6.2% |
| 2008 | $1,793 +22.2% | $21,890 |
| 2007 | $1,467 | $21,890 +28% |
| 2006 | $1,467 +3% | $17,100 |
| 2005 | $1,425 +46.3% | $17,100 +17.8% |
| 2003 | $974 +4.1% | $14,510 +13.2% |
| 2002 | $936 +11.1% | $12,820 |
| 2001 | $842 | $12,820 |
Find assessor info on the county website
Monthly payment
Est. payment
Payment breakdown
Explore the cost of this home by adjusting the details. Changes won't be saved.Climate risks
Neighborhood: 63042
Nearby schools
GreatSchools rating
- 8/10Garrett Elementary SchoolGrades: PK-5Distance: 0.5 mi
- 3/10West Middle SchoolGrades: 6-8Distance: 0.9 mi
- 3/10Hazelwood West High SchoolGrades: 9-12Distance: 0.8 mi
Schools provided by the listing agent
- Elementary: Garrett Elem.
- Middle: West Middle
- High: Hazelwood West High
Source: MARIS. This data may not be complete. We recommend contacting the local school district to confirm school assignments for this home.
- $--3 bd2 ba912 sqft5321 Ville Angela Ln, Hazelwood, MO 63042Sold

- $161,9003 bd1 ba888 sqft5315 Ville Angela Ln, Hazelwood, MO 63042Off Market
- $--4 bd2 ba1.3k sqft5311 Ville Angela Ln, Hazelwood, MO 63042Sold

- $158,3003 bd1 ba912 sqft5325 Ville Angela Ln, Hazelwood, MO 63042Off Market
- $172,7004 bd2 ba816 sqft5328 Ville Maria Ln, Hazelwood, MO 63042Off Market
- $--3 bd2 ba888 sqft5322 Ville Maria Ln, Hazelwood, MO 63042Sold
- $185,4003 bd1 ba962 sqft5329 Ville Angela Ln, Hazelwood, MO 63042Off Market
- $156,0003 bd1 ba962 sqft5316 Ville Maria Ln, Hazelwood, MO 63042Off Market
Similar homes
- $169,9004 bd2 ba1.2k sqft8429 Jacklin Ave, Hazelwood, MO 63042For Sale
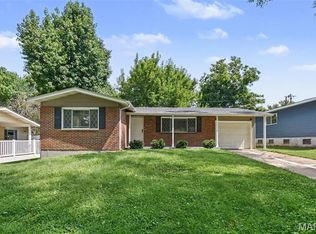
 MLS ID #26047907, Robert Salmons, Entera Realty, LLC. MARIS
 - $197,9003 bd2 ba1.1k sqft6706 Vineland Dr, Hazelwood, MO 63042For Sale
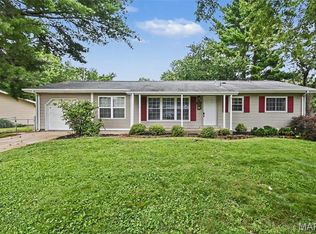 MLS ID #26039478, Robert Salmons, Entera Realty, LLC. MARIS
 - $194,9003 bd2 ba1.1k sqft566 Candle Light Ln, Hazelwood, MO 63042New Construction
 MLS ID #26038422, Robert Salmons, Entera Realty, LLC. MARIS
 - $209,0003 bd2 ba1.9k sqft1826 Oliveto Ln, Hazelwood, MO 63042For Sale
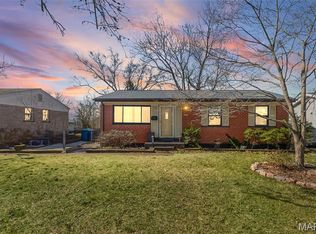 MLS ID #26047723, Sheila S Harris, Coldwell Banker Realty - Gundaker. MARIS
 - $185,0003 bd2 ba1.5k sqft390 S Saint Charles St, Florissant, MO 63031For SaleMLS ID #26049456, Casey Milton, Worth Clark Realty. MARIS
- $174,9003 bd2 ba1.2k sqft30 Saint Edward Ln, Florissant, MO 63033For SaleMLS ID #26038767, Robert Salmons, Entera Realty, LLC. MARIS
- $224,9003 bd2 ba1.6k sqft7430 Sir Lords Ln, Hazelwood, MO 63042For SaleMLS ID #26029771, Robert Salmons, Entera Realty, LLC. MARIS
- $174,9004 bd2 ba1.2k sqft850 Campion Ln, Florissant, MO 63031For SaleMLS ID #26043060, Robert Salmons, Entera Realty, LLC. MARIS
- $174,9003 bd2 ba960 sqft1180 Kostka Ln, Florissant, MO 63031For SaleMLS ID #26021902, Robert Salmons, Entera Realty, LLC. MARIS
- $174,9003 bd2 ba1.3k sqft1820 Violet Dr, Florissant, MO 63031New ConstructionMLS ID #26042730, Robert Salmons, Entera Realty, LLC. MARIS
- $174,9003 bd2 ba1.1k sqft1105 5th Plz, Florissant, MO 63031For SaleMLS ID #26040495, Robert Salmons, Entera Realty, LLC. MARIS
- $164,9003 bd2 ba1k sqft6621 Dunwold Dr, Saint Louis, MO 63134For SaleMLS ID #26012147, Gary Le'Roi Newton, Properties by G. Le' Roi LLC. MARIS
- $164,9003 bd2 ba1k sqft1145 Cheyenne Dr, Florissant, MO 63033For SaleMLS ID #26029335, Robert Salmons, Entera Realty, LLC. MARIS
- $169,9003 bd2 ba1k sqft3110 Sabrina Ln, Florissant, MO 63031New ConstructionMLS ID #26047448, Robert Salmons, Entera Realty, LLC. MARIS
- $175,0003 bd3 ba1.6k sqft2470 Palm Dr, Florissant, MO 63031For SaleMLS ID #26032641, Lauren E Johnson, Lux Properties. MARIS
- $184,9003 bd2 ba1k sqft570 Saint Christina Ln, Florissant, MO 63031For SaleMLS ID #26039106, Robert Salmons, Entera Realty, LLC. MARIS
- $179,9003 bd3 ba1.1k sqft2535 Black Pine Ct, Florissant, MO 63031For SaleMLS ID #26041192, Robert Salmons, Entera Realty, LLC. MARIS
- $177,9003 bd2 ba1k sqft1845 Violet Dr, Florissant, MO 63031For SaleMLS ID #26021907, Robert Salmons, Entera Realty, LLC. MARIS
- $184,9003 bd2 ba1.6k sqft1160 S Lafayette St, Florissant, MO 63031For SaleMLS ID #26027908, Robert Salmons, Entera Realty, LLC. MARIS
- $184,9003 bd2 ba1.2k sqft840 Babler Dr, Florissant, MO 63031For SaleMLS ID #26038210, Robert Salmons, Entera Realty, LLC. MARIS
