Looking for a move-in ready ranch home in Hazelwood, MO with dual living potential? This spacious St. Louis County property delivers 1,900 total square feet across two fully functional living levels — offering rare flexibility for first-time homebuyers, investors, multi-generational families, or roommates looking to split a mortgage while living independently.
What Makes This Home Stand Out?
The main level features 3 bedrooms, a full bath, and a refrigerator included in the sale. The fully finished lower level adds 2 additional rooms, a recreation room, a second full bath, and a dedicated kitchen with a dishwasher — creating a true dual-living arrangement or income-generating opportunity in one of St. Louis County's most sought-after locations.
Major Updates Already Done:
New roof (2022)
New AC unit (2022)
New dishwasher (2022)
Updated basement bathroom
New sewer lateral stack
Updated flooring throughout
The big-ticket items are handled. All that's left is your personal touch to unlock this home's full potential.
Prime Hazelwood Location
Located minutes from grocery stores, restaurants, hardware stores, and major highways, this home sits in the highly regarded Hazelwood School District — one of the most searched school districts for homebuyers in St. Louis County.
Is This Home Right for You?
? First-time homebuyer looking for built-in equity?
? Investor seeking a dual-income rental property in St. Louis County?
? Multi-generational family needing independent living spaces under one roof?
? Roommates wanting to split a mortgage and live separately?
This Hazelwood ranch home checks every box.
Homes with this kind of flexibility, location, and value in St. Louis County don't last long. Schedule your showing today.
Active
Listed by: Coldwell Banker Realty - Gundaker • Sheila S Harris • 314-546-6483
$209,000
1826 Oliveto Ln, Hazelwood, MO 63042
3beds
1,900sqft
Single Family Residence
Built in 1964
8,306 Square Feet Lot
$-- Zestimate®
$110/sqft
$-- HOA
What's special
- 21 days |
- 467 |
- 30 |
Likely to sell faster than
Zillow last checked:
Listing updated:
Listed by:
Sheila S Harris 314-546-6483,
Coldwell Banker Realty - Gundaker
Source: MARIS,MLS#: 26047723 Originating MLS: St. Louis Association of REALTORS
Originating MLS: St. Louis Association of REALTORSFacts & features
Interior
Bedrooms & bathrooms
- Bedrooms: 3
- Bathrooms: 2
- Full bathrooms: 2
- Main level bathrooms: 1
- Main level bedrooms: 3
Heating
- Natural Gas
Cooling
- Central Air, Electric
Appliances
- Included: Dishwasher, Oven, Refrigerator
- Laundry: In Basement
Features
- Basement: Partially Finished
- Has fireplace: No
Interior area
- Total structure area: 1,900
- Total interior livable area: 1,900 sqft
- Finished area above ground: 950
- Finished area below ground: 950
Property
Parking
- Parking features: Driveway
- Has uncovered spaces: Yes
Features
- Levels: One
- Fencing: Back Yard
Lot
- Size: 8,306 Square Feet
- Features: Back Yard, Cul-De-Sac
Details
- Parcel number: 08L610770
- Special conditions: Standard
Construction
Type & style
- Home type: SingleFamily
- Architectural style: Ranch
- Property subtype: Single Family Residence
Materials
- Brick
- Roof: Shingle
Condition
- Year built: 1964
Utilities & green energy
- Electric: Ameren
- Sewer: Public Sewer
- Water: Public
- Utilities for property: Electricity Connected, Natural Gas Connected, Sewer Connected, Water Connected
Community & HOA
Community
- Subdivision: St Gerard Park North 2
HOA
- Has HOA: No
Location
- Region: Hazelwood
Financial & listing details
- Price per square foot: $110/sqft
- Tax assessed value: $172,400
- Annual tax amount: $2,325
- Date on market: 7/25/2026
- Listing terms: Cash,Conventional,FHA,FHA 203(k)
- Electric utility on property: Yes
Estimated market value
Not available
Estimated sales range
Not available
Not available
Price history
| Date | Event | Price |
|---|---|---|
| 7/25/2026 | Listed for sale | $209,000+5%$110/sqft |
Source:  MARIS #26047723 Report a problem MARIS #26047723 Report a problem | ||
| 4/4/2026 | Listing removed | $199,000$105/sqft |
Source: MARIS #26016116 Report a problem | ||
| 3/23/2026 | Listed for sale | $199,000+37.2%$105/sqft |
Source: MARIS #26016116 Report a problem | ||
| 7/20/2022 | Sold | -- |
Source: MARIS #22031375 Report a problem | ||
| 7/20/2022 | Pending sale | $145,000$76/sqft |
Source: MARIS #22031375 Report a problem | ||
| 5/25/2022 | Contingent | $145,000$76/sqft |
Source: MARIS #22031375 Report a problem | ||
| 5/18/2022 | Listed for sale | $145,000+9.1%$76/sqft |
Source: MARIS #22031375 Report a problem | ||
| 11/29/2008 | Listing removed | $132,900$70/sqft |
Source: Prudential Real Estate #80046379 Report a problem | ||
| 8/4/2008 | Listed for sale | $132,900$70/sqft |
Source: Prudential Real Estate #80046379 Report a problem | ||
Public tax history
| Year | Property taxes | Tax assessment |
|---|---|---|
| 2025 | $2,325 -1.8% | $32,750 +12.7% |
| 2024 | $2,368 -1.4% | $29,070 |
| 2023 | $2,401 +36% | $29,070 +52.7% |
| 2022 | $1,765 +1.7% | $19,040 |
| 2021 | $1,736 +8.4% | $19,040 +16% |
| 2020 | $1,601 +7.1% | $16,420 |
| 2019 | $1,495 | $16,420 +12.9% |
| 2018 | $1,495 | $14,540 |
| 2017 | $1,495 +0.8% | $14,540 -1.8% |
| 2016 | $1,483 -2.5% | $14,800 |
| 2015 | $1,522 | $14,800 -18.8% |
| 2014 | $1,522 -17.1% | $18,220 |
| 2013 | $1,836 | $18,220 -4.5% |
| 2012 | -- | $19,080 |
| 2011 | -- | $19,080 -9.6% |
| 2010 | $2,033 +4.9% | $21,110 |
| 2009 | $1,939 +0.8% | $21,110 -9.6% |
| 2008 | $1,924 +13.8% | $23,350 |
| 2007 | $1,691 | $23,350 +19.2% |
| 2006 | $1,691 +3% | $19,590 |
| 2005 | $1,642 +60.7% | $19,590 +26.8% |
| 2003 | $1,022 +4.1% | $15,450 +15.5% |
| 2002 | $982 +5.1% | $13,380 |
| 2001 | $935 | $13,380 |
Find assessor info on the county website
Monthly payment
Est. payment
Payment breakdown
Explore the cost of this home by adjusting the details. Changes won't be saved.Climate risks
Neighborhood: 63042
Nearby schools
GreatSchools rating
- 3/10Russell Elementary SchoolGrades: PK-5Distance: 0.1 mi
- 3/10West Middle SchoolGrades: 6-8Distance: 2.6 mi
- 3/10Hazelwood West High SchoolGrades: 9-12Distance: 1 mi
Schools provided by the listing agent
- Elementary: Garrett Elem.
- Middle: West Middle
- High: Hazelwood West High
Source: MARIS. This data may not be complete. We recommend contacting the local school district to confirm school assignments for this home.
- $188,4003 bd2 ba1k sqft1820 Oliveto Ln, Hazelwood, MO 63042Off Market
- $183,7003 bd2 ba950 sqft1832 Oliveto Ln, Hazelwood, MO 63042Off Market
- $208,5003 bd2 ba1.4k sqft1838 Oliveto Ln, Hazelwood, MO 63042Off Market
- $235,2003 bd2 ba1.6k sqft1816 Oliveto Ln, Hazelwood, MO 63042Off Market

- $181,9003 bd1 ba950 sqft1831 Oliveto Ln, Hazelwood, MO 63042Off Market
- $221,3003 bd2 ba1.6k sqft1825 Oliveto Ln, Hazelwood, MO 63042Off Market
- $198,6003 bd2 ba1.2k sqft1837 Oliveto Ln, Hazelwood, MO 63042Off Market
- $194,6003 bd2 ba1k sqft1844 Oliveto Ln, Hazelwood, MO 63042Off Market
Similar homes
- $224,9003 bd2 ba1.6k sqft7430 Sir Lords Ln, Hazelwood, MO 63042For Sale

 MLS ID #26029771, Robert Salmons, Entera Realty, LLC. MARIS
 - $200,0004 bd2 ba1.5k sqft573 Coach Light Ln, Hazelwood, MO 63042For Sale
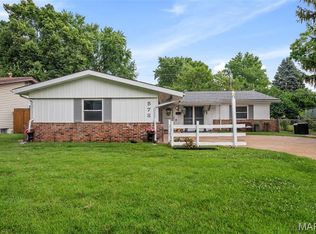 MLS ID #26043104, Anthony Garavaglia, Wood Brothers Realty. MARIS
 - $195,0003 bd2 ba1.5k sqft14 Tamma Ln, Hazelwood, MO 63042For Sale
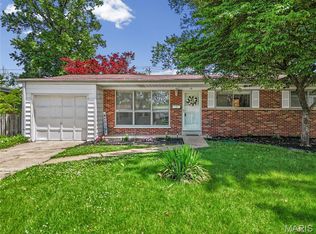 MLS ID #26046908, Christoph A Dewald, EXP Realty, LLC. MARIS
 - $197,9003 bd2 ba1.1k sqft6706 Vineland Dr, Hazelwood, MO 63042For Sale
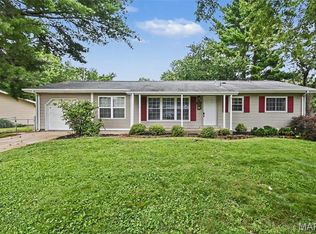 MLS ID #26039478, Robert Salmons, Entera Realty, LLC. MARIS
 - $194,9003 bd2 ba1.1k sqft566 Candle Light Ln, Hazelwood, MO 63042New ConstructionMLS ID #26038422, Robert Salmons, Entera Realty, LLC. MARIS
- $199,9003 bd2 ba1.7k sqft1725 Yaqui Dr, Florissant, MO 63031For SaleMLS ID #26037014, Robert Salmons, Entera Realty, LLC. MARIS
- $215,0002 bd2 ba2.6k sqft1 Louise Ct, Florissant, MO 63031For SaleMLS ID #26036575, Paige Gossett, Coldwell Banker Realty - Gundaker. MARIS
- $204,9004 bd3 ba1.5k sqft1530 Loveland Dr, Florissant, MO 63031For SaleMLS ID #26049554, Robert Salmons, Entera Realty, LLC. MARIS
- $189,9003 bd2 ba1.7k sqft1150 Kostka Ln, Florissant, MO 63031For SaleMLS ID #26032933, Robert Salmons, Entera Realty, LLC. MARIS
- $185,0003 bd2 ba1.5k sqft390 S Saint Charles St, Florissant, MO 63031For SaleMLS ID #26049456, Casey Milton, Worth Clark Realty. MARIS
- $175,0003 bd2 ba1.2k sqft875 5th Plz, Florissant, MO 63031For SaleMLS ID #26048750, Ceji M LeMelle, EXP Realty, LLC. MARIS
- $204,9003 bd2 ba1k sqft1265 Mallard Ln, Florissant, MO 63031For SaleMLS ID #26025823, Robert Salmons, Entera Realty, LLC. MARIS
- $214,9004 bd3 ba1.2k sqft5172 Priorybrook Rd, Florissant, MO 63033For SaleMLS ID #26049848, Robert Salmons, Entera Realty, LLC. MARIS
- $229,9003 bd2 ba1.5k sqft3665 Santiago Dr, Florissant, MO 63033For SaleMLS ID #26047143, Robert Salmons, Entera Realty, LLC. MARIS
- $174,9004 bd2 ba1.2k sqft850 Campion Ln, Florissant, MO 63031For SaleMLS ID #26043060, Robert Salmons, Entera Realty, LLC. MARIS
- $164,9003 bd2 ba1.1k sqft2250 Rivoli Pl, Florissant, MO 63031For SaleMLS ID #26051506, Robert Salmons, Entera Realty, LLC. MARIS
- $174,9003 bd2 ba960 sqft1180 Kostka Ln, Florissant, MO 63031For SaleMLS ID #26021902, Robert Salmons, Entera Realty, LLC. MARIS
- $184,9003 bd3 ba1.4k sqft1375 Jackson Ln, Florissant, MO 63031For SaleMLS ID #26041542, Robert Salmons, Entera Realty, LLC. MARIS
- $224,9004 bd2 ba1.5k sqft1440 Burning Tree Dr, Florissant, MO 63033For SaleMLS ID #26030866, Robert Salmons, Entera Realty, LLC. MARIS
- $200,0003 bd2 ba950 sqft2898 Lesmer Ct, Saint Louis, MO 63114For SaleMLS ID #26048823, Bryan Vancil, Vancil Brothers Realty. MARIS
