From the moment you arrive, you'll feel right at home in this warm and welcoming 3-bedroom, 3-bath ranch. A charming covered front porch invites you to slow down, relax, and step inside to a spacious foyer and comfortable living room filled with endless possibilities for gathering with family and friends. At the heart of the home is the oversized eat-in kitchen, where beautiful oak cabinetry, a convenient main-level laundry area, and a sunny breakfast nook create the perfect space for everyday living. Patio doors open to a large backyard patio and low-maintenance composite deck, making it easy to enjoy morning coffee, summer barbecues, or peaceful evenings outdoors. For added peace of mind, the HVAC system is just two years old. As a bonus, the sliding glass door and gutters were replaced in June 2026! The main level offers thoughtful details throughout, including white six-panel doors, double closets, and ceiling fans in both the kitchen and primary bedroom, adding comfort and convenience to your daily routine. The finished lower level provides even more room to spread out, featuring a spacious family room that's perfect for movie nights, game days, or cozy evenings at home. Two bonus rooms with closets offer flexible space for a home office, hobby room, workout area, or overnight guests, along with an additional walk-in closet and a full bath. Whether you're hosting loved ones, enjoying quiet moments on the deck, or simply making memories in the spaces you'll love most, this move-in-ready home offers comfort, warmth, and room to grow. Come see for yourself—you'll feel right at home the moment you walk through the door.
Active
Listed by: Lux Properties • Lauren E Johnson
$185,000
2470 Palm Dr, Florissant, MO 63031
3beds
1,666sqft
:
Get pre-qualified$1,294/mo
Single Family Residence
Built in 1967
8,276 Square Feet Lot
$-- Zestimate®
$111/sqft
$-- HOA
What's special
Low-maintenance composite deckCharming covered front porchOversized eat-in kitchenFinished lower levelAdditional walk-in closetDouble closetsSunny breakfast nook
- 24 days |
- 1,334 |
- 104 |
Likely to sell faster than
Zillow last checked:
Listing updated:
Listed by:
Lauren E Johnson 314-635-0106,
Lux Properties,
Lisa M Ferrero 314-635-0106,
Lux Properties
Source: MARIS,MLS#: 26032641 Originating MLS: St. Louis Association of REALTORS
Originating MLS: St. Louis Association of REALTORSFacts & features
Interior
Bedrooms & bathrooms
- Bedrooms: 3
- Bathrooms: 3
- Full bathrooms: 3
- Main level bathrooms: 2
- Main level bedrooms: 3
Primary bedroom
- Features: Floor Covering: Carpeting
- Level: Main
- Area: 143
- Dimensions: 13x11
Bedroom
- Features: Floor Covering: Wood
- Level: Main
- Area: 100
- Dimensions: 10x10
Bedroom
- Features: Floor Covering: Carpeting
- Level: Main
- Area: 81
- Dimensions: 9x9
Family room
- Features: Floor Covering: Other
- Level: Lower
- Area: 210
- Dimensions: 15x14
Kitchen
- Features: Floor Covering: Vinyl
- Level: Main
- Area: 170
- Dimensions: 17x10
Living room
- Features: Floor Covering: Carpeting
- Level: Main
- Area: 180
- Dimensions: 15x12
Office
- Features: Floor Covering: Other
- Level: Lower
- Area: 120
- Dimensions: 12x10
Office
- Features: Floor Covering: Other
- Level: Lower
- Area: 120
- Dimensions: 12x10
Heating
- Forced Air, Natural Gas
Cooling
- Ceiling Fan(s), Central Air, Electric
Appliances
- Included: Gas Cooktop, Dishwasher, Oven
- Laundry: In Basement
Features
- Breakfast Room, Eat-in Kitchen, Kitchen/Dining Room Combo
- Flooring: Carpet
- Doors: Sliding Doors
- Basement: Partially Finished
- Has fireplace: No
Interior area
- Total structure area: 1,666
- Total interior livable area: 1,666 sqft
- Finished area above ground: 1,066
- Finished area below ground: 600
Property
Parking
- Total spaces: 1
- Parking features: Garage
- Garage spaces: 1
Features
- Levels: One
- Patio & porch: Deck
Lot
- Size: 8,276 Square Feet
- Features: Level, Many Trees
Details
- Parcel number: 06J131224
- Special conditions: Standard
Construction
Type & style
- Home type: SingleFamily
- Architectural style: Ranch,Traditional
- Property subtype: Single Family Residence
Materials
- Brick Veneer, Vinyl Siding
Condition
- Year built: 1967
Utilities & green energy
- Electric: Ameren
- Sewer: Public Sewer
- Water: Public
- Utilities for property: Electricity Connected, Natural Gas Connected, Sewer Connected, Water Connected
Community & HOA
Community
- Subdivision: Flamingo Park 12 Sec 3
HOA
- Has HOA: No
Location
- Region: Florissant
Financial & listing details
- Price per square foot: $111/sqft
- Tax assessed value: $159,300
- Annual tax amount: $2,648
- Date on market: 6/2/2026
- Cumulative days on market: 24 days
- Listing terms: Cash,Conventional,FHA,VA Loan
- Ownership: Private
- Electric utility on property: Yes
Estimated market value
Not available
Estimated sales range
Not available
Not available
Price history
| Date | Event | Price |
|---|---|---|
| 7/10/2026 | Listed for sale | $185,000$111/sqft |
Source:  MARIS #26032641 Report a problem MARIS #26032641 Report a problem | ||
| 6/8/2026 | Listing removed | $185,000$111/sqft |
Source: MARIS #26032641 Report a problem | ||
| 6/2/2026 | Listed for sale | $185,000$111/sqft |
Source: MARIS #26032641 Report a problem | ||
| 5/9/2005 | Sold | -- |
Source: Public Record Report a problem | ||
Public tax history
| Year | Property taxes | Tax assessment |
|---|---|---|
| 2025 | $2,648 +0.4% | $30,260 +2.5% |
| 2024 | $2,637 +0.1% | $29,510 |
| 2023 | $2,634 +19.9% | $29,510 +34.8% |
| 2022 | $2,197 +2.7% | $21,890 |
| 2021 | $2,140 -8.9% | $21,890 -3.3% |
| 2020 | $2,349 +33.8% | $22,630 |
| 2019 | $1,756 | $22,630 +43.8% |
| 2018 | $1,756 | $15,740 |
| 2017 | $1,756 +0.1% | $15,740 +4.3% |
| 2016 | $1,754 +2.8% | $15,090 |
| 2015 | $1,705 | $15,090 +1.4% |
| 2014 | $1,705 +6.7% | $14,880 |
| 2013 | $1,598 | $14,880 -16.8% |
| 2012 | -- | $17,880 |
| 2011 | -- | $17,880 -15.9% |
| 2010 | $2,117 +6.1% | $21,270 |
| 2009 | $1,995 +4% | $21,270 -5.6% |
| 2008 | $1,918 +11.2% | $22,520 |
| 2007 | $1,725 | $22,520 +17.5% |
| 2006 | $1,725 +2.4% | $19,170 |
| 2005 | $1,685 +30% | $19,170 +23.5% |
| 2003 | $1,296 +4.8% | $15,520 |
| 2002 | $1,236 +26.8% | $15,520 |
| 2001 | $975 | $15,520 |
Find assessor info on the county website
Monthly payment
Est. payment
Payment breakdown
Explore the cost of this home by adjusting the details. Changes won't be saved.Climate risks
Neighborhood: 63031
Nearby schools
GreatSchools rating
- 3/10Cold Water Elementary SchoolGrades: PK-5Distance: 0.6 mi
- 2/10North Middle SchoolGrades: 6-8Distance: 2.7 mi
- 2/10Hazelwood Central High SchoolGrades: 9-12Distance: 1.2 mi
Schools provided by the listing agent
- Elementary: Cold Water Elem.
- Middle: North Middle
- High: Hazelwood Central High
Source: MARIS. This data may not be complete. We recommend contacting the local school district to confirm school assignments for this home.
- $166,1003 bd1 ba1k sqft2510 Palm Dr, Florissant, MO 63031Off Market
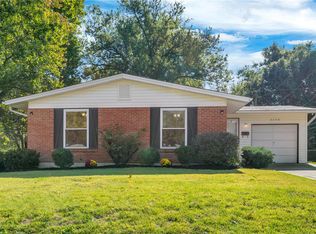
- $--3 bd2 ba2k sqft2450 Palm Dr, Florissant, MO 63031Sold
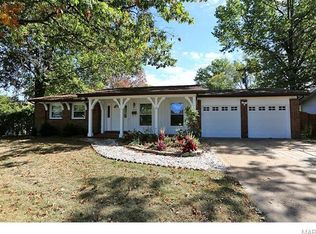
- $--3 bd2 ba1k sqft2520 Palm Dr, Florissant, MO 63031Sold
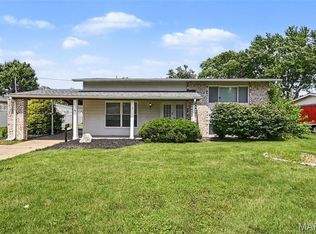
- $193,9004 bd2 ba1.3k sqft1224 Kingsford Dr, Florissant, MO 63031Off Market
- $--3 bd2 ba1.9k sqft1245 Leisure Dr, Florissant, MO 63031Sold
- $206,5003 bd2 ba1k sqft2435 N Pointe Ln, Florissant, MO 63031Off Market
- $191,4003 bd2 ba1.1k sqft1250 Leisure Dr, Florissant, MO 63031Off Market
- $--4 bd2 ba2.4k sqft1214 Kingsford Dr, Florissant, MO 63031Sold
A local agent can set up tours, give advice and negotiate with sellers.
A local lender can help you make sure your offer is ready when you are.
Similar homes
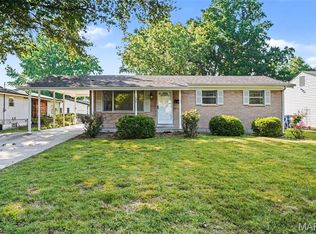
- $184,9003 bd3 ba1.4k sqft1375 Jackson Ln, Florissant, MO 63031For Sale
 MLS ID #26041542, Robert Salmons, Entera Realty, LLC. MARIS
 - $179,9003 bd2 ba1.1k sqft1105 5th Plz, Florissant, MO 63031For Sale
 MLS ID #26040495, Robert Salmons, Entera Realty, LLC. MARIS
 - $174,9003 bd2 ba1.3k sqft1820 Violet Dr, Florissant, MO 63031New Construction
 MLS ID #26042730, Robert Salmons, Entera Realty, LLC. MARIS
 - $190,0003 bd2 ba1.4k sqft1150 Charbonier Rd, Florissant, MO 63031For Sale
 MLS ID #26026544, Ann E Walker, Coldwell Banker Realty - Gundaker. MARIS
 - $189,9003 bd2 ba1.2k sqft840 Babler Dr, Florissant, MO 63031For SaleMLS ID #26038210, Robert Salmons, Entera Realty, LLC. MARIS
- $182,5003 bd2 ba1k sqft1845 Violet Dr, Florissant, MO 63031For SaleMLS ID #26021907, Robert Salmons, Entera Realty, LLC. MARIS
- $179,9004 bd2 ba1.2k sqft850 Campion Ln, Florissant, MO 63031For SaleMLS ID #26043060, Robert Salmons, Entera Realty, LLC. MARIS
- $189,9003 bd2 ba1.2k sqft3145 Chicory Creek Ln, Florissant, MO 63031For SaleMLS ID #26025825, Robert Salmons, Entera Realty, LLC. MARIS
- $189,9003 bd2 ba1.7k sqft1150 Kostka Ln, Florissant, MO 63031For SaleMLS ID #26032933, Robert Salmons, Entera Realty, LLC. MARIS
- $178,0003 bd1 ba1k sqft2153 Northern Limits Dr, Florissant, MO 63031For SaleMLS ID #26035638, Janelle Stowers, Stowers Realty Group LLC. MARIS
- $179,9004 bd2 ba999 sqft1800 Bobbinray Ave, Florissant, MO 63031For SaleMLS ID #26045144, Danielle Barford, Avenue Real Estate Group. MARIS
- $189,9003 bd2 ba1.6k sqft1160 S Lafayette St, Florissant, MO 63031For SaleMLS ID #26027908, Robert Salmons, Entera Realty, LLC. MARIS
- $189,9003 bd2 ba1k sqft570 Saint Christina Ln, Florissant, MO 63031For SaleMLS ID #26039106, Robert Salmons, Entera Realty, LLC. MARIS
- $195,0003 bd2 ba978 sqft13 Sunridge Ln, Florissant, MO 63031For SaleMLS ID #26034426, Jamie Speckhard, The Hermann London Group LLC. MARIS
- $204,9003 bd2 ba1.7k sqft1725 Yaqui Dr, Florissant, MO 63031For SaleMLS ID #26037014, Robert Salmons, Entera Realty, LLC. MARIS
- $174,9003 bd2 ba960 sqft1180 Kostka Ln, Florissant, MO 63031For SaleMLS ID #26021902, Robert Salmons, Entera Realty, LLC. MARIS
- $199,9004 bd2 ba1.6k sqft1455 Burnside Ct, Florissant, MO 63031For SaleMLS ID #25022898, Michael A Zouglas, REO Xpress, LLC. MARIS
- $194,9003 bd2 ba1.3k sqft985 Belmont Ter, Florissant, MO 63033For SaleMLS ID #26032935, Robert Salmons, Entera Realty, LLC. MARIS
- $209,0003 bd2 ba1.9k sqft1826 Oliveto Ln, Hazelwood, MO 63042For SaleMLS ID #26047723, Sheila S Harris, Coldwell Banker Realty - Gundaker. MARIS
- $179,9003 bd2 ba1.2k sqft30 Saint Edward Ln, Florissant, MO 63033For SaleMLS ID #26038767, Robert Salmons, Entera Realty, LLC. MARIS
