Welcome Home to this fully renovated 3 bed 1.5 bath Ranch home with 2 car garage in Hathaway Manor! Updated with the most requested finishes, this property is everything you have been searching for! When you enter, you are greeted by an open concept living room with luxury vinyl plank flooring throughout which leads you into the beautifully done kitchen. Featuring gleaming white shaker style cabinetry, white appliances w/ & butcher block countertop. Head back to the four season room which offers two large windows providing tons of natural light. Head out to the back patio, a perfect spot to entertain this summer! Primary bedroom features an on-suite hath bath w/ designer vanity & tiled floor. Two more generously sized bedrooms w/ spacious closets. The nicely updated hall bath with gorgeous floor to ceiling tiled shower complete the main level. The lower level is a huge blank slate perfect for storage or future finishing for extra living space. Vinyl siding, architectural shingled roof, updated systems and so much more! Grant/down payment assistance programs available. Schedule your showing to see this beautiful home today!
Active
Listed by: Real Broker LLC • Mike J Galbally
Price cut: $19.9K (6/17)
$150,000
10093 Viscount Dr, Saint Louis, MO 63136
3beds
1,167sqft
:
Get pre-qualified$1,049/mo
Single Family Residence
Built in 1958
0.34 Acres Lot
$-- Zestimate®
$129/sqft
$-- HOA
What's special
- 46 days |
- 354 |
- 26 |
Zillow last checked:
Listing updated:
Listed by:
Mike J Galbally 314-818-5859,
Real Broker LLC
Source: MARIS,MLS#: 26038531 Originating MLS: St. Charles County Association of REALTORS
Originating MLS: St. Charles County Association of REALTORSFacts & features
Interior
Bedrooms & bathrooms
- Bedrooms: 3
- Bathrooms: 2
- Full bathrooms: 1
- 1/2 bathrooms: 1
- Main level bathrooms: 2
- Main level bedrooms: 3
Heating
- Forced Air
Cooling
- Ceiling Fan(s), Central Air
Appliances
- Included: Microwave, Gas Oven, Refrigerator, Water Heater
- Laundry: In Basement
Features
- Custom Cabinetry, Kitchen/Dining Room Combo, Open Floorplan
- Flooring: Luxury Vinyl
- Basement: Full,Storage Space
- Has fireplace: No
- Fireplace features: None
Interior area
- Total structure area: 1,167
- Total interior livable area: 1,167 sqft
- Finished area above ground: 1,167
Property
Parking
- Total spaces: 2
- Parking features: Attached
- Attached garage spaces: 2
Features
- Levels: One
- Patio & porch: Front Porch, Patio
- Exterior features: Private Yard
- Fencing: Back Yard,Chain Link,Fenced
- Has view: Yes
- View description: Neighborhood
Lot
- Size: 0.34 Acres
- Features: Adjoins Wooded Area
Details
- Parcel number: 11F410580
- Special conditions: Standard
Construction
Type & style
- Home type: SingleFamily
- Architectural style: Ranch
- Property subtype: Single Family Residence
Materials
- Brick Veneer, Vinyl Siding
- Foundation: Concrete Perimeter
- Roof: Architectural Shingle
Condition
- Year built: 1958
Utilities & green energy
- Electric: 220 Volts
- Sewer: Public Sewer
- Water: Public
- Utilities for property: Cable Available, Electricity Connected, Natural Gas Connected, Phone Available, Sewer Connected, Water Connected
Community & HOA
Community
- Subdivision: Hathaway Manor
HOA
- Has HOA: No
Location
- Region: Saint Louis
Financial & listing details
- Price per square foot: $129/sqft
- Tax assessed value: $95,200
- Annual tax amount: $1,650
- Date on market: 6/17/2026
- Cumulative days on market: 255 days
- Listing terms: Cash,Conventional,FHA,VA Loan
- Electric utility on property: Yes
Estimated market value
Not available
Estimated sales range
Not available
Not available
Price history
| Date | Event | Price |
|---|---|---|
| 6/17/2026 | Price change | $150,000-11.7%$129/sqft |
Source:  MARIS #26038531 Report a problem MARIS #26038531 Report a problem | ||
| 11/20/2025 | Listed for sale | $169,900+54.6%$146/sqft |
Source: MARIS #25077813 Report a problem | ||
| 11/15/2024 | Listing removed | $109,900$94/sqft |
Source: MARIS #24051253 Report a problem | ||
| 8/13/2024 | Listed for sale | $109,900$94/sqft |
Source: MARIS #24051253 Report a problem | ||
| 8/13/2024 | Listing removed | -- |
Source: MARIS #23053809 Report a problem | ||
| 3/19/2024 | Price change | $109,900-8.3%$94/sqft |
Source: MARIS #23053809 Report a problem | ||
| 9/7/2023 | Listed for sale | $119,900$103/sqft |
Source: MARIS #23053809 Report a problem | ||
| 8/24/2021 | Sold | -- |
Source: Public Record Report a problem | ||
Public tax history
| Year | Property taxes | Tax assessment |
|---|---|---|
| 2025 | $1,715 +4% | $18,090 +15.4% |
| 2024 | $1,650 +1.5% | $15,670 |
| 2023 | $1,625 -4.9% | $15,670 +19.5% |
| 2022 | $1,709 +0.4% | $13,110 |
| 2021 | $1,701 +24% | $13,110 +11.5% |
| 2020 | $1,372 -23.5% | $11,760 |
| 2019 | $1,793 +26.8% | $11,760 +7.9% |
| 2018 | $1,413 +7.3% | $10,900 |
| 2017 | $1,318 +1.1% | $10,900 +2.7% |
| 2016 | $1,303 +3.7% | $10,610 |
| 2015 | $1,256 | $10,610 -6% |
| 2014 | $1,256 -1.9% | $11,290 |
| 2013 | $1,281 | $11,290 -27% |
| 2012 | -- | $15,460 |
| 2011 | -- | $15,460 -4.2% |
| 2010 | $1,618 +9% | $16,130 |
| 2009 | $1,484 -12.7% | $16,130 -7% |
| 2008 | $1,700 +19.8% | $17,350 |
| 2007 | $1,418 | $17,350 +18.6% |
| 2006 | $1,418 +2.7% | $14,630 |
| 2005 | $1,382 +35.8% | $14,630 +32.8% |
| 2003 | $1,017 | $11,020 +6% |
| 2002 | $1,017 -1.5% | $10,400 |
| 2001 | $1,033 | $10,400 |
Find assessor info on the county website
Monthly payment
Est. payment
Payment breakdown
Explore the cost of this home by adjusting the details. Changes won't be saved.Climate risks
Neighborhood: 63136
Nearby schools
GreatSchools rating
- 4/10Meadows Elementary SchoolGrades: K-5Distance: 0.4 mi
- 5/10Westview Middle SchoolGrades: 6-8Distance: 1 mi
- 1/10Riverview Gardens Sr. High SchoolGrades: 9-12Distance: 2.2 mi
Schools provided by the listing agent
- Elementary: Gibson Elem.
- Middle: R. G. Central Middle
- High: Riverview Gardens Sr. High
Source: MARIS. This data may not be complete. We recommend contacting the local school district to confirm school assignments for this home.
- $81,0003 bd1 ba1k sqft10075 Viscount Dr, Saint Louis, MO 63136Off Market
- $--3 bd2 ba1k sqft10099 Viscount Dr, Saint Louis, MO 63136Sold
- $106,1003 bd2 ba1k sqft10101 Viscount Dr, Saint Louis, MO 63136Off Market
- $105,2003 bd1 ba1.1k sqft2200 Empress Dr, Saint Louis, MO 63136Off Market
- $107,000-- bd-- ba1.1k sqft10069 Viscount Dr, Saint Louis, MO 63136Off Market
- $98,9003 bd1 ba1.3k sqft2201 Empress Dr, Saint Louis, MO 63136Off Market
- $102,0003 bd2 ba1k sqft10103 Viscount Dr, Saint Louis, MO 63136Off Market
- $74,8003 bd1 ba936 sqft10072 Viscount Dr, Saint Louis, MO 63136Off Market
A local agent can set up tours, give advice and negotiate with sellers.
A local lender can help you make sure your offer is ready when you are.
Similar homes
- $149,9003 bd2 ba1.3k sqft11154 Mammoth Dr, Saint Louis, MO 63136For Sale
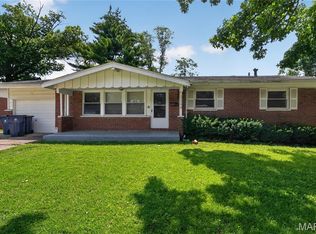
 MLS ID #26042152, Terry Lynn Jackson, Trelora Realty, Inc. MARIS
 - $129,9003 bd2 ba1.1k sqft10836 Hallstead Dr, Saint Louis, MO 63136For Sale
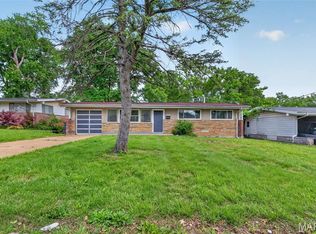 MLS ID #26026066, Sequeeta Robinson, Trelora Realty, Inc. MARIS
 - $119,9003 bd2 ba1k sqft2365 Hallwood Dr, Saint Louis, MO 63136For Sale
 MLS ID #26038485, Terry Lynn Jackson, Trelora Realty, Inc. MARIS
 - $125,0003 bd1 ba1.1k sqft38 Westdell Dr, Saint Louis, MO 63136For Sale
 MLS ID #26047150, Angela E Ong, Vylla Home. MARIS
 - $109,0003 bd1 ba1k sqft9813 Wendell Dr, Saint Louis, MO 63136For SaleMLS ID #26046780, Kevin L Barnett, Redfin Corporation. MARIS
- $104,9003 bd2 ba1.3k sqft2332 Collett Dr, Saint Louis, MO 63136For SaleMLS ID #26042824, Terry Lynn Jackson, Trelora Realty, Inc. MARIS
- $155,0003 bd1 ba1.1k sqft155 Lynn Meadows Ln, Florissant, MO 63033For SaleMLS ID #26037236, Jason Flowers, Keller Williams Realty St. Louis. MARIS
- $169,9004 bd2 ba1.2k sqft8429 Jacklin Ave, Hazelwood, MO 63042For SaleMLS ID #26047907, Robert Salmons, Entera Realty, LLC. MARIS
- $124,9004 bd3 ba1.2k sqft8428 Jacklin Ave, Hazelwood, MO 63042For SaleMLS ID #26048142, Terry Lynn Jackson, Trelora Realty, Inc. MARIS
- $159,9003 bd2 ba1.6k sqft11874 Beckett Fall Rd, Florissant, MO 63033For SaleMLS ID #26027898, Terry Lynn Jackson, Trelora Realty, Inc. MARIS
- $104,9003 bd1 ba1k sqft10226 Green Valley Dr, Saint Louis, MO 63136For SaleMLS ID #26034995, Terry Lynn Jackson, Trelora Realty, Inc. MARIS
- $94,9003 bd1 ba1k sqft9866 Lawnview Dr, Saint Louis, MO 63136For SaleMLS ID #26026718, Alexis Martz, Trelora Realty, Inc. MARIS
- $109,9002 bd2 ba1k sqft11138 Landseer Dr, Saint Louis, MO 63136For SaleMLS ID #26046551, Terry Lynn Jackson, Trelora Realty, Inc. MARIS
- $109,9003 bd2 ba1k sqft2587 Robley Dr, Saint Louis, MO 63136For SaleMLS ID #26027262, Sequeeta Robinson, Trelora Realty, Inc. MARIS
- $94,0003 bd2 ba1k sqft10170 Bon Oak Dr, Saint Louis, MO 63136For SaleMLS ID #26029803, Aaron J Latal, Coldwell Banker Realty - Gundaker. MARIS
- $120,0003 bd1 ba1k sqft1631 Chesley Dr, Saint Louis, MO 63136For SaleMLS ID #26019078, Amanda Tork, Keller Williams Chesterfield. MARIS
- $99,9003 bd1 ba1k sqft10320 Varnum Dr, Saint Louis, MO 63136For SaleMLS ID #26041297, Terry Lynn Jackson, Trelora Realty, Inc. MARIS
- $164,9003 bd2 ba1k sqft6621 Dunwold Dr, Saint Louis, MO 63134For SaleMLS ID #26012147, Gary Le'Roi Newton, Properties by G. Le' Roi LLC. MARIS
- $99,9003 bd3 ba950 sqft10535 Trask Dr, Saint Louis, MO 63136For SaleMLS ID #26024584, Sequeeta Robinson, Trelora Realty, Inc. MARIS
- $99,9003 bd1 ba1k sqft10365 Nashua Dr, Saint Louis, MO 63136For SaleMLS ID #26040413, Terry Lynn Jackson, Trelora Realty, Inc. MARIS
