Welcome home to this beautifully renovated 4-bedroom, 2 full-bath gem, perfectly situated on a spacious half-acre lot. From the moment you arrive, you’ll be captivated by the fresh updates and inviting charm this fully rehabbed property has to offer. With a brand-new roof, newly installed flooring throughout, and stylish new appliances, new cabinets, new countertops, every detail has been thoughtfully refreshed to create a move-in-ready home you’ll love.
Inside, you’ll find generous living spaces designed for both comfort and everyday living. The decorative fireplace adds warmth and character, creating a cozy focal point for the home. The spacious layout includes four well-sized bedrooms and the convenience of main-floor laundry, making daily routines effortless and accessible.
Step outside and enjoy all the possibilities that come with a large half-acre lot. The soon-to-be resealed driveway adds to the home’s curb appeal, while the backyard shed provides extra storage or space for hobbies and outdoor essentials.
Blending modern updates with classic comfort, this charming property is the perfect place to settle in and make lasting memories. Don’t miss your chance to own this beautifully updated home with space, style, and so much to offer.
Active
Listed by: Coldwell Banker Premier Group • Alicia L Johnson
Price cut: $6K (7/24)
$139,000
8300 Pepperidge Dr, Saint Louis, MO 63134
4beds
1,540sqft
:
Get pre-qualified$972/mo
Single Family Residence
Built in 1955
0.55 Acres Lot
$-- Zestimate®
$90/sqft
$-- HOA
What's special
Decorative fireplaceCurb appealNew countertopsNewly installed flooring throughoutFour well-sized bedroomsGenerous living spacesStylish new appliances
- 14 days |
- 514 |
- 45 |
Zillow last checked:
Listing updated:
Listed by:
Alicia L Johnson 314-365-6277,
Coldwell Banker Premier Group
Source: MARIS,MLS#: 26043797 Originating MLS: St. Louis Association of REALTORS
Originating MLS: St. Louis Association of REALTORSFacts & features
Interior
Bedrooms & bathrooms
- Bedrooms: 4
- Bathrooms: 2
- Full bathrooms: 2
- Main level bathrooms: 2
- Main level bedrooms: 4
Heating
- Forced Air, Natural Gas
Cooling
- Central Air, Electric
Appliances
- Included: Dishwasher, Microwave, Gas Range, Refrigerator
- Laundry: Main Level
Features
- Flooring: Laminate
- Basement: None
- Number of fireplaces: 1
- Fireplace features: Bedroom, Decorative
Interior area
- Total structure area: 1,540
- Total interior livable area: 1,540 sqft
- Finished area above ground: 1,540
Property
Parking
- Total spaces: 1
- Parking features: Additional Parking, Attached Carport, Driveway, Kitchen Level, No Garage, On Street, Tandem
- Carport spaces: 1
- Has uncovered spaces: Yes
Features
- Levels: One
- Patio & porch: Patio, Porch
- Pool features: None
Lot
- Size: 0.55 Acres
- Dimensions: 80 x 190 x 173 x 291
- Features: Back Yard, Front Yard, Open Lot, Some Trees
Details
- Additional structures: Shed(s)
- Parcel number: 11J440414
- Special conditions: Standard
Construction
Type & style
- Home type: SingleFamily
- Architectural style: Modern,Ranch
- Property subtype: Single Family Residence
Materials
- Vinyl Siding, Wood Siding
- Foundation: Slab
- Roof: Shingle
Condition
- Updated/Remodeled
- New construction: No
- Year built: 1955
Utilities & green energy
- Electric: Ameren
- Sewer: Public Sewer
- Water: Public
- Utilities for property: Cable Available, Electricity Connected, Natural Gas Connected, Phone Available, Sewer Connected, Water Connected
Community & HOA
Community
- Subdivision: Frostwood 7
HOA
- Has HOA: No
Location
- Region: Saint Louis
Financial & listing details
- Price per square foot: $90/sqft
- Tax assessed value: $119,600
- Annual tax amount: $1,636
- Date on market: 7/17/2026
- Cumulative days on market: 14 days
- Listing terms: Cash,Conventional,FHA,VA Loan
- Ownership: Private
- Electric utility on property: Yes
Estimated market value
Not available
Estimated sales range
Not available
Not available
Price history
| Date | Event | Price |
|---|---|---|
| 7/24/2026 | Price change | $139,000-4.1%$90/sqft |
Source:  MARIS #26043797 Report a problem MARIS #26043797 Report a problem | ||
| 7/17/2026 | Listed for sale | $145,000$94/sqft |
Source: MARIS #26043797 Report a problem | ||
| 11/20/2024 | Sold | -- |
Source: Public Record Report a problem | ||
Public tax history
| Year | Property taxes | Tax assessment |
|---|---|---|
| 2025 | $1,636 +11.8% | $22,720 +18.9% |
| 2024 | $1,464 +1.3% | $19,110 |
| 2023 | $1,445 +46% | $19,110 +68.7% |
| 2022 | $990 +0.7% | $11,330 |
| 2021 | $983 -1.3% | $11,330 +5.9% |
| 2020 | $996 +5.6% | $10,700 |
| 2019 | $943 | $10,700 +12.2% |
| 2018 | $943 | $9,540 |
| 2017 | $943 +0.6% | $9,540 +12.1% |
| 2016 | $937 +7.8% | $8,510 |
| 2015 | $870 | $8,510 +2.3% |
| 2014 | $870 +5% | $8,320 |
| 2013 | $828 | $8,320 -15.6% |
| 2012 | -- | $9,860 |
| 2011 | -- | $9,860 -10.5% |
| 2010 | $879 +4.6% | $11,020 |
| 2009 | $841 -2.8% | $11,020 -7.1% |
| 2008 | $865 +9.5% | $11,860 |
| 2007 | $790 | $11,860 +23% |
| 2006 | $790 +1.2% | $9,640 |
| 2005 | $781 -16.1% | $9,640 -15.1% |
| 2003 | $931 +1.5% | $11,360 +6% |
| 2002 | $917 +16.5% | $10,720 |
| 2001 | $787 | $10,720 |
Find assessor info on the county website
Monthly payment
Est. payment
Payment breakdown
Explore the cost of this home by adjusting the details. Changes won't be saved.Climate risks
Neighborhood: 63134
Nearby schools
GreatSchools rating
- 4/10Berkeley Intermediate SchoolGrades: 3-5Distance: 0.3 mi
- 4/10Ferguson Middle SchoolGrades: 7-8Distance: 0.7 mi
- 1/10Mccluer High SchoolGrades: 9-12Distance: 1.3 mi
Schools provided by the listing agent
- Elementary: Holman Elem.
- Middle: Berkeley Middle
- High: Mccluer High
Source: MARIS. This data may not be complete. We recommend contacting the local school district to confirm school assignments for this home.
- $133,7003 bd2 ba1.5k sqft8306 Pepperidge Dr, Saint Louis, MO 63134Off Market
- $114,0003 bd2 ba1.2k sqft6600 Pepperidge Dr, Saint Louis, MO 63134Off Market
- $143,5003 bd2 ba1.6k sqft8312 Pepperidge Dr, Saint Louis, MO 63134Off Market
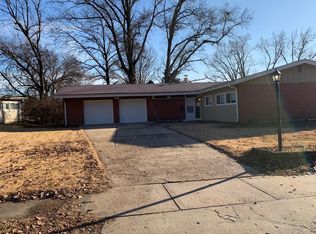
- $--3 bd1 ba1.1k sqft8301 Pepperidge Dr, Saint Louis, MO 63134Sold
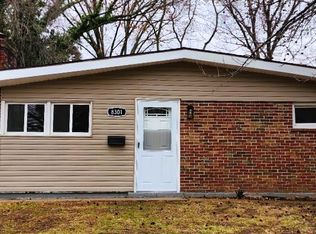
- $141,4003 bd2 ba1.2k sqft6601 Pepperidge Dr, Saint Louis, MO 63134Off Market
- $140,6003 bd2 ba1.9k sqft6608 Pepperidge Dr, Saint Louis, MO 63134Off Market
- $139,0003 bd2 ba1.2k sqft8307 Pepperidge Dr, Saint Louis, MO 63134Off Market
- $118,9003 bd1 ba1.4k sqft8231 Cadillac Ln, Saint Louis, MO 63134Off Market
A local agent can set up tours, give advice and negotiate with sellers.
Similar homes
- $145,0003 bd2 ba1.4k sqft8428 Saint Olaf Dr, Saint Louis, MO 63134For Sale

 MLS ID #26038987, Rhonda V Jones, Keller Williams Chesterfield. MARIS
 - $128,5004 bd2 ba1.7k sqft8501 Midwood Ave, Saint Louis, MO 63134For Sale
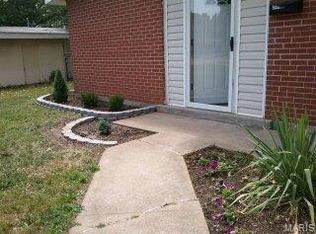 MLS ID #26013836, Michael A Harry, Invinci Corporation. MARIS
 - $127,0002 bd1 ba924 sqft6813 Saint Olaf Dr, Saint Louis, MO 63134For Sale
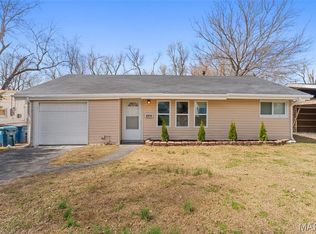 MLS ID #26048082, Ashley O Estes, Keller Williams Marquee. MARIS
 - $150,0003 bd1 ba1.1k sqft6830 Friarwood Dr, Saint Louis, MO 63134For Sale
 MLS ID #26044053, Linda Kirkpatrick, Worth Clark Realty. MARIS
 - $--3 bd2 ba960 sqft8617 Gwin Dr, Hazelwood, MO 63042AuctionAuction.com 2
- $100,0003 bd2 ba1.2k sqft8435 Midwood Ave, Saint Louis, MO 63134For SaleMLS ID #26047802, Tesey Roman, Merry Real Estate. MARIS
- $130,0003 bd1 ba840 sqft8067 Aline Ave, Saint Louis, MO 63134For SaleMLS ID #26044484, Joy J Dookhu, Joyful Homes Realty Incorporated. MARIS
- $134,9003 bd2 ba1.3k sqft1001 Olympia Dr, Saint Louis, MO 63135For SaleMLS ID #26026453, Sequeeta Robinson, Trelora Realty, Inc. MARIS
- $169,9004 bd2 ba1.2k sqft8429 Jacklin Ave, Hazelwood, MO 63042For SaleMLS ID #26047907, Robert Salmons, Entera Realty, LLC. MARIS
- $109,9003 bd1 ba1.1k sqft8313 Pepperidge Dr, Saint Louis, MO 63134For SaleMLS ID #26040556, Terry Lynn Jackson, Trelora Realty, Inc. MARIS
- $164,9003 bd2 ba1k sqft6621 Dunwold Dr, Saint Louis, MO 63134For SaleMLS ID #26012147, Gary Le'Roi Newton, Properties by G. Le' Roi LLC. MARIS
- $172,0004 bd1 ba1.7k sqft8408 Chalons Ct, Saint Louis, MO 63134For SaleMLS ID #26027872, Julie A Carter, Worth Clark Realty. MARIS
- $175,0003 bd2 ba1.5k sqft6539 Alder Ave, Saint Louis, MO 63134For SaleMLS ID #26041025, Tracy M Binion, The Karrington Connection LLC. MARIS
- $144,0004 bd2 ba1.1k sqft5 Cady Dr, Saint Louis, MO 63135For SaleMLS ID #26035029, Keith M Yuede, RE/MAX EDGE. MARIS
- $153,9004 bd2 ba1.5k sqft49 N Harvey Ave, Saint Louis, MO 63135For SaleMLS ID #26040848, David Nations, Keller Williams Realty St. Louis. MARIS
- $85,4003 bd2 ba1.1k sqft6826 Friarwood Dr, Saint Louis, MO 63134For SaleMLS ID #26036239, Mark Shyken, Joni Realty Co.. MARIS
- $130,0003 bd1 ba1k sqft10 Drummond Dr, Saint Louis, MO 63135For SaleMLS ID #26034256, Josh J Cox, The Closing Pros LLC. MARIS
- $94,9003 bd1 ba1.1k sqft6619 Graybirch Dr, Saint Louis, MO 63134For SaleMLS ID #26035653, Terry Lynn Jackson, Trelora Realty, Inc. MARIS
- $119,0003 bd2 ba1k sqft258 Sadonia Ave, Saint Louis, MO 63135For SaleMLS ID #26047680, April K Minner, TimberVine Group. MARIS
- $144,9003 bd2 ba1.3k sqft2245 N Elizabeth Ave, Florissant, MO 63033For SaleMLS ID #26038526, Terry Lynn Jackson, Trelora Realty, Inc. MARIS
