Fully renovated 3-bedroom, 2-bath ranch offering over 1,550 sq. ft. of move-in-ready living space! This beautifully updated home features a brand-new roof, brand-new water heater, new kitchen with stainless steel appliances, luxury vinyl plank flooring, updated bathrooms, vaulted ceilings, a spacious family room, covered patio, attached garage, and an open floor plan perfect for entertaining. Located in a quiet, well-maintained neighborhood with convenient access to shopping, restaurants, major highways, Lambert Airport, and everyday amenities. Move in with confidence knowing the major updates have already been completed! Perfect for first-time homebuyers or anyone looking for a turnkey home with modern updates and minimal maintenance.
Active
Listed by: The Karrington Connection LLC • Tracy M Binion
$175,000
6539 Alder Ave, Saint Louis, MO 63134
3beds
1,568sqft
:
Get pre-qualified$1,223/mo
Single Family Residence
Built in 1956
7,679 Square Feet Lot
$-- Zestimate®
$112/sqft
$-- HOA
What's special
Attached garageUpdated bathroomsSpacious family roomLuxury vinyl plank flooringVaulted ceilingsBrand-new roofCovered patio
- 29 days |
- 718 |
- 59 |
Zillow last checked:
Listing updated:
Listed by:
Tracy M Binion 314-229-1168,
The Karrington Connection LLC
Source: MARIS,MLS#: 26041025 Originating MLS: St. Louis Association of REALTORS
Originating MLS: St. Louis Association of REALTORSFacts & features
Interior
Bedrooms & bathrooms
- Bedrooms: 3
- Bathrooms: 2
- Full bathrooms: 2
- Main level bathrooms: 2
- Main level bedrooms: 3
Primary bedroom
- Features: Floor Covering: Luxury Vinyl Plank
- Level: Main
Bedroom
- Features: Floor Covering: Luxury Vinyl Plank
- Level: Main
Bedroom 2
- Features: Floor Covering: Luxury Vinyl Plank
- Level: Main
Primary bathroom
- Features: Floor Covering: Ceramic Tile
- Level: Main
Bathroom
- Description: Hall Bath
- Features: Floor Covering: Ceramic Tile
- Level: Main
Dining room
- Features: Floor Covering: Luxury Vinyl Plank
- Level: Main
Family room
- Features: Floor Covering: Luxury Vinyl Plank
- Level: Main
Kitchen
- Features: Floor Covering: Ceramic Tile
- Level: Main
Laundry
- Features: Floor Covering: Ceramic Tile
- Level: Main
Living room
- Features: Floor Covering: Luxury Vinyl Plank
- Level: Main
Heating
- Forced Air, Natural Gas
Cooling
- Central Air
Appliances
- Included: Stainless Steel Appliance(s), Microwave, Free-Standing Gas Range
- Laundry: Laundry Room
Features
- Basement: None
- Has fireplace: No
Interior area
- Total structure area: 1,568
- Total interior livable area: 1,568 sqft
- Finished area above ground: 1,568
Property
Parking
- Total spaces: 1
- Parking features: Additional Parking, Circular Driveway, Driveway, Garage
- Attached garage spaces: 1
- Has uncovered spaces: Yes
Features
- Levels: One
Lot
- Size: 7,679 Square Feet
- Features: Back Yard
Details
- Parcel number: 10K320011
- Special conditions: Standard
Construction
Type & style
- Home type: SingleFamily
- Architectural style: Ranch
- Property subtype: Single Family Residence
Materials
- Brick, Vinyl Siding
- Foundation: Slab
Condition
- Year built: 1956
Utilities & green energy
- Electric: Ameren
- Sewer: Public Sewer
- Water: Public
- Utilities for property: Cable Available, Electricity Available, Natural Gas Available, Sewer Available, Water Available
Community & HOA
Community
- Subdivision: Frostwood 11
HOA
- Has HOA: No
Location
- Region: Saint Louis
Financial & listing details
- Price per square foot: $112/sqft
- Tax assessed value: $118,100
- Annual tax amount: $1,616
- Date on market: 6/28/2026
- Cumulative days on market: 29 days
- Listing terms: Cash,Conventional,FHA,VA Loan
- Electric utility on property: Yes
Estimated market value
Not available
Estimated sales range
Not available
Not available
Price history
| Date | Event | Price |
|---|---|---|
| 6/29/2026 | Listed for sale | $175,000$112/sqft |
Source:  MARIS #26041025 Report a problem MARIS #26041025 Report a problem | ||
| 5/28/2025 | Sold | -- |
Source: MARIS #24077393 Report a problem | ||
| 10/8/2024 | Sold | -- |
Source: Public Record Report a problem | ||
Public tax history
| Year | Property taxes | Tax assessment |
|---|---|---|
| 2025 | $1,557 +5.5% | $22,440 +16.5% |
| 2024 | $1,476 +1.3% | $19,270 |
| 2023 | $1,457 +31.3% | $19,270 +51.1% |
| 2022 | $1,110 +0.7% | $12,750 |
| 2021 | $1,103 -5.8% | $12,750 +1% |
| 2020 | $1,171 +9.7% | $12,630 |
| 2019 | $1,067 | $12,630 +16.6% |
| 2018 | $1,067 | $10,830 |
| 2017 | $1,067 +0.6% | $10,830 +43.3% |
| 2016 | $1,060 +36.7% | $7,560 |
| 2015 | $776 | $7,560 -32.7% |
| 2014 | $776 -30% | $11,230 |
| 2013 | $1,108 | $11,230 -27.1% |
| 2012 | -- | $15,400 |
| 2011 | -- | $15,400 +4.8% |
| 2010 | $1,172 +4.6% | $14,690 |
| 2009 | $1,121 -10% | $14,690 -13.9% |
| 2008 | $1,246 +30.6% | $17,070 |
| 2007 | $953 | $17,070 +46.8% |
| 2006 | $953 +1.2% | $11,630 |
| 2005 | $942 +13.8% | $11,630 +15.5% |
| 2003 | $828 -37.9% | $10,070 +6% |
| 2002 | $1,334 +89.4% | $9,500 -39.7% |
| 2001 | $704 | $15,750 |
Find assessor info on the county website
Monthly payment
Est. payment
Payment breakdown
Explore the cost of this home by adjusting the details. Changes won't be saved.Climate risks
Neighborhood: 63134
Nearby schools
GreatSchools rating
- 4/10Berkeley Intermediate SchoolGrades: 3-5Distance: 0.5 mi
- 4/10Ferguson Middle SchoolGrades: 7-8Distance: 1.1 mi
- 1/10Mccluer High SchoolGrades: 9-12Distance: 1.6 mi
Schools provided by the listing agent
- Elementary: Berkeley Elementary School
- Middle: Berkeley Middle
- High: Mccluer South-Berkeley High
Source: MARIS. This data may not be complete. We recommend contacting the local school district to confirm school assignments for this home.
- $100,4003 bd2 ba1.1k sqft6533 Alder Ave, Saint Louis, MO 63134Off Market
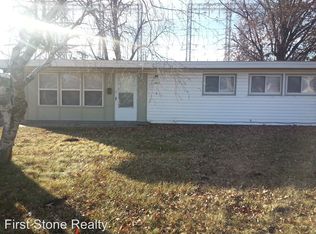
- $150,6003 bd2 ba1.5k sqft6545 Alder Ave, Saint Louis, MO 63134Off Market
- $99,5003 bd1 ba1.4k sqft6527 Alder Ave, Saint Louis, MO 63134Off Market
- $122,3003 bd2 ba1.6k sqft8478 January Ave, Saint Louis, MO 63134Off Market
- $87,3003 bd1 ba1.1k sqft6532 Alder Ave, Saint Louis, MO 63134Off Market
- $99,6003 bd1 ba1.5k sqft6526 Alder Ave, Saint Louis, MO 63134Off Market
- $117,1003 bd2 ba1.5k sqft6521 Alder Ave, Saint Louis, MO 63134Off Market
- $109,4003 bd2 ba1.2k sqft8479 Buckthorn Dr, Saint Louis, MO 63134Off Market
A local agent can set up tours, give advice and negotiate with sellers.
Similar homes
- $189,9003 bd2 ba1.7k sqft6300 Silver Fox Dr, Florissant, MO 63034For Sale
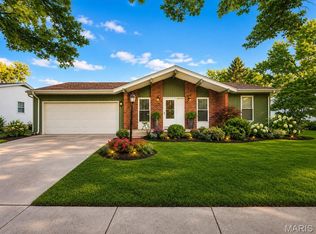
 MLS ID #26046345, Wilson Truong, Vinh Son Realty, LLC. MARIS
 - $150,0003 bd2 ba948 sqft7014 Midwood Ave, Hazelwood, MO 63042For Sale
 MLS ID #25082724, Mark D Seibold, Coldwell Banker Realty - Gundaker. MARIS
 - $166,2003 bd2 ba1.8k sqft130 Sackett Dr, Florissant, MO 63033For Sale
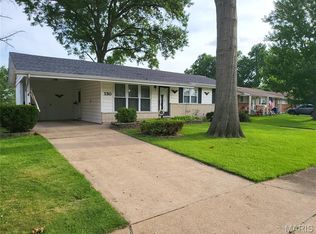 MLS ID #26041521, Perry Coleman, Regal Realty, Inc.. MARIS
 - $104,9002 bd1 ba877 sqft6227 Evergreen Blvd, Saint Louis, MO 63134For Sale
 MLS ID #26040151, Paula J Bess, Wood Brothers Realty. MARIS
 - $179,9504 bd2 ba1.7k sqft52 Marquette Dr, Florissant, MO 63031For SaleMLS ID #26002369, Hai P Tang, Worth Clark Realty. MARIS
- $169,9003 bd2 ba1.4k sqft11565 Sheffield Dr, Florissant, MO 63033For SaleMLS ID #26036155, Tanisha A Wallace, Coldwell Banker Realty - Gundaker. MARIS
- $189,0004 bd2 ba1.3k sqft600 Pimlico Dr, Florissant, MO 63033For SaleMLS ID #26032043, Kelley S Hoffman, Provident Property Management LLC. MARIS
- $149,9004 bd2 ba1.1k sqft10132 Tamworth Dr, Saint Louis, MO 63136For SaleMLS ID #26032244, Deana Leyva, Legacy Invest Realty. MARIS
- $189,0002 bd1 ba984 sqft10767 Oak Ave, Saint Louis, MO 63114For SaleMLS ID #26046978, Laurie B Wuestling, Coldwell Banker Realty - Gundaker. MARIS
- $194,0004 bd2 ba1.9k sqft3508 Saint Henry Ln, Saint Louis, MO 63121For SaleMLS ID #26027842, Karim I Salem, Worth Clark Realty. MARIS
- $160,0003 bd2 ba1.1k sqft4507 Ashby Rd, Saint Ann, MO 63074For SaleMLS ID #26035954, Josh J Cox, The Closing Pros LLC. MARIS
- $144,0004 bd2 ba1.1k sqft5 Cady Dr, Saint Louis, MO 63135For SaleMLS ID #26035029, Keith M Yuede, RE/MAX EDGE. MARIS
- $130,0003 bd1 ba1k sqft10 Drummond Dr, Saint Louis, MO 63135For SaleMLS ID #26034256, Josh J Cox, The Closing Pros LLC. MARIS
- $175,0004 bd2 ba1.2k sqft11289 Aspen Woods Dr, Saint Louis, MO 63138For SaleMLS ID #26038763, Savannah Bosler, Intersection Real Estate. MARIS
- $160,0004 bd2 ba1.2k sqft805 Derhake Rd, Florissant, MO 63033For SaleMLS ID #25005921, Brenda T Baxton, Nettwork Global. MARIS
- $194,9003 bd2 ba1.6k sqft3019 Oriental Dr, Florissant, MO 63031For SaleMLS ID #26037232, Adam Hoff, Homebound Realty LLC. MARIS
- $149,9003 bd1 ba936 sqft740 Crowder Dr, Florissant, MO 63031For SaleMLS ID #26041910, Joe A Archambault, The Closing Pros LLC. MARIS
- $184,9003 bd2 ba1.5k sqft11428 Surf Side Dr, Saint Louis, MO 63138For SaleMLS ID #26007170, James Hunt, ARS Sales, LLC. MARIS
- $215,0003 bd2 ba1.3k sqft13 Floweridge Ln, Florissant, MO 63031For SaleMLS ID #26041335, Lini Zhang, Forest Realty. MARIS
- $146,9003 bd1 ba1.2k sqft3649 E Edgar Ave, Saint Louis, MO 63121For SaleMLS ID #26032741, Tina M Garcia, Keller Williams Realty St. Louis. MARIS
