***Now accepting FHA and VA ***This spacious 1,926 sq. ft. home offers 4 bedrooms and 2 updated full bathrooms. Step inside to find a welcoming living room to the right and a bedroom to the left, with a separate dining area flowing seamlessly into the brand-new kitchen. The kitchen is beautifully appointed with new cabinetry, countertops, and stainless steel appliances — including a range, dishwasher, microwave, and side-by-side refrigerator — and opens directly onto a deck overlooking a fenced backyard, perfect for gardening and entertaining.
Adjacent to the dining area, the family room centers around a cozy wood-burning fireplace, creating a warm and inviting gathering space. New vinyl flooring runs throughout the second floor, kitchen, and family room, complementing the home's fresh, updated feel. Additional upgrades include a new plumbing stack and mostly replaced windows for improved energy efficiency.
The large basement offers versatile space ready for your personal touch, with a convenient walk-up to the backyard for easy access.
This move-in ready property is a must-see — ***This home already passed occupancy inspection*** schedule your showing today!
Active
Listed by: Worth Clark Realty • Karim I Salem
Price cut: $1K (6/19)
$194,000
3508 Saint Henry Ln, Saint Louis, MO 63121
4beds
1,926sqft
:
Get pre-qualified$1,318/mo
Single Family Residence
Built in 1955
10,079 Square Feet Lot
$-- Zestimate®
$101/sqft
$-- HOA
What's special
- 80 days |
- 864 |
- 94 |
Zillow last checked:
Listing updated:
Listed by:
Karim I Salem 314-374-5954,
Worth Clark Realty,
Siu Salem 314-403-3833,
Worth Clark Realty
Source: MARIS,MLS#: 26027842 Originating MLS: St. Louis Association of REALTORS
Originating MLS: St. Louis Association of REALTORSFacts & features
Interior
Bedrooms & bathrooms
- Bedrooms: 4
- Bathrooms: 2
- Full bathrooms: 2
- Main level bathrooms: 1
- Main level bedrooms: 2
Heating
- Natural Gas
Cooling
- Central Air
Appliances
- Included: ENERGY STAR Qualified Appliances, Dishwasher, Disposal, Microwave, Electric Range, ENERGY STAR Qualified Refrigerator
Features
- Basement: Walk-Up Access
- Number of fireplaces: 1
- Fireplace features: Wood Burning
Interior area
- Total structure area: 1,926
- Total interior livable area: 1,926 sqft
- Finished area above ground: 1,926
Property
Parking
- Parking features: Garage - Attached
- Has attached garage: Yes
Features
- Levels: Two
Lot
- Size: 10,079 Square Feet
- Features: Back Yard
Details
- Parcel number: 14J420280
- Special conditions: Standard
Construction
Type & style
- Home type: SingleFamily
- Architectural style: Bungalow
- Property subtype: Single Family Residence
Materials
- Aluminum Siding, Brick, Vinyl Siding
- Foundation: Concrete Perimeter
Condition
- Year built: 1955
Utilities & green energy
- Electric: 220 Volts
- Sewer: Public Sewer
- Water: Public
- Utilities for property: Electricity Connected, Natural Gas Connected, Sewer Connected, Water Connected
Community & HOA
Community
- Subdivision: St Regis Place 1
HOA
- Has HOA: No
Location
- Region: Saint Louis
Financial & listing details
- Price per square foot: $101/sqft
- Tax assessed value: $150,700
- Annual tax amount: $2,613
- Date on market: 5/7/2026
- Cumulative days on market: 81 days
- Listing terms: 1031 Exchange,Cash,Contract,Conventional,FHA,Private,VA Loan
- Electric utility on property: Yes
Estimated market value
Not available
Estimated sales range
Not available
Not available
Price history
| Date | Event | Price |
|---|---|---|
| 6/19/2026 | Price change | $194,000-0.5%$101/sqft |
Source:  MARIS #26027842 Report a problem MARIS #26027842 Report a problem | ||
| 6/1/2026 | Price change | $195,000-2.5%$101/sqft |
Source: MARIS #26027842 Report a problem | ||
| 5/13/2026 | Price change | $199,900-7%$104/sqft |
Source: MARIS #26027842 Report a problem | ||
| 5/7/2026 | Listed for sale | $215,000+818.5%$112/sqft |
Source: MARIS #26027842 Report a problem | ||
| 1/15/2026 | Sold | -- |
Source: Public Record Report a problem | ||
| 6/13/2011 | Sold | -- |
Source: Public Record Report a problem | ||
| 4/9/2011 | Price change | $23,408-12%$12/sqft |
Source: foreclosure.com Report a problem | ||
| 2/12/2011 | Listed for sale | $26,600$14/sqft |
Source: isNowListed.com Report a problem | ||
| 12/4/2003 | Sold | -- |
Source: Public Record Report a problem | ||
Public tax history
| Year | Property taxes | Tax assessment |
|---|---|---|
| 2025 | $2,613 -3.9% | $28,640 -0.2% |
| 2024 | $2,720 -1.6% | $28,690 |
| 2023 | $2,765 +76.7% | $28,690 +106% |
| 2022 | $1,564 +3% | $13,930 |
| 2021 | $1,518 -23.3% | $13,930 -22.2% |
| 2020 | $1,979 +14.2% | $17,900 |
| 2019 | $1,733 | $17,900 +19.3% |
| 2018 | $1,733 | $15,000 |
| 2017 | $1,733 +1.3% | $15,000 -1.3% |
| 2016 | $1,711 -6.5% | $15,190 |
| 2015 | $1,830 | $15,190 +15.2% |
| 2014 | $1,830 +12% | $13,190 |
| 2013 | $1,634 | $13,190 -22% |
| 2012 | -- | $16,910 |
| 2011 | -- | $16,910 -4.3% |
| 2010 | $1,965 +6.5% | $17,670 |
| 2009 | $1,844 +3.2% | $17,670 -4% |
| 2008 | $1,787 +20.2% | $18,410 |
| 2007 | $1,487 | $18,410 +28.2% |
| 2006 | $1,487 +4% | $14,360 |
| 2005 | $1,430 -2.3% | $14,360 -1.8% |
| 2003 | $1,464 +6% | $14,630 -0.6% |
| 2002 | $1,381 +13.6% | $14,720 |
| 2001 | $1,216 | $14,720 |
Find assessor info on the county website
Monthly payment
Est. payment
Payment breakdown
Explore the cost of this home by adjusting the details. Changes won't be saved.Climate risks
Neighborhood: 63121
Nearby schools
GreatSchools rating
- NANormandy Kindergarten CenterGrades: PK-KDistance: 0.4 mi
- NA7th and 8th Grade CenterGrades: 7-8Distance: 1 mi
- 1/10Normandy High SchoolGrades: 9-12Distance: 2.5 mi
Schools provided by the listing agent
- Elementary: Bel-Nor Elem.
- Middle: Normandy Middle
- High: Normandy High
Source: MARIS. This data may not be complete. We recommend contacting the local school district to confirm school assignments for this home.
- $12,8004 bd1 ba1.6k sqft3448 Saint Henry Ln, Saint Louis, MO 63121Off Market
- $173,7003 bd2 ba1.5k sqft3421 Maybelle Dr, Saint Louis, MO 63121Off Market
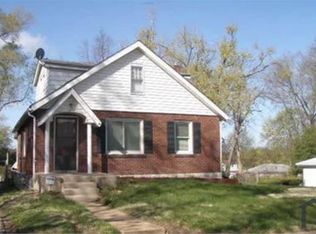
- $71,7002 bd1 ba1.3k sqft3419 Maybelle Dr, Saint Louis, MO 63121Off Market
- $76,3003 bd1 ba872 sqft3444 Saint Henry Ln, Saint Louis, MO 63121Off Market
- $107,0002 bd1 ba1.2k sqft3425 Maybelle Dr, Saint Louis, MO 63121Off Market
- $85,7003 bd1 ba980 sqft3509 Saint Henry Ln, Saint Louis, MO 63121Off Market
- $104,4003 bd1 ba1.5k sqft3417 Maybelle Dr, Saint Louis, MO 63121Off Market
- $126,8003 bd2 ba1.2k sqft3505 Saint Henry Ln, Saint Louis, MO 63121Off Market
A local agent can set up tours, give advice and negotiate with sellers.
A local lender can help you make sure your offer is ready when you are.
Similar homes
- $219,9904 bd2 ba1.9k sqft3829 Lawler Dr, Saint Louis, MO 63121For Sale

 MLS ID #26044736, James Hunt, ARS Sales, LLC. MARIS
 - $194,9004 bd3 ba2.3k sqft8464 Edna St, Saint Louis, MO 63147For Sale
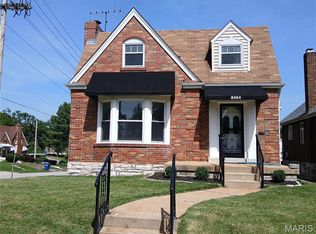 MLS ID #26042137, Rodney Martin, Hybrid Real Estate. MARIS
 - $189,0002 bd1 ba984 sqft10767 Oak Ave, Saint Louis, MO 63114For Sale
 MLS ID #26046978, Laurie B Wuestling, Coldwell Banker Realty - Gundaker. MARIS
 - $146,9003 bd1 ba1.2k sqft3649 E Edgar Ave, Saint Louis, MO 63121For Sale
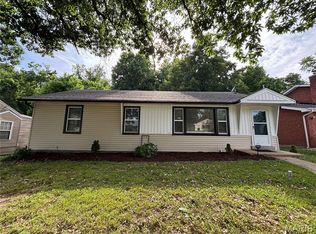 MLS ID #26032741, Tina M Garcia, Keller Williams Realty St. Louis. MARIS
 - $189,9003 bd2 ba1.7k sqft6300 Silver Fox Dr, Florissant, MO 63034For SaleMLS ID #26046345, Wilson Truong, Vinh Son Realty, LLC. MARIS
- $200,0003 bd2 ba2.2k sqft9824 Tullamoor Dr, Saint Louis, MO 63136For SaleMLS ID #26023571, Laquisha B Lewis, Keller Williams Realty St. Louis. MARIS
- $199,9005 bd3 ba1k sqft1181 Belrue Ave, Saint Louis, MO 63130For SaleMLS ID #26033341, Mandy Wong, Fortune Realty, LLC. MARIS
- $199,9004 bd3 ba2.4k sqft4308 Sulla Dr, Florissant, MO 63033For SaleMLS ID #26005661, Ida Washington, Key-West Property Partners brokered by EXP Realty, LLC. MARIS
- $159,9003 bd2 ba2.4k sqft7012 N Hanley Rd, Hazelwood, MO 63042For SaleMLS ID #26040006, Jeanie M Wakula, Big Bend Realty LLC. MARIS
- $179,9504 bd2 ba1.7k sqft52 Marquette Dr, Florissant, MO 63031For SaleMLS ID #26002369, Hai P Tang, Worth Clark Realty. MARIS
- $234,9004 bd2 ba1.4k sqft523 N Clay Ave, Saint Louis, MO 63135For SaleMLS ID #26038747, Georgia D Rossel, CityScapes Realty. MARIS
- $164,9003 bd3 ba1.4k sqft10643 Thorpe Ave, Saint Louis, MO 63114For SaleMLS ID #26041299, Michelle Lee, Kairos Service, LLC. MARIS
- $230,0003 bd3 ba1.3k sqft9091 Patrick Dr, Saint Louis, MO 63114For SaleMLS ID #26019961, Anna Shiao, Saint Louis Real Estate LLC. MARIS
- $240,0004 bd2 ba1.7k sqft2404 Hartland Ave, Saint Louis, MO 63114For SaleMLS ID #26038333, Janice A Laudel, Coldwell Banker Realty - Gundaker. MARIS
- $99,9003 bd2 ba1.1k sqft1126 Haley Ave, Saint Louis, MO 63121For SaleMLS ID #26043565, Terry Lynn Jackson, Trelora Realty, Inc. MARIS
- $199,9003 bd2 ba1.2k sqft1610 Horseshoe Dr, Florissant, MO 63033For SaleMLS ID #26012889, Crystal V Wright, Wright Organization Inc. MARIS
- $139,9003 bd2 ba1.2k sqft720 Beardsley Ct, Saint Louis, MO 63135For SaleMLS ID #26042901, Bob Canaday, Top Real Estate Professionals, Inc.. MARIS
- $109,9004 bd2 ba1.6k sqft3826 Avondale Ave, Saint Louis, MO 63121For SaleMLS ID #26040295, Miranda Hedrick, Gateway Real Estate. MARIS
- $149,9004 bd2 ba1.1k sqft10132 Tamworth Dr, Saint Louis, MO 63136For SaleMLS ID #26032244, Deana Leyva, Legacy Invest Realty. MARIS
- $189,9003 bd2 ba1.1k sqft2156 Northernlimits Dr, Florissant, MO 63031For SaleMLS ID #26029185, Zac A Cody, Cody Properties LLC. MARIS
