Welcome to this beautifully renovated two-story Colonial in the established Northwoods community, where timeless character meets modern updates. From the moment you step inside, you'll be impressed by the grand 4-foot-wide staircase and the warm hardwood flooring that flows through the spacious living room. A separate formal dining room provides the perfect setting for holiday gatherings and dinner parties.
The heart of the home is the stunning, fully remodeled kitchen featuring brand-new cabinetry, sleek countertops, and stainless steel appliances. Just beyond, the breakfast room opens to a private deck—an ideal spot for morning coffee, outdoor dining, or relaxing evenings. The main level also offers a convenient bedroom and a beautifully updated full bath, providing flexibility for guests, a home office, or multigenerational living.
Upstairs, you'll find three generously sized bedrooms with ample closet space, a stylishly remodeled full bath, and a versatile bonus room perfect as a reading nook, playroom, home office, or cozy sitting area.
The walk-up basement offers abundant storage and endless possibilities for future finishing, whether you envision a recreation room, home gym, or additional living space.
Outside, the long private driveway provides plenty of off-street parking and extends to a large rear parking pad with room for multiple vehicles, outdoor entertaining, or recreational use.
Thoughtfully updated from top to bottom, this move-in-ready home offers the perfect blend of classic Colonial charm, modern conveniences, and flexible living spaces. Schedule your private showing today and experience everything this exceptional home has to offer.
Active
Listed by: ARS Sales, LLC • James Hunt • 314-504-5596
Price cut: $5K (8/3)
$214,990
3829 Lawler Dr, Saint Louis, MO 63121
4beds
1,922sqft
Single Family Residence
Built in 1926
6,499 Square Feet Lot
$-- Zestimate®
$112/sqft
$-- HOA
What's special
- 24 days |
- 248 |
- 14 |
Zillow last checked:
Listing updated:
Listed by:
James Hunt 314-504-5596,
ARS Sales, LLC
Source: MARIS,MLS#: 26044736 Originating MLS: St. Louis Association of REALTORS
Originating MLS: St. Louis Association of REALTORSFacts & features
Interior
Bedrooms & bathrooms
- Bedrooms: 4
- Bathrooms: 2
- Full bathrooms: 2
- Main level bathrooms: 1
- Main level bedrooms: 1
Bedroom
- Features: Floor Covering: Luxury Vinyl Plank
- Level: Main
- Area: 121
- Dimensions: 11x11
Bedroom 2
- Features: Floor Covering: Wood
- Level: Second
- Area: 212.5
- Dimensions: 17x12.5
Bedroom 3
- Features: Floor Covering: Wood
- Level: Second
- Area: 156.25
- Dimensions: 12.5x12.5
Bathroom 4
- Features: Floor Covering: Wood
- Level: Second
- Area: 112.5
- Dimensions: 12.5x9
Bonus room
- Features: Floor Covering: Luxury Vinyl Plank
- Level: Second
- Area: 180
- Dimensions: 30x6
Breakfast room
- Features: Floor Covering: Ceramic Tile
- Level: Main
- Area: 54
- Dimensions: 9x6
Dining room
- Features: Floor Covering: Wood
- Level: Main
- Area: 168
- Dimensions: 12x14
Kitchen
- Features: Floor Covering: Ceramic Tile
- Level: Main
- Area: 137.5
- Dimensions: 11x12.5
Living room
- Features: Floor Covering: Luxury Vinyl Plank
- Level: Main
- Area: 260
- Dimensions: 20x13
Heating
- Natural Gas
Cooling
- Central Air
Appliances
- Included: Stainless Steel Appliance(s), Dishwasher, Disposal, Microwave, Electric Range
Features
- Breakfast Room, Entrance Foyer, Separate Dining
- Flooring: Ceramic Tile, Hardwood, Luxury Vinyl
- Basement: Block,Walk-Up Access
- Number of fireplaces: 1
- Fireplace features: Living Room
Interior area
- Total structure area: 1,922
- Total interior livable area: 1,922 sqft
- Finished area above ground: 1,922
Property
Parking
- Parking features: Additional Parking, Driveway, Off Street
- Has uncovered spaces: Yes
Features
- Levels: Two
- Fencing: Chain Link
Lot
- Size: 6,499 Square Feet
- Features: Back Yard
Details
- Parcel number: 15H621715
- Special conditions: Standard
Construction
Type & style
- Home type: SingleFamily
- Architectural style: Colonial
- Property subtype: Single Family Residence
Materials
- Brick
- Foundation: Block
- Roof: Architectural Shingle
Condition
- Updated/Remodeled
- New construction: No
- Year built: 1926
Utilities & green energy
- Electric: Ameren
- Sewer: Public Sewer
- Water: Public
- Utilities for property: Electricity Connected, Natural Gas Connected, Sewer Connected, Water Connected
Community & HOA
Community
- Security: Panic Alarm
- Subdivision: Arbor Terrace
HOA
- Has HOA: No
Location
- Region: Saint Louis
Financial & listing details
- Price per square foot: $112/sqft
- Tax assessed value: $121,200
- Annual tax amount: $1,833
- Date on market: 7/22/2026
- Cumulative days on market: 24 days
- Listing terms: Cash,Conventional,FHA,VA Loan
- Electric utility on property: Yes
Estimated market value
Not available
Estimated sales range
Not available
Not available
Price history
| Date | Event | Price |
|---|---|---|
| 8/3/2026 | Price change | $214,990-2.3%$112/sqft |
Source:  MARIS #26044736 Report a problem MARIS #26044736 Report a problem | ||
| 7/22/2026 | Listed for sale | $219,990+175.3%$114/sqft |
Source: MARIS #26044736 Report a problem | ||
| 3/12/2024 | Sold | -- |
Source: MARIS #24009844 Report a problem | ||
| 2/26/2024 | Pending sale | $79,900$42/sqft |
Source: MARIS #24009844 Report a problem | ||
| 2/22/2024 | Listed for sale | $79,900$42/sqft |
Source: MARIS #24009844 Report a problem | ||
| 9/20/2023 | Sold | -- |
Source: Public Record Report a problem | ||
Public tax history
| Year | Property taxes | Tax assessment |
|---|---|---|
| 2025 | $1,833 -10.7% | $23,030 +11% |
| 2024 | $2,053 -5.1% | $20,750 |
| 2023 | $2,163 +24.8% | $20,750 +43.9% |
| 2022 | $1,733 +1.1% | $14,420 |
| 2021 | $1,715 +22.6% | $14,420 +28% |
| 2020 | $1,398 -10% | $11,270 |
| 2019 | $1,554 +8% | $11,270 +2.2% |
| 2018 | $1,439 | $11,030 |
| 2017 | $1,439 +0.9% | $11,030 -14.6% |
| 2016 | $1,427 -17.1% | $12,910 |
| 2015 | $1,722 | $12,910 +13% |
| 2014 | $1,722 +15.6% | $11,420 |
| 2013 | $1,490 | $11,420 -26.9% |
| 2012 | -- | $15,630 |
| 2011 | -- | $15,630 -4.3% |
| 2010 | $2,029 +9.3% | $16,340 |
| 2009 | $1,857 +7.3% | $16,340 -4% |
| 2008 | $1,730 +27.8% | $17,020 |
| 2007 | $1,354 | $17,020 +32.3% |
| 2006 | $1,354 -0.7% | $12,860 |
| 2005 | $1,363 +53% | $12,860 +36.4% |
| 2003 | $891 +5.9% | $9,430 +6.2% |
| 2002 | $841 +5.8% | $8,880 |
| 2001 | $795 | $8,880 |
Find assessor info on the county website
Monthly payment
Est. payment
Payment breakdown
Explore the cost of this home by adjusting the details. Changes won't be saved.Climate risks
Neighborhood: 63121
Nearby schools
GreatSchools rating
- 5/10Barack Obama Elementary SchoolGrades: 1-8Distance: 0.5 mi
- 1/10Normandy High SchoolGrades: 9-12Distance: 1.4 mi
- NANormandy Kindergarten CenterGrades: PK-KDistance: 2.1 mi
Schools provided by the listing agent
- Elementary: Barack Obama Elementary School
- Middle: Barack Obama Middle School
- High: Normandy High
Source: MARIS. This data may not be complete. We recommend contacting the local school district to confirm school assignments for this home.
- $--5 bd2 ba1.5k sqft3831 Lawler Dr, Saint Louis, MO 63121Sold
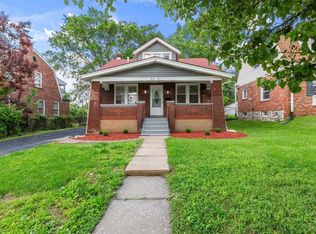
- $55,9002 bd1 ba1k sqft3827 Lawler Dr, Saint Louis, MO 63121Off Market
- $77,3002 bd1 ba1.2k sqft3823 Lawler Dr, Saint Louis, MO 63121Off Market
- $115,7003 bd1 ba1.3k sqft3833 Lawler Dr, Saint Louis, MO 63121Off Market
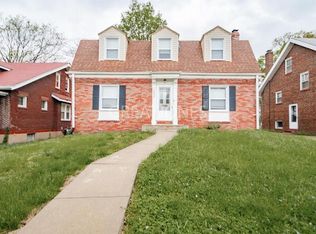
- $77,7003 bd1 ba1.6k sqft3824 Oakridge Blvd, Saint Louis, MO 63121Off Market
- $57,5002 bd1 ba858 sqft3826 Oakridge Blvd, Saint Louis, MO 63121Off Market
- $61,6002 bd1 ba1.1k sqft3822 Oakridge Blvd, Saint Louis, MO 63121Off Market
- $56,1002 bd1 ba928 sqft3821 Lawler Dr, Saint Louis, MO 63121Off Market
A local agent can set up tours, give advice and negotiate with sellers.
A local lender can help you make sure your offer is ready when you are.
Similar homes
- $209,9003 bd2 ba1.1k sqft2366 Addie Ave, Saint Louis, MO 63114For Sale

 MLS ID #26051456, Mandy Wong, Fortune Realty, LLC. MARIS
 - $119,9004 bd1 ba1.7k sqft4117 Jennings Station Rd, Saint Louis, MO 63121For Sale
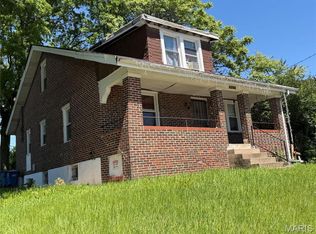 MLS ID #26031549, Richie T Fisher, Keller Williams Chesterfield. MARIS
 - $192,0003 bd2 ba1.8k sqft514 Carson Rd, Saint Louis, MO 63135For Sale
 MLS ID #26020990, Ericca Willis, Evergreen Resimercial Realty. MARIS
 - $240,0004 bd2 ba1.7k sqft2404 Hartland Ave, Saint Louis, MO 63114For Sale
 MLS ID #26038333, Janice A Laudel, Coldwell Banker Realty - Gundaker. MARIS
 - $219,9003 bd1 ba1.5k sqft19 Shumate Ave, Maryland Heights, MO 63043For SaleMLS ID #26018332, Mandy Wong, Fortune Realty, LLC. MARIS
- $199,9004 bd3 ba2.4k sqft4308 Sulla Dr, Florissant, MO 63033For SaleMLS ID #26005661, Ida Washington, Key-West Property Partners brokered by EXP Realty, LLC. MARIS
- $230,0003 bd3 ba1.3k sqft9091 Patrick Dr, Saint Louis, MO 63114For SaleMLS ID #26019961, Anna Shiao, Saint Louis Real Estate LLC. MARIS
- $131,9003 bd1 ba1k sqft6509 Myron Ave, Saint Louis, MO 63121For SaleMLS ID #26032196, Geneva C Dotson, Just Wright Realty. MARIS
- $199,9003 bd3 ba1k sqft1181 Belrue Ave, Saint Louis, MO 63130For SaleMLS ID #26033341, Mandy Wong, Fortune Realty, LLC. MARIS
- $215,0003 bd2 ba1.3k sqft13 Floweridge Ln, Florissant, MO 63031For SaleMLS ID #26041335, Lini Zhang, Forest Realty. MARIS
- $195,9003 bd2 ba1.7k sqft6300 Silver Fox Dr, Florissant, MO 63034For SaleMLS ID #26046345, Wilson Truong, Vinh Son Realty, LLC. MARIS
- $235,0003 bd2 ba1.3k sqft8606 Vasel Ave, Saint Louis, MO 63123For SaleMLS ID #26050843, Ben Lytle, Opendoor Brokerage LLC. MARIS
- $190,0004 bd2 ba1.8k sqft1860 Bobbinray Ave, Florissant, MO 63031For SaleMLS ID #26044655, Caleb I Erpenbach, Real Broker LLC. MARIS
- $189,0002 bd1 ba984 sqft10767 Oak Ave, Saint Louis, MO 63114For SaleMLS ID #26046978, Laurie B Wuestling, Coldwell Banker Realty - Gundaker. MARIS
- $179,0004 bd3 ba1.7k sqft2015 Derhake Rd, Florissant, MO 63033For SaleMLS ID #26016979, Robert Salmons, Entera Realty, LLC. MARIS
- $130,0003 bd1 ba1.3k sqft8338 Willett Ave, Saint Louis, MO 63136For SaleMLS ID #26051045, Michele P Graham, RE/MAX Results. MARIS
- $189,0004 bd2 ba1.3k sqft600 Pimlico Dr, Florissant, MO 63033For SaleMLS ID #26032043, Kelley S Hoffman, Provident Property Management LLC. MARIS
- $144,9004 bd2 ba1.1k sqft10132 Tamworth Dr, Saint Louis, MO 63136For SaleMLS ID #26032244, Deana Leyva, Legacy Invest Realty. MARIS
- $134,9003 bd2 ba984 sqft1085 Ermanda Dr, Florissant, MO 63033For SaleMLS ID #26051459, Tim S Branneky, MORE, REALTORS. MARIS
- $290,0004 bd2 ba1.7k sqft2921 Brannon Ave, Saint Louis, MO 63139For SaleMLS ID #26051184, Christoph A Dewald, EXP Realty, LLC. MARIS
