Welcome to 4308 Sulla Dr, this home is spacious, originally a 4bdrm home but the wall was removed to extend the master bdrm. The exterior offers newer vinyl soffits, newer garage door, some brick, newer deck, woodburning fireplace in family room, fencing, this home has 2 full baths with rough in plumbing for 3rd bathroom in lower level, newer roof, newer hvac, newer plumbing, newer windows, updated light fixtures, newer 6 panel doors, all bathrooms has been updated, additional living quarters in the lower level, some walls in the lower level has been studded and drywalled which will make it easy to completely finished the entire level. This home needs some tlc but its loaded with goodies!
Active
Listed by: Key-West Property Partners brokered by EXP Realty, LLC • Ida Washington • 314-614-6813
$194,900
4308 Sulla Dr, Florissant, MO 63033
4beds
2,425sqft
Single Family Residence
Built in 1965
0.3 Acres Lot
$194,100 Zestimate®
$80/sqft
$-- HOA
What's special
Newer deckSome brickNewer garage doorUpdated light fixturesNewer roofNewer windowsNewer vinyl soffits
- 259 days
- 900
- 30
Zillow last checked:
Listing updated:
Listed by:
Ida Washington 314-614-6813,
Key-West Property Partners brokered by EXP Realty, LLC
Source: MARIS,MLS#: 26005661 Originating MLS: St. Louis Association of REALTORS
Originating MLS: St. Louis Association of REALTORSFacts & features
Interior
Bedrooms & bathrooms
- Bedrooms: 4
- Bathrooms: 3
- Full bathrooms: 3
- Main level bathrooms: 2
- Main level bedrooms: 3
Heating
- Forced Air, Natural Gas
Cooling
- Central Air
Features
- Basement: Full
- Number of fireplaces: 1
- Fireplace features: Family Room
Interior area
- Total structure area: 2,425
- Total interior livable area: 2,425 sqft
- Finished area above ground: 1,508
Property
Parking
- Total spaces: 2
- Parking features: Garage - Attached
- Attached garage spaces: 2
Features
- Levels: One
- Frontage length: 104x125
Lot
- Size: 0.3 Acres
- Features: Back Yard, Corner Lot
Details
- Parcel number: 09G420125
- Special conditions: Listing As Is
Construction
Type & style
- Home type: SingleFamily
- Architectural style: Contemporary
- Property subtype: Single Family Residence
Materials
- Vinyl Siding
Condition
- Year built: 1965
Utilities & green energy
- Electric: Ameren
- Sewer: Public Sewer
- Water: Public
- Utilities for property: Cable Available, Electricity Available, Natural Gas Available, Sewer Available
Community & HOA
Community
- Subdivision: Seven Hills 1
HOA
- Has HOA: No
Location
- Region: Florissant
Financial & listing details
- Price per square foot: $80/sqft
- Tax assessed value: $203,100
- Annual tax amount: $3,156
- Date on market: 2/2/2026
- Cumulative days on market: 259 days
- Listing terms: Cash,Conventional
- Electric utility on property: Yes
Estimated market value
$194,100
$184,000 - $204,000
$2,247/mo
Price history
| Date | Event | Price |
|---|---|---|
| 9/12/2026 | Listed for sale | $194,900-2.5%$80/sqft |
Source:  MARIS #26005661 Report a problem MARIS #26005661 Report a problem | ||
| 2/18/2026 | Price change | $199,900-12.3%$82/sqft |
Source: MARIS #26005661 Report a problem | ||
| 2/2/2026 | Listed for sale | $228,000+128.2%$94/sqft |
Source: MARIS #26005661 Report a problem | ||
| 8/23/2019 | Sold | -- |
Source: MARIS #19036562 Report a problem | ||
| 6/27/2019 | Pending sale | $99,900$41/sqft |
Source: The Hall Realty Group, LLC #19036562 Report a problem | ||
| 6/21/2019 | Listed for sale | $99,900$41/sqft |
Source: The Hall Realty Group, LLC #19036562 Report a problem | ||
| 5/31/2019 | Pending sale | $99,900$41/sqft |
Source: The Hall Realty Group, LLC #19036562 Report a problem | ||
| 5/29/2019 | Listed for sale | $99,900$41/sqft |
Source: The Hall Realty Group, LLC #19036562 Report a problem | ||
Public tax history
| Year | Property taxes | Tax assessment |
|---|---|---|
| 2025 | $3,313 +5% | $38,590 +11.2% |
| 2024 | $3,156 +0.4% | $34,700 |
| 2023 | $3,145 +16.2% | $34,700 +30.8% |
| 2022 | $2,708 +5.6% | $26,530 |
| 2021 | $2,564 +3.9% | $26,530 +11.6% |
| 2020 | $2,467 -0.7% | $23,770 |
| 2019 | $2,485 | $23,770 +5.6% |
| 2018 | $2,485 +99.8% | $22,520 |
| 2017 | $1,244 +157.9% | $22,520 +4% |
| 2016 | $482 -80.1% | $21,660 |
| 2015 | $2,428 | $21,660 -1.1% |
| 2014 | $2,428 +0.8% | $21,890 |
| 2013 | $2,408 | $21,890 -5% |
| 2012 | -- | $23,030 |
| 2011 | -- | $23,030 -9.4% |
| 2010 | $2,544 +6.7% | $25,430 |
| 2009 | $2,385 +0.2% | $25,430 -9.6% |
| 2008 | $2,379 +14.8% | $28,140 |
| 2007 | $2,072 | $28,140 +22.2% |
| 2006 | $2,072 +2.4% | $23,030 |
| 2005 | $2,023 +41% | $23,030 +22.6% |
| 2003 | $1,435 +5.1% | $18,790 +9.4% |
| 2002 | $1,365 +5.7% | $17,180 |
| 2001 | $1,292 | $17,180 |
Find assessor info on the county website
Monthly payment
Est. payment
Payment breakdown
Explore the cost of this home by adjusting the details. Changes won't be saved.Climate risks
Neighborhood: 63033
Nearby schools
Schools provided by the listing agent
- Elementary: Jury Elem.
- Middle: Central Middle
- High: Hazelwood Central High
Source: MARIS. This data may not be complete. We recommend contacting the local school district to confirm school assignments for this home.
Similar homes
- $217,0003 bd2 ba1.2k sqft4358 Rhine Dr, Florissant, MO 63033For Sale

 MLS ID #26055733, Ben Lytle, Opendoor Brokerage LLC. MARIS
 - $179,8003 bd2 ba1.3k sqft12075 Nero Dr, Florissant, MO 63033For Sale
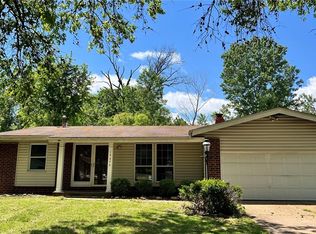 MLS ID #26027181, Wei Liu, WT Realty. MARIS
 - $189,0004 bd2 ba1.3k sqft600 Pimlico Dr, Florissant, MO 63033For Sale
 MLS ID #26032043, Kelley S Hoffman, Provident Property Management LLC. MARIS
 - $149,9004 bd1 ba2.1k sqft11915 Old Halls Ferry Rd, Florissant, MO 63033For Sale
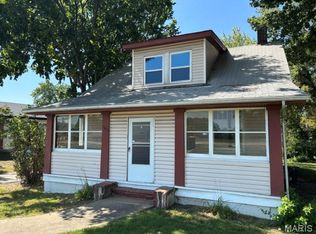 MLS ID #26057386, Benjy Levin, West End Management Group. MARIS
 - $175,0003 bd2 ba2.4k sqft7012 N Hanley Rd, Hazelwood, MO 63042For SaleMLS ID #26066580, Pam A Ebert, Nettwork Global. MARIS
- $160,0004 bd3 ba1.7k sqft2015 Derhake Rd, Florissant, MO 63033For SaleMLS ID #26016979, Robert Salmons, Entera Realty, LLC. MARIS
- $169,9004 bd2 ba1.3k sqft2320 Saint Catherine St, Florissant, MO 63033For SaleMLS ID #26061727, Richard P Deason, Keller Williams Realty Platinum. MARIS
- $210,0003 bd3 ba1.8k sqft2536 Pershall Rd, Saint Louis, MO 63136For SaleMLS ID #26058429, Tyler J Hopkins, Nettwork Global. MARIS
- $239,5004 bd3 ba1.5k sqft2287 Gadbury Dr, Saint Louis, MO 63136For SaleMLS ID #26061822, Zina A Felton, Key-West Property Partners brokered by EXP Realty, LLC. MARIS
- $160,0004 bd3 ba1.3k sqft6144 Evergreen Blvd, Saint Louis, MO 63134For SaleMLS ID #26066989, Phillip Patton, United Realty Co.. MARIS
- $187,5003 bd2 ba1.6k sqft3019 Oriental Dr, Florissant, MO 63031For SaleMLS ID #26037232, Adam Hoff, Homebound Realty LLC. MARIS
- $204,9994 bd2 ba1.9k sqft3829 Lawler Dr, Saint Louis, MO 63121For SaleMLS ID #26044736, James Hunt, ARS Sales, LLC. MARIS
- $180,0003 bd2 ba2.1k sqft9604 Cherryfield Dr, Saint Louis, MO 63136For SaleMLS ID #26008590, Laurie B Wuestling, Coldwell Banker Realty - Gundaker. MARIS
- $197,5003 bd1 ba1.4k sqft7374 Tannoia Dr, Hazelwood, MO 63042For SaleMLS ID #26059638, Jessica Schneider, DRG - Delhougne Realty Group. MARIS
- $179,9003 bd2 ba1.5k sqft11428 Surf Side Dr, Saint Louis, MO 63138For SaleMLS ID #26007170, James Hunt, ARS Sales, LLC. MARIS
- $165,0003 bd2 ba1.8k sqft2218 Switzer Ave, Saint Louis, MO 63136For SaleMLS ID #26057661, Maria A Stewart, Coldwell Banker Realty - Gundaker. MARIS
- $169,9003 bd2 ba1.3k sqft2580 Morningside Dr, Florissant, MO 63031For SaleMLS ID #26060456, Archie L Wayne, Wayne Realty Co.. MARIS
- $179,9003 bd2 ba1.5k sqft11870 Hidden Lake Dr, Saint Louis, MO 63138For SaleMLS ID #26010604, Nichelle B Womack, Triad Realty Group,LLC. MARIS
- $235,0003 bd3 ba1.7k sqft27 Nob Hill Dr, Saint Louis, MO 63138For SaleMLS ID #26045270, Mitchell M Peters, Campbell House & Home. MARIS
- $209,0003 bd1 ba1.2k sqft529 Emmons Ave, Saint Charles, MO 63301For SaleMLS ID #26066901, Dawn A Holman, Executive Real Estate. MARIS
