Welcome home to this beautifully renovated ranch in a desirable Spanish Lake neighborhood! This spacious 3-bedroom, 2-bath home offers a functional, open layout highlighted by a true primary suite with private bath.
New luxury vinyl plank flooring flows seamlessly throughout the bedrooms, expansive living/dining room combination, and the inviting hearth room just off the kitchen — providing multiple spaces for relaxing or entertaining.
The eat-in kitchen features matching white appliances including a newer gas range, dishwasher, and refrigerator, making it truly move-in ready. A separate mudroom adds everyday convenience and leads directly to the oversized attached two-car garage — a rare and valuable feature in the area.
With generous living space, thoughtful updates, and a fantastic neighborhood setting, this home checks all the boxes. Schedule your showing today!
Active
Listed by: ARS Sales, LLC • James Hunt
$184,900
11428 Surf Side Dr, Saint Louis, MO 63138
3beds
1,532sqft
:
Get pre-qualified$1,293/mo
Single Family Residence
Built in 1967
9,840 Square Feet Lot
$-- Zestimate®
$121/sqft
$-- HOA
What's special
Oversized attached two-car garageEat-in kitchenFunctional open layoutMatching white appliancesSeparate mudroomNewer gas range
- 163 days |
- 143 |
- 9 |
Zillow last checked:
Listing updated:
Listed by:
James Hunt 314-504-5596,
ARS Sales, LLC
Source: MARIS,MLS#: 26007170 Originating MLS: St. Louis Association of REALTORS
Originating MLS: St. Louis Association of REALTORSFacts & features
Interior
Bedrooms & bathrooms
- Bedrooms: 3
- Bathrooms: 2
- Full bathrooms: 2
- Main level bathrooms: 2
- Main level bedrooms: 3
Bedroom
- Features: Floor Covering: Luxury Vinyl Plank
- Level: Main
- Area: 147
- Dimensions: 14x10.5
Bedroom 2
- Features: Floor Covering: Luxury Vinyl Plank
- Level: Main
- Area: 126
- Dimensions: 14x9
Bedroom 3
- Features: Floor Covering: Luxury Vinyl Plank
- Level: Main
- Area: 94.5
- Dimensions: 10.5x9
Dining room
- Features: Floor Covering: Luxury Vinyl Plank
- Level: Main
- Area: 80.75
- Dimensions: 9.5x8.5
Hearth room
- Features: Floor Covering: Luxury Vinyl Plank
- Level: Main
- Area: 220
- Dimensions: 20x11
Kitchen
- Features: Floor Covering: Luxury Vinyl Tile
- Level: Main
- Area: 118.75
- Dimensions: 12.5x9.5
Living room
- Features: Floor Covering: Luxury Vinyl Plank
- Level: Main
- Area: 228
- Dimensions: 19x12
Mud room
- Features: Floor Covering: Luxury Vinyl Plank
- Level: Main
- Area: 104.5
- Dimensions: 11x9.5
Utility room
- Features: Floor Covering: Vinyl
- Level: Main
- Area: 54
- Dimensions: 9x6
Heating
- Forced Air, Natural Gas
Cooling
- Central Air, Electric
Appliances
- Included: Dishwasher, Gas Range, Refrigerator
- Laundry: Main Level
Features
- Eat-in Kitchen
- Flooring: Luxury Vinyl
- Has basement: No
- Number of fireplaces: 1
Interior area
- Total structure area: 1,532
- Total interior livable area: 1,532 sqft
- Finished area above ground: 1,532
Property
Parking
- Total spaces: 2
- Parking features: Garage - Attached
- Attached garage spaces: 2
Features
- Levels: One
- Fencing: Back Yard,Chain Link
Lot
- Size: 9,840 Square Feet
- Features: Back Yard, Cul-De-Sac
Details
- Parcel number: 09E240907
- Special conditions: Standard
Construction
Type & style
- Home type: SingleFamily
- Architectural style: Ranch
- Property subtype: Single Family Residence
Materials
- Frame
- Roof: Asphalt,Shingle
Condition
- Updated/Remodeled
- New construction: No
- Year built: 1967
Utilities & green energy
- Electric: Ameren
- Sewer: Public Sewer
- Water: Public
- Utilities for property: Electricity Connected, Natural Gas Connected, Sewer Connected, Water Connected
Community & HOA
Community
- Security: Panic Alarm, Security System
- Subdivision: Surf Side
HOA
- Has HOA: No
Location
- Region: Saint Louis
Financial & listing details
- Price per square foot: $121/sqft
- Tax assessed value: $157,500
- Annual tax amount: $2,676
- Date on market: 2/17/2026
- Cumulative days on market: 163 days
- Listing terms: Cash,Conventional,FHA,USDA Loan,VA Loan
- Electric utility on property: Yes

James Hunt
(314) 504-5596
By pressing Contact Agent, you agree that the real estate professional identified above may call/text you about your search, which may involve use of automated means and pre-recorded/artificial voices. You don't need to consent as a condition of buying any property, goods, or services. Message/data rates may apply. You also agree to our Terms of Use. Zillow does not endorse any real estate professionals. We may share information about your recent and future site activity with your agent to help them understand what you're looking for in a home.
Estimated market value
Not available
Estimated sales range
Not available
Not available
Price history
| Date | Event | Price |
|---|---|---|
| 4/25/2026 | Price change | $184,900-2.6%$121/sqft |
Source:  MARIS #26007170 Report a problem MARIS #26007170 Report a problem | ||
| 2/17/2026 | Listed for sale | $189,900$124/sqft |
Source: MARIS #26007170 Report a problem | ||
| 4/22/2024 | Sold | -- |
Source: Public Record Report a problem | ||
Public tax history
| Year | Property taxes | Tax assessment |
|---|---|---|
| 2025 | $2,681 +0.2% | $29,930 +5.9% |
| 2024 | $2,676 +2.5% | $28,260 |
| 2023 | $2,611 +23.2% | $28,260 +40.9% |
| 2022 | $2,119 +1.5% | $20,060 |
| 2021 | $2,088 +3.3% | $20,060 +11.2% |
| 2020 | $2,022 +11.3% | $18,040 |
| 2019 | $1,817 | $18,040 +16% |
| 2018 | $1,817 | $15,550 |
| 2017 | $1,817 +0.4% | $15,550 -8.2% |
| 2016 | $1,810 -13.6% | $16,930 |
| 2015 | $2,096 | $16,930 +13.9% |
| 2014 | $2,096 +21.4% | $14,860 |
| 2013 | $1,726 | $14,860 -16.8% |
| 2012 | -- | $17,860 |
| 2011 | -- | $17,860 -13.9% |
| 2010 | $2,165 +7% | $20,750 |
| 2009 | $2,024 -5.8% | $20,750 -16% |
| 2008 | $2,147 +41% | $24,690 |
| 2007 | $1,523 | $24,690 +50.9% |
| 2006 | $1,523 +2.1% | $16,360 |
| 2005 | $1,491 +16.9% | $16,360 +1.7% |
| 2003 | $1,276 +3.1% | $16,080 +12% |
| 2002 | $1,238 +8.6% | $14,360 |
| 2001 | $1,140 | $14,360 |
Find assessor info on the county website
Monthly payment
Est. payment
Payment breakdown
Explore the cost of this home by adjusting the details. Changes won't be saved.Climate risks
Neighborhood: 63138
Nearby schools
GreatSchools rating
- 3/10Grannemann Elementary SchoolGrades: PK-5Distance: 1.6 mi
- 2/10Southeast Middle SchoolGrades: 6-8Distance: 1 mi
- 2/10Hazelwood East High SchoolGrades: 9-12Distance: 1.2 mi
Schools provided by the listing agent
- Elementary: Larimore Elem.
- Middle: East Middle
- High: Hazelwood East High
Source: MARIS. This data may not be complete. We recommend contacting the local school district to confirm school assignments for this home.
- $165,6004 bd2 ba1.7k sqft11424 Surf Side Dr, Saint Louis, MO 63138Off Market
- $184,2005 bd4 ba1.7k sqft1452 Bayonne Dr, Saint Louis, MO 63138Off Market
- $141,5003 bd2 ba1.4k sqft11427 Surf Side Dr, Saint Louis, MO 63138Off Market
- $171,3003 bd2 ba1.3k sqft1462 Bayonne Dr, Saint Louis, MO 63138Off Market
- $154,5003 bd2 ba1.5k sqft11420 Surf Side Dr, Saint Louis, MO 63138Off Market
- $177,4003 bd2 ba1.6k sqft1444 Bayonne Dr, Saint Louis, MO 63138Off Market
- $181,3004 bd2 ba1.7k sqft11423 Surf Side Dr, Saint Louis, MO 63138Off Market
- $146,0003 bd2 ba1.5k sqft11419 Surf Side Dr, Saint Louis, MO 63138Off Market
Similar homes
- $190,0003 bd2 ba1.5k sqft11870 Hidden Lake Dr, Saint Louis, MO 63138For Sale
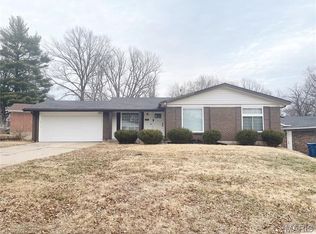
 MLS ID #26010604, Nichelle B Womack, Triad Realty Group,LLC. MARIS
 - $154,9003 bd2 ba1.3k sqft1311 Claudine Dr, Saint Louis, MO 63138For Sale
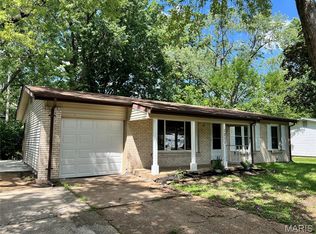 MLS ID #26018650, Bob Canaday, Top Real Estate Professionals, Inc.. MARIS
 - $189,9003 bd2 ba1.7k sqft6300 Silver Fox Dr, Florissant, MO 63034For Sale
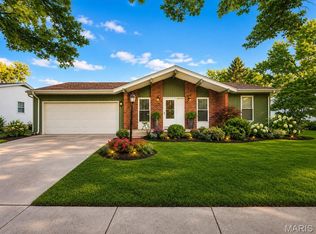 MLS ID #26046345, Wilson Truong, Vinh Son Realty, LLC. MARIS
 - $144,9003 bd2 ba1.4k sqft11776 Talbott Ct, Saint Louis, MO 63138For Sale
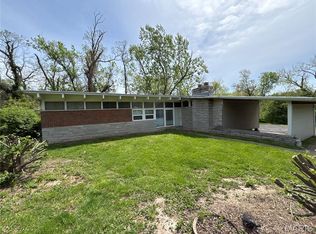 MLS ID #26022607, Andrew Rolwes, Eaton Properties, Inc.. MARIS
 - $149,9004 bd2 ba1.4k sqft1333 Columbus Dr, Saint Louis, MO 63138For SaleMLS ID #26041593, Bob Canaday, Top Real Estate Professionals, Inc.. MARIS
- $229,0003 bd2 ba1.4k sqft1921 Lakeheights Ln, Saint Louis, MO 63138For SaleMLS ID #26002557, Delicia M Lacy, New Growth Realty LLC. MARIS
- $180,0003 bd2 ba1.3k sqft4458 Rhine Dr, Florissant, MO 63033For SaleMLS ID #26035761, Lillie M Harvey, Harvey & Co Real Estate. MARIS
- $130,0003 bd1 ba1.5k sqft886 Prigge Rd, Saint Louis, MO 63138For SaleMLS ID #26019540, Joe A Archambault, The Closing Pros LLC. MARIS
- $129,9003 bd2 ba1k sqft1130 Trampe Ave, Saint Louis, MO 63138For SaleMLS ID #26034723, Lindia Robins, Evernest, LLC. MARIS
- $169,9003 bd2 ba1.4k sqft11565 Sheffield Dr, Florissant, MO 63033For SaleMLS ID #26036155, Tanisha A Wallace, Coldwell Banker Realty - Gundaker. MARIS
- $185,0004 bd3 ba1.7k sqft2015 Derhake Rd, Florissant, MO 63033For SaleMLS ID #26016979, Robert Salmons, Entera Realty, LLC. MARIS
- $179,9003 bd3 ba1.3k sqft2703 Aberdeen Dr, Florissant, MO 63033For SaleMLS ID #26017463, Laura Ludwig, Lauralei Properties, LLC. MARIS
- $200,0003 bd2 ba2.2k sqft9824 Tullamoor Dr, Saint Louis, MO 63136For SaleMLS ID #26023571, Laquisha B Lewis, Keller Williams Realty St. Louis. MARIS
- $99,0003 bd1 ba925 sqft1388 Farmview Ave, Saint Louis, MO 63138For SaleMLS ID #26034302, James Connor Klenke, The Hermann London Group LLC. MARIS
- $195,0003 bd2 ba1.3k sqft2240 Windsor Dr, Florissant, MO 63033For SaleMLS ID #26039080, Veores Dean, Ellis Luxury Homes, LLC. MARIS
- $189,0004 bd2 ba1.3k sqft600 Pimlico Dr, Florissant, MO 63033For SaleMLS ID #26032043, Kelley S Hoffman, Provident Property Management LLC. MARIS
- $194,9003 bd2 ba1.6k sqft3019 Oriental Dr, Florissant, MO 63031For SaleMLS ID #26037232, Adam Hoff, Homebound Realty LLC. MARIS
- $209,9003 bd2 ba1k sqft6766 Lesli Mari Ct, Florissant, MO 63033For SaleMLS ID #26033389, Joe A Archambault, The Closing Pros LLC. MARIS
- $199,9003 bd2 ba1.2k sqft1610 Horseshoe Dr, Florissant, MO 63033For SaleMLS ID #26012889, Crystal V Wright, Wright Organization Inc. MARIS
- $125,0003 bd2 ba988 sqft9601 Lifford Ct, Saint Louis, MO 63136For SaleMLS ID #26045371, Jonathan Minerick, HomeCoin.com. MARIS
