Welcome home to this beautifully newly renovated 3-bedroom, 2-full-bath property located at 1921 Lakeheights Ln. Step inside to a spacious living room filled with natural light, enhanced by new windows throughout. The updated kitchen features a center island, ample cabinet space, and modern finishes, making it the heart of the home.
The primary bedroom includes a full master bathroom, while two additional bedrooms offer flexibility for family, guests, or a home office. Enjoy the convenience of a 2-car garage and a clean basement providing excellent potential for future finishing—ideal for additional living space, a recreation area, or storage.
With fresh updates throughout and room to grow, this move-in-ready home is one you don’t want to miss. Schedule your showing today!
Active
Listed by: New Growth Realty LLC • Delicia M Lacy • 314-448-0794
$229,000
1921 Lakeheights Ln, Saint Louis, MO 63138
3beds
1,490sqft
:
Get pre-qualified$1,555/mo
Single Family Residence
Built in 1973
7,723 Square Feet Lot
$-- Zestimate®
$154/sqft
$-- HOA
What's special
- 165 days |
- 94 |
- 3 |
Zillow last checked:
Listing updated:
Listed by:
Delicia M Lacy 314-448-0794,
New Growth Realty LLC
Source: MARIS,MLS#: 26002557 Originating MLS: St. Louis Association of REALTORS
Originating MLS: St. Louis Association of REALTORSFacts & features
Interior
Bedrooms & bathrooms
- Bedrooms: 3
- Bathrooms: 2
- Full bathrooms: 2
- Main level bathrooms: 2
- Main level bedrooms: 3
Heating
- Forced Air
Cooling
- Central Air
Features
- Basement: Full,Unfinished
- Has fireplace: No
Interior area
- Total structure area: 1,490
- Total interior livable area: 1,490 sqft
- Finished area above ground: 1,490
Property
Parking
- Total spaces: 2
- Parking features: Garage - Attached
- Attached garage spaces: 2
Features
- Levels: One
Lot
- Size: 7,723 Square Feet
- Features: Back Yard
Details
- Parcel number: 08E130614
- Special conditions: Standard
Construction
Type & style
- Home type: SingleFamily
- Architectural style: Ranch
- Property subtype: Single Family Residence
Materials
- Brick Veneer
Condition
- Year built: 1973
Utilities & green energy
- Electric: Ameren
- Sewer: Public Sewer
- Water: Public
Community & HOA
Community
- Subdivision: Hidden Lake Park 5
HOA
- Has HOA: No
Location
- Region: Saint Louis
Financial & listing details
- Price per square foot: $154/sqft
- Tax assessed value: $166,100
- Annual tax amount: $2,838
- Date on market: 2/3/2026
- Cumulative days on market: 165 days
- Listing terms: Cash,Conventional,FHA,VA Loan
Estimated market value
Not available
Estimated sales range
Not available
Not available
Price history
| Date | Event | Price |
|---|---|---|
| 7/7/2026 | Listed for sale | $229,000-2.5%$154/sqft |
Source:  MARIS #26002557 Report a problem MARIS #26002557 Report a problem | ||
| 6/12/2026 | Listing removed | $234,900$158/sqft |
Source: MARIS #26002557 Report a problem | ||
| 4/15/2026 | Price change | $234,900-1.7%$158/sqft |
Source: MARIS #26002557 Report a problem | ||
| 3/23/2026 | Price change | $239,000-0.4%$160/sqft |
Source: MARIS #26002557 Report a problem | ||
| 2/25/2026 | Price change | $240,000-2%$161/sqft |
Source: MARIS #26002557 Report a problem | ||
| 2/3/2026 | Listed for sale | $245,000+48.5%$164/sqft |
Source: MARIS #26002557 Report a problem | ||
| 9/19/2025 | Sold | -- |
Source: MARIS #25046138 Report a problem | ||
| 4/24/2025 | Sold | -- |
Source: Public Record Report a problem | ||
| 11/11/2024 | Listing removed | $165,000-2.9%$111/sqft |
Source: MARIS #24063386 Report a problem | ||
| 10/7/2024 | Listed for sale | $170,000$114/sqft |
Source: MARIS #24063386 Report a problem | ||
| 4/13/2001 | Sold | -- |
Source: Public Record Report a problem | ||
| 4/12/2000 | Sold | -- |
Source: Public Record Report a problem | ||
Public tax history
| Year | Property taxes | Tax assessment |
|---|---|---|
| 2025 | $2,826 -0.4% | $31,560 +5.2% |
| 2024 | $2,838 +2.5% | $29,990 |
| 2023 | $2,769 +10.2% | $29,990 +25.8% |
| 2022 | $2,513 +1.5% | $23,840 |
| 2021 | $2,476 +18.7% | $23,840 +28% |
| 2020 | $2,086 +21.1% | $18,620 |
| 2019 | $1,723 | $18,620 +26.4% |
| 2018 | $1,723 | $14,730 |
| 2017 | $1,723 +0.4% | $14,730 -15% |
| 2016 | $1,716 -16% | $17,330 |
| 2015 | $2,042 | $17,330 -8.9% |
| 2014 | $2,042 -7.2% | $19,020 |
| 2013 | $2,201 | $19,020 +0.4% |
| 2012 | -- | $18,940 |
| 2011 | -- | $18,940 -15% |
| 2010 | $2,324 +7% | $22,270 |
| 2009 | $2,172 -1.8% | $22,270 -12.4% |
| 2008 | $2,211 +27% | $25,420 |
| 2007 | $1,740 | $25,420 +35.9% |
| 2006 | $1,740 +2.1% | $18,700 |
| 2005 | $1,704 +26.7% | $18,700 +17% |
| 2003 | $1,346 +3.1% | $15,980 +5.4% |
| 2002 | $1,306 +11.3% | $15,160 |
| 2001 | $1,173 | $15,160 |
Find assessor info on the county website
Monthly payment
Est. payment
Payment breakdown
Explore the cost of this home by adjusting the details. Changes won't be saved.Climate risks
Neighborhood: 63138
Nearby schools
GreatSchools rating
- 1/10Arrowpoint Elementary SchoolGrades: PK-5Distance: 1.4 mi
- 2/10Southeast Middle SchoolGrades: 6-8Distance: 1.9 mi
- 2/10Hazelwood East High SchoolGrades: 9-12Distance: 1.2 mi
Schools provided by the listing agent
- Elementary: Arrowpoint Elem.
- Middle: Southeast Middle
- High: Hazelwood East High
Source: MARIS. This data may not be complete. We recommend contacting the local school district to confirm school assignments for this home.
- $164,0003 bd2 ba1.3k sqft1915 Lakeheights Ln, Saint Louis, MO 63138Off Market
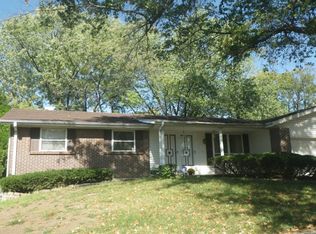
- $186,7003 bd2 ba1.4k sqft1933 Lakeheights Ln, Saint Louis, MO 63138Off Market
- $--3 bd2 ba1.4k sqft12028 Rosevalley Ln, Saint Louis, MO 63138Sold
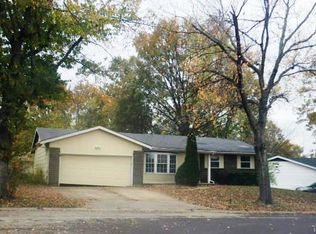
- $187,0003 bd3 ba1.7k sqft12034 Rosevalley Ln, Saint Louis, MO 63138Off Market
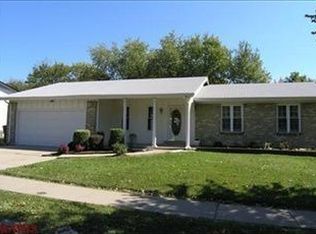
- $193,3003 bd3 ba2k sqft12020 Rosevalley Ln, Saint Louis, MO 63138Off Market
- $234,0004 bd3 ba1.3k sqft1909 Lakeheights Ln, Saint Louis, MO 63138For Sale
- $--3 bd3 ba1.4k sqft12012 Rosevalley Ln, Saint Louis, MO 63138Sold
- $181,8003 bd2 ba1.4k sqft1926 Lakeheights Ln, Saint Louis, MO 63138Off Market
Similar homes
- $190,0003 bd2 ba1.5k sqft11870 Hidden Lake Dr, Saint Louis, MO 63138For Sale
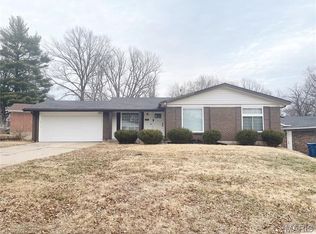
 MLS ID #26010604, Nichelle B Womack, Triad Realty Group,LLC. MARIS
 - $184,9003 bd2 ba1.5k sqft11428 Surf Side Dr, Saint Louis, MO 63138For Sale
 MLS ID #26007170, James Hunt, ARS Sales, LLC. MARIS
 - $144,9003 bd2 ba1.4k sqft11776 Talbott Ct, Saint Louis, MO 63138For Sale
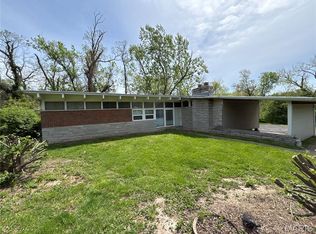 MLS ID #26022607, Andrew Rolwes, Eaton Properties, Inc.. MARIS
 - $195,9003 bd2 ba1.7k sqft6300 Silver Fox Dr, Florissant, MO 63034For Sale
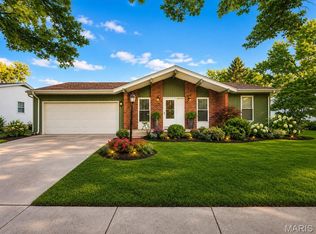 MLS ID #26046345, Wilson Truong, Vinh Son Realty, LLC. MARIS
 - $224,9003 bd3 ba1.3k sqft1565 Aintree Dr, Florissant, MO 63033For SaleMLS ID #25075007, Neshobey Payne, Executive Realty. MARIS
- $124,9003 bd2 ba1k sqft1130 Trampe Ave, Saint Louis, MO 63138For SaleMLS ID #26034723, Lindia Robins, Evernest, LLC. MARIS
- $280,5004 bd3 ba2.1k sqft1515 Lisa Dr, Florissant, MO 63033For SaleMLS ID #26051621, Rikaya Davis, Nettwork Global. MARIS
- $130,0003 bd1 ba1.5k sqft886 Prigge Rd, Saint Louis, MO 63138For SaleMLS ID #26019540, Joe A Archambault, The Closing Pros LLC. MARIS
- $229,0003 bd2 ba1k sqft1800 Apple Blossom Ct, Florissant, MO 63031For SaleMLS ID #26042628, Steven J Feldewert, American Landmark Realty. MARIS
- $252,9003 bd2 ba1.3k sqft2744 Chapel View Dr, Florissant, MO 63031For SaleMLS ID #26049342, Mark Fowler, Gateway Realty Solutions. MARIS
- $122,0004 bd2 ba1.2k sqft1201 Walker Ave, Saint Louis, MO 63138For SaleMLS ID #26039158, Alicia Sierra, EXP Realty, LLC. MARIS
- $215,0003 bd2 ba1.3k sqft13 Floweridge Ln, Florissant, MO 63031For SaleMLS ID #26041335, Lini Zhang, Forest Realty. MARIS
- $199,9003 bd2 ba1.2k sqft1610 Horseshoe Dr, Florissant, MO 63033For SaleMLS ID #26012889, Crystal V Wright, Wright Organization Inc. MARIS
- $124,9003 bd1 ba932 sqft1201 June Ave, Saint Louis, MO 63138For SaleMLS ID #26049002, Bob Canaday, Top Real Estate Professionals, Inc.. MARIS
- $235,0003 bd2 ba1.3k sqft8606 Vasel Ave, Saint Louis, MO 63123For SaleMLS ID #26050843, Ben Lytle, Opendoor Brokerage LLC. MARIS
- $210,0003 bd2 ba1.7k sqft1790 Bobbinray Ave, Florissant, MO 63031For SaleMLS ID #26037058, Debbie A Sweet, Keller Williams Chesterfield. MARIS
- $310,0003 bd2 ba1.7k sqft13075 Old Jamestown Rd, Florissant, MO 63033For SaleMLS ID #26045442, Jonathan Minerick, HomeCoin.com. MARIS
- $194,9003 bd2 ba1.6k sqft3019 Oriental Dr, Florissant, MO 63031For SaleMLS ID #26037232, Adam Hoff, Homebound Realty LLC. MARIS
- $230,0003 bd3 ba1.3k sqft9091 Patrick Dr, Saint Louis, MO 63114For SaleMLS ID #26019961, Anna Shiao, Saint Louis Real Estate LLC. MARIS
- $264,9003 bd2 ba1.3k sqft441 Slusser Ln, Florissant, MO 63031For SaleMLS ID #26042443, Herschylle A Durham, St. Louis Metro, REALTORS. MARIS
