This ranch style home offers single-level design with straightforward, accessible layout throughout. The property contains 3 bedrooms and 3 bathrooms arranged for convenient daily use. The kitchen features stainless appliances and updated countertops, providing a functional workspace with clean, durable surfaces. From the main areas, the home flows naturally through its rooms, connecting the kitchen to the rest of the space. The three bedrooms are positioned throughout the home, each offering adequate proportions for different uses. Three full bathrooms are distributed conveniently, ensuring accessibility from multiple areas of the property. Below the main level, a finished basement expands the usable space, offering additional room for recreation, storage, or other purposes. The two-car garage provides covered parking and storage for vehicles and equipment. Contact us to schedule a showing and experience this property firsthand. This is a Fannie Mae HomePath property.
Active
Listed by: Gateway Realty Solutions • Mark Fowler • 314-931-0487
Price cut: $7.1K (10/14)
$237,900
2744 Chapel View Dr, Florissant, MO 63031
3beds
1,374sqft
Single Family Residence
Built in 1989
6,534 Square Feet Lot
$-- Zestimate®
$173/sqft
$-- HOA
What's special
Single-level designUpdated countertopsKitchen features stainless appliances
- 83 days
- 502
- 41
Zillow last checked:
Listing updated:
Listed by:
Mark Fowler 314-931-0487,
Gateway Realty Solutions
Source: MARIS,MLS#: 26049342 Originating MLS: St. Louis Association of REALTORS
Originating MLS: St. Louis Association of REALTORSFacts & features
Interior
Bedrooms & bathrooms
- Bedrooms: 3
- Bathrooms: 2
- Full bathrooms: 2
- Main level bathrooms: 2
- Main level bedrooms: 3
Heating
- Forced Air
Cooling
- Central Air
Features
- Basement: Partially Finished
- Number of fireplaces: 1
- Fireplace features: Other
Interior area
- Total structure area: 1,374
- Total interior livable area: 1,374 sqft
- Finished area above ground: 1,374
- Finished area below ground: 0
Property
Parking
- Total spaces: 2
- Parking features: Garage - Attached
- Attached garage spaces: 2
Features
- Levels: One
Lot
- Size: 6,534 Square Feet
- Dimensions: 65 x 100
- Features: Other
Details
- Parcel number: 06J241071
- Special conditions: Listing As Is
Construction
Type & style
- Home type: SingleFamily
- Architectural style: Ranch
- Property subtype: Single Family Residence
Materials
- Frame
Condition
- Year built: 1989
Utilities & green energy
- Electric: Ameren
- Sewer: Public Sewer
- Water: Public
- Utilities for property: Electricity Available, Natural Gas Available
Community & HOA
Community
- Subdivision: Chapel View
HOA
- Has HOA: No
Location
- Region: Florissant
Financial & listing details
- Price per square foot: $173/sqft
- Tax assessed value: $238,500
- Annual tax amount: $3,940
- Date on market: 8/1/2026
- Cumulative days on market: 83 days
- Listing terms: Cash,Conventional,FHA
- Electric utility on property: Yes
Estimated market value
Not available
Estimated sales range
Not available
$1,687/mo
Price history
| Date | Event | Price |
|---|---|---|
| 10/14/2026 | Price change | $237,900-2.9%$173/sqft |
Source:  MARIS #26049342 Report a problem MARIS #26049342 Report a problem | ||
| 9/13/2026 | Price change | $245,000-3.1%$178/sqft |
Source: MARIS #26049342 Report a problem | ||
| 8/1/2026 | Listed for sale | $252,900$184/sqft |
Source: MARIS #26049342 Report a problem | ||
| 4/21/2026 | Sold | -- |
Source: Public Record Report a problem | ||
| 4/4/2007 | Sold | -- |
Source: Public Record Report a problem | ||
Public tax history
| Year | Property taxes | Tax assessment |
|---|---|---|
| 2025 | $3,940 +10.7% | $45,320 +13.3% |
| 2024 | $3,558 +0.1% | $40,010 |
| 2023 | $3,553 +9.8% | $40,010 +23.2% |
| 2022 | $3,235 +2.7% | $32,470 |
| 2021 | $3,150 +6.8% | $32,470 +13.9% |
| 2020 | $2,951 +18.2% | $28,500 |
| 2019 | $2,496 | $28,500 +26.8% |
| 2018 | $2,496 | $22,480 |
| 2017 | $2,496 +0.1% | $22,480 -3.8% |
| 2016 | $2,493 -5.1% | $23,380 |
| 2015 | $2,627 | $23,380 +14.7% |
| 2014 | $2,627 +20.5% | $20,390 |
| 2013 | $2,180 | $20,390 -9.7% |
| 2012 | -- | $22,570 |
| 2011 | -- | $22,570 -17.3% |
| 2010 | $2,716 +6.1% | $27,280 |
| 2009 | $2,559 -4.5% | $27,280 -13.3% |
| 2008 | $2,680 +31.6% | $31,460 |
| 2007 | $2,036 | $31,460 +39% |
| 2006 | $2,036 +2.4% | $22,630 |
| 2005 | $1,989 +22.5% | $22,630 +1.3% |
| 2003 | $1,624 +4.8% | $22,340 +14.3% |
| 2002 | $1,549 +4.9% | $19,540 |
| 2001 | $1,477 | $19,540 |
Find assessor info on the county website
Monthly payment
Est. payment
Payment breakdown
Explore the cost of this home by adjusting the details. Changes won't be saved.Climate risks
Neighborhood: 63031
Nearby schools
Schools provided by the listing agent
- Elementary: Cold Water Elem.
- Middle: North Middle
- High: Hazelwood Central High
Source: MARIS. This data may not be complete. We recommend contacting the local school district to confirm school assignments for this home.
- $246,5004 bd2 ba1.8k sqft2748 Chapel View Dr, Florissant, MO 63031Off Market
- $242,3003 bd2 ba1.5k sqft2740 Chapel View Dr, Florissant, MO 63031Off Market
- $261,7003 bd3 ba1.9k sqft538 Chapel Cross Dr, Florissant, MO 63031Off Market
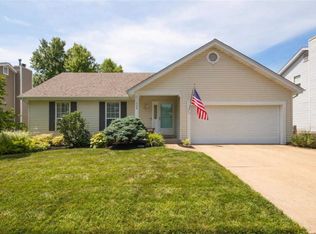
- $271,5004 bd2 ba1.9k sqft542 Chapel Cross Dr, Florissant, MO 63031Off Market
Similar homes
- $237,0003 bd2 ba1.7k sqft14417 Cape Charles Ct, Florissant, MO 63034For Sale
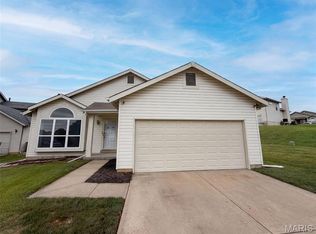
 MLS ID #26063717, Ben Lytle, Opendoor Brokerage LLC. MARIS
 - $185,0003 bd2 ba1.1k sqft2305 Stoney End Ct, Florissant, MO 63031For Sale
 MLS ID #26062321, Angela D D Thomas, BHHS Select Properties. MARIS
 - $187,5003 bd2 ba1.6k sqft3019 Oriental Dr, Florissant, MO 63031For Sale
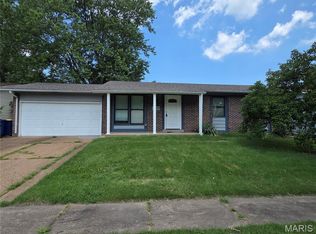 MLS ID #26037232, Adam Hoff, Homebound Realty LLC. MARIS
 - $235,0004 bd3 ba1.2k sqft5256 Trailview Dr, Florissant, MO 63033For Sale
 MLS ID #26064707, Angela D D Thomas, BHHS Select Properties. MARIS
 - $199,9003 bd2 ba1.1k sqft1740 Koch Dr, Florissant, MO 63033For SaleMLS ID #26053836, Jeannie L Bassett, Metro-plex Group L L C. MARIS
- $172,0003 bd2 ba1.4k sqft710 Central Pkwy, Florissant, MO 63031For SaleMLS ID #26014886, Missy S Omer, Coldwell Banker Realty - Gundaker. MARIS
- $235,0003 bd3 ba1.7k sqft27 Nob Hill Dr, Saint Louis, MO 63138For SaleMLS ID #26045270, Mitchell M Peters, Campbell House & Home. MARIS
- $154,9003 bd2 ba1k sqft1600 Chickadee Ln, Florissant, MO 63031For SaleMLS ID #26022144, Stacey L Manner, Call Dolly, LLC. MARIS
- $150,0003 bd2 ba1k sqft2353 Kingsford Dr, Florissant, MO 63031For SaleMLS ID #26041899, Joe A Archambault, The Closing Pros LLC. MARIS
- $179,9003 bd2 ba1k sqft1820 Tahoe Dr, Florissant, MO 63031For SaleMLS ID #26056126, Laura Ludwig, Lauralei Properties, LLC. MARIS
- $217,0003 bd2 ba1.2k sqft4358 Rhine Dr, Florissant, MO 63033For SaleMLS ID #26055733, Ben Lytle, Opendoor Brokerage LLC. MARIS
- $200,0003 bd2 ba1.1k sqft12702 Willow Trail Dr, Florissant, MO 63033For SaleMLS ID #26056099, Robert Salmons, Entera Realty, LLC. MARIS
- $225,0003 bd3 ba1.2k sqft4423 Caracalla Dr, Florissant, MO 63033For SaleMLS ID #26034485, Robert Salmons, Entera Realty, LLC. MARIS
- $149,9003 bd1 ba936 sqft740 Crowder Dr, Florissant, MO 63031For SaleMLS ID #26041910, Joe A Archambault, The Closing Pros LLC. MARIS
- $189,0004 bd2 ba1.3k sqft600 Pimlico Dr, Florissant, MO 63033For SaleMLS ID #26032043, Kelley S Hoffman, Provident Property Management LLC. MARIS
- $124,9003 bd1 ba1.2k sqft2570 Mullanphy Ln, Florissant, MO 63031For SaleMLS ID #26047630, Michael A Zouglas, REO Xpress, LLC. MARIS
- $250,0003 bd2 ba1.3k sqft9091 Patrick Dr, Saint Louis, MO 63114For SaleMLS ID #26060655, Anna Shiao, Saint Louis Real Estate LLC. MARIS
- $229,0003 bd2 ba1.4k sqft1921 Lakeheights Ln, Saint Louis, MO 63138For SaleMLS ID #26002557, Delicia M Lacy, New Growth Realty LLC. MARIS
- $190,0003 bd3 ba1k sqft6113 Lake Paddock Dr, Florissant, MO 63033For SaleMLS ID #26063657, Inga N Miller, BHHS Select Properties. MARIS
- $269,0003 bd1 ba1.2k sqft2809 Penbrooke Ln, Saint Charles, MO 63301For SaleMLS ID #26066882, Dawn A Holman, Executive Real Estate. MARIS
