Nice updated ranch with 3 bedrooms and 1.5 bathrooms. Main level has wood floors or luxury vinyl in bathrooms and kitchen. A large living room with nice windows for lots of light with ceiling fan/lights. Both bathrooms have been updated. Bedroom 2 and 3 are also nice sized. Kitchen has been updated with stainless steel appliances, and all appliances are to stay. Full unfinished lower level with laundry room and plenty of storage. Attached 1 car over-sized garage, covered patio, and level fenced in backyard. Utility shed also stays. Home is located at the end of the street.
Active
Listed by: Call Dolly, LLC • Stacey L Manner • 636-887-2235
Price cut: $10.1K (10/15)
$154,900
1600 Chickadee Ln, Florissant, MO 63031
3beds
1,025sqft
Single Family Residence
Built in 1960
0.29 Acres Lot
$-- Zestimate®
$151/sqft
$-- HOA
What's special
Level fenced in backyardUtility shedStainless steel appliancesCovered patioWood floors
- 136 days
- 531
- 36
Zillow last checked:
Listing updated:
Listed by:
Stacey L Manner 636-887-2235,
Call Dolly, LLC
Source: MARIS,MLS#: 26022144 Originating MLS: St. Charles County Association of REALTORS
Originating MLS: St. Charles County Association of REALTORSFacts & features
Interior
Bedrooms & bathrooms
- Bedrooms: 3
- Bathrooms: 2
- Full bathrooms: 1
- 1/2 bathrooms: 1
- Main level bathrooms: 2
- Main level bedrooms: 3
Primary bedroom
- Features: Floor Covering: Wood
- Level: Main
- Area: 132
- Dimensions: 12x11
Primary bathroom
- Features: Floor Covering: Vinyl
- Level: Main
- Area: 20
- Dimensions: 4x5
Bathroom
- Features: Floor Covering: Vinyl
- Level: Main
- Area: 35
- Dimensions: 5x7
Bathroom 2
- Features: Floor Covering: Wood
- Level: Main
- Area: 108
- Dimensions: 9x12
Bathroom 3
- Features: Floor Covering: Wood
- Level: Main
- Area: 99
- Dimensions: 9x11
Kitchen
- Features: Floor Covering: Wood
- Level: Main
- Area: 154
- Dimensions: 11x14
Living room
- Features: Floor Covering: Wood
- Level: Main
- Area: 204
- Dimensions: 12x17
Heating
- Forced Air
Cooling
- Central Air, Electric
Appliances
- Included: Dishwasher, Microwave, Gas Oven, Gas Range, Refrigerator
Features
- Basement: Concrete,Full,Unfinished
- Has fireplace: No
Interior area
- Total structure area: 1,025
- Total interior livable area: 1,025 sqft
- Finished area above ground: 1,025
Property
Parking
- Total spaces: 1
- Parking features: Garage - Attached
- Attached garage spaces: 1
Features
- Levels: One
Lot
- Size: 0.29 Acres
- Features: Adjoins Common Ground
Details
- Parcel number: 06K510217
- Special conditions: Standard
Construction
Type & style
- Home type: SingleFamily
- Architectural style: Traditional
- Property subtype: Single Family Residence
Materials
- Vinyl Siding
Condition
- Year built: 1960
Utilities & green energy
- Electric: Ameren
- Sewer: Public Sewer
- Water: Public
- Utilities for property: Electricity Connected, Natural Gas Connected, Sewer Connected, Water Connected
Community & HOA
Community
- Subdivision: Flamingo Park 5
HOA
- Has HOA: No
Location
- Region: Florissant
Financial & listing details
- Price per square foot: $151/sqft
- Tax assessed value: $177,600
- Annual tax amount: $2,947
- Date on market: 4/24/2026
- Cumulative days on market: 136 days
- Listing terms: Cash,Conventional,FHA,VA Loan
- Electric utility on property: Yes
Estimated market value
Not available
Estimated sales range
Not available
Not available
Price history
| Date | Event | Price |
|---|---|---|
| 10/15/2026 | Price change | $154,900-6.1%$151/sqft |
Source:  MARIS #26022144 Report a problem MARIS #26022144 Report a problem | ||
| 8/12/2026 | Listed for sale | $165,000$161/sqft |
Source: MARIS #26022144 Report a problem | ||
| 7/6/2026 | Pending sale | $165,000$161/sqft |
Source: MARIS #26022144 Report a problem | ||
| 6/26/2026 | Contingent | $165,000$161/sqft |
Source: MARIS #26022144 Report a problem | ||
| 5/15/2026 | Listed for sale | $165,000$161/sqft |
Source: MARIS #26022144 Report a problem | ||
| 5/11/2026 | Contingent | $165,000$161/sqft |
Source: MARIS #26022144 Report a problem | ||
| 4/24/2026 | Listed for sale | $165,000+50.1%$161/sqft |
Source: MARIS #26022144 Report a problem | ||
| 3/4/2020 | Listing removed | $1,100$1/sqft |
Source: Call Dolly, LLC #20003449 Report a problem | ||
| 1/16/2020 | Listed for rent | $1,100$1/sqft |
Source: Call Dolly, LLC #20003449 Report a problem | ||
| 11/7/2018 | Listing removed | $1,100$1/sqft |
Source: Radius Realty Report a problem | ||
| 10/19/2018 | Price change | $1,100-4.3%$1/sqft |
Source: Radius Realty Report a problem | ||
| 10/4/2018 | Price change | $1,150-3.4%$1/sqft |
Source: Zillow Rental Network Report a problem | ||
| 9/20/2018 | Price change | $1,190-0.4%$1/sqft |
Source: Zillow Rental Network Report a problem | ||
| 8/9/2018 | Listed for rent | $1,195$1/sqft |
Source: Zillow Rental Network Report a problem | ||
| 8/7/2018 | Sold | -- |
Source: MARIS #18002102 Report a problem | ||
| 5/22/2018 | Pending sale | $109,900$107/sqft |
Source: STL Real Estate #18002102 Report a problem | ||
| 5/4/2018 | Price change | $109,900-4.4%$107/sqft |
Source: STL Real Estate #18002102 Report a problem | ||
| 4/12/2018 | Price change | $115,000-4.2%$112/sqft |
Source: STL Real Estate #18002102 Report a problem | ||
| 2/20/2018 | Price change | $120,000-2%$117/sqft |
Source: STL Real Estate #18002102 Report a problem | ||
| 2/7/2018 | Price change | $122,500-2%$120/sqft |
Source: STL Real Estate #18002102 Report a problem | ||
| 1/19/2018 | Listed for sale | $125,000$122/sqft |
Source: STL Real Estate #18002102 Report a problem | ||
| 10/9/2017 | Sold | -- |
Source: Public Record Report a problem | ||
Public tax history
| Year | Property taxes | Tax assessment |
|---|---|---|
| 2025 | $2,947 +5.7% | $33,750 +8% |
| 2024 | $2,789 +0.1% | $31,240 |
| 2023 | $2,785 +23.4% | $31,240 +38.8% |
| 2022 | $2,257 +2.7% | $22,500 |
| 2021 | $2,198 +41.1% | $22,500 +50.8% |
| 2020 | $1,558 +19.8% | $14,920 |
| 2019 | $1,300 | $14,920 +28.7% |
| 2018 | $1,300 | $11,590 |
| 2017 | $1,300 +0.1% | $11,590 +7.7% |
| 2016 | $1,299 +6.1% | $10,760 |
| 2015 | $1,224 | $10,760 +7.8% |
| 2014 | $1,224 +13.2% | $9,980 |
| 2013 | $1,081 | $9,980 -21.8% |
| 2012 | -- | $12,770 |
| 2011 | -- | $12,770 +1.5% |
| 2010 | $1,252 +6.1% | $12,580 |
| 2009 | $1,180 +17.8% | $12,580 +7% |
| 2008 | $1,002 -7% | $11,760 |
| 2007 | $1,077 | $11,760 -1.8% |
| 2006 | $1,077 +2.4% | $11,970 |
| 2005 | $1,052 +6.2% | $11,970 +8.6% |
| 2003 | $990 +4.8% | $11,020 -6.5% |
| 2002 | $945 +19.9% | $11,780 |
| 2001 | $788 | $11,780 |
Find assessor info on the county website
Monthly payment
Est. payment
Payment breakdown
Explore the cost of this home by adjusting the details. Changes won't be saved.Climate risks
Neighborhood: 63031
Nearby schools
Schools provided by the listing agent
- Elementary: Larimore Elem.
- Middle: Northwest Middle
- High: Hazelwood West High
Source: MARIS. This data may not be complete. We recommend contacting the local school district to confirm school assignments for this home.
Similar homes
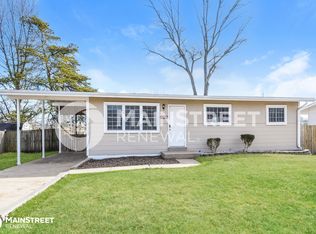
- $150,0003 bd2 ba1k sqft2353 Kingsford Dr, Florissant, MO 63031For Sale

 MLS ID #26041899, Joe A Archambault, The Closing Pros LLC. MARIS
 - $149,9003 bd1 ba936 sqft740 Crowder Dr, Florissant, MO 63031For Sale
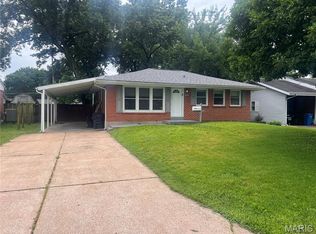 MLS ID #26041910, Joe A Archambault, The Closing Pros LLC. MARIS
 - $159,9003 bd1 ba1k sqft250 W Saint Anthony Ln, Florissant, MO 63031For Sale
 MLS ID #26064164, Bob F Strait, EXP Realty, LLC. MARIS
 - $134,9003 bd2 ba1k sqft13 Saint Margaret Ct, Florissant, MO 63031For Sale
 MLS ID #26054117, Blake W Rasmussen, Vylla Home. MARIS
 - $189,9003 bd2 ba1k sqft1820 Tahoe Dr, Florissant, MO 63031For SaleMLS ID #26056126, Laura Ludwig, Lauralei Properties, LLC. MARIS
- $195,0003 bd2 ba978 sqft13 Sunridge Ln, Florissant, MO 63031For SaleMLS ID #26034426, Jamie Speckhard, The Hermann London Group LLC. MARIS
- $160,0003 bd2 ba1.1k sqft4507 Ashby Rd, Saint Ann, MO 63074For SaleMLS ID #26035954, Josh J Cox, The Closing Pros LLC. MARIS
- $135,0002 bd1 ba930 sqft2020 Saint Stephen Dr, Florissant, MO 63033For SaleMLS ID #26057018, Michael V Palmer, Palmer Real Estate LLC. MARIS
- $119,5002 bd1 ba816 sqft840 Pershall Rd, Florissant, MO 63031For SaleMLS ID #26045719, Avery Sanders, Coldwell Banker Realty - Gundaker. MARIS
- $174,9004 bd1 ba912 sqft5362 Ville Angela Ln, Hazelwood, MO 63042For SaleMLS ID #26061887, Sue M Woods, Coldwell Banker Realty - Gundaker West Regional. MARIS
- $169,9002 bd1 ba864 sqft3726 Raymond Ave, Bridgeton, MO 63044For SaleMLS ID #26056025, Siew H Lee, Value Real Estate, LLC. MARIS
- $159,0003 bd1 ba1.2k sqft11021 Saint Girard Ln, Saint Ann, MO 63074For SaleMLS ID #26029688, Debbie J Williams, ReeceNichols Real Estate. MARIS
- $144,5004 bd2 ba1.1k sqft10132 Tamworth Dr, Saint Louis, MO 63136For SaleMLS ID #26032244, Deana Leyva, Legacy Invest Realty. MARIS
- $155,0003 bd1 ba1k sqft9301 Miriam Ave, Saint Louis, MO 63114For SaleMLS ID #26038953, Ayanna N Barnett, RE Source PM, LLC. MARIS
- $189,9003 bd2 ba1.1k sqft566 Candle Light Ln, Hazelwood, MO 63042New ConstructionMLS ID #26038422, Robert Salmons, Entera Realty, LLC. MARIS
- $189,0004 bd2 ba1.3k sqft600 Pimlico Dr, Florissant, MO 63033For SaleMLS ID #26032043, Kelley S Hoffman, Provident Property Management LLC. MARIS
- $125,0003 bd1 ba864 sqft6824 Larry Ln, Saint Louis, MO 63134For SaleMLS ID #26051779, Hiro Sato, Prime Home Property Management. MARIS
- $175,0003 bd2 ba1.1k sqft3708 Killarney Ct, Saint Louis, MO 63114For SaleMLS ID #26061227, Joe D Brown, SMPL Realty, LLC. MARIS
- $149,0003 bd1 ba1.4k sqft1808 Spencer Ave, Saint Louis, MO 63114For SaleMLS ID #26035422, Frank G Masek, 1 Degree Realty. MARIS
- $130,0003 bd1 ba1k sqft10 Drummond Dr, Saint Louis, MO 63135For SaleMLS ID #26034256, Josh J Cox, The Closing Pros LLC. MARIS
