This charming, centrally located move-in-ready 2 bedrooms, 1 bath house is located in the top rated Pattonville School district with a short walk to the relaxing family friendly Hellebusch Park and minutes from highway access. Step into this bright living room where the first thing you will notice is the timeless looking, gleaming and newly refinished hardwood floor which flows into the dining room to the right and two bedrooms to the left. There's a sizeable kitchen sitting next to the dining room with two above the sink windows providing the picture perfect serene view of the large fenced-in private back yard. The eat-in Kitchen is loaded with brand new refrigerator, stove and newly installed floor. This kitchen also offers a fair amount of cabinet space and a pantry. In the basement multi-use room walls are sealed with dry-lock and the floor is professionally stained. It could be made into a gym, play room, laundry room, workshop, etc. You could convert the basement to a family room or potentially install a couple of doors at the dining room to add a third bedroom for your growing family if you'd like! The tuck-under one car garage has a brand new garage door with remote and keypad access. All the windows on the main level have been replaced. There's also a nice little storage area built in the basement as well. Must see!
Active
Listed by: Value Real Estate, LLC • Siew H Lee • 314-210-4212
$169,900
3726 Raymond Ave, Bridgeton, MO 63044
2beds
864sqft
Single Family Residence
Built in 1941
8,001 Square Feet Lot
$-- Zestimate®
$197/sqft
$-- HOA
What's special
Tuck-under one car garageEat-in kitchenSizeable kitchenBrand new refrigeratorDining room
- 22 hours
- 113
- 5
Zillow last checked:
Listing updated:
Listed by:
Siew H Lee 314-210-4212,
Value Real Estate, LLC
Source: MARIS,MLS#: 26056025 Originating MLS: St. Louis Association of REALTORS
Originating MLS: St. Louis Association of REALTORSFacts & features
Interior
Bedrooms & bathrooms
- Bedrooms: 2
- Bathrooms: 1
- Full bathrooms: 1
- Main level bathrooms: 1
- Main level bedrooms: 2
Bathroom 2
- Description: Newly finished hardwood
- Features: Floor Covering: Wood
Dining room
- Description: Newly finished hardwood
- Features: Floor Covering: Wood
- Level: Main
Family room
- Description: Newly finished hardwood
- Features: Floor Covering: Wood
- Level: Main
Kitchen
- Description: Newly installed Vinyl Tile
- Features: Floor Covering: Luxury Vinyl Tile
- Level: Main
Other
- Description: Multi-use room w/ beautifully stained floor
- Features: Floor Covering: Concrete
- Level: Basement
Storage
- Description: Newly painted floor
- Features: Floor Covering: Concrete
- Level: Basement
Heating
- Forced Air
Cooling
- Ceiling Fan(s), Central Air
Features
- Flooring: Ceramic Tile, Hardwood, Laminate
- Basement: Concrete,Full,Walk-Out Access
- Has fireplace: No
Interior area
- Total structure area: 864
- Total interior livable area: 864 sqft
- Finished area above ground: 864
Property
Parking
- Total spaces: 1
- Parking features: Garage - Attached
- Attached garage spaces: 1
Features
- Levels: One
- Fencing: Back Yard
Lot
- Size: 8,001 Square Feet
- Features: Front Yard, Rectangular Lot, Sloped Down
Details
- Parcel number: 12M120381
- Special conditions: Standard
Construction
Type & style
- Home type: SingleFamily
- Architectural style: Bungalow
- Property subtype: Single Family Residence
Materials
- Vinyl Siding
Condition
- Year built: 1941
Details
- Warranty included: Yes
Utilities & green energy
- Electric: Ameren
- Sewer: Public Sewer
- Water: Public
- Utilities for property: Cable Available
Community & HOA
Community
- Subdivision: South Pattonville
HOA
- Has HOA: No
Location
- Region: Bridgeton
Financial & listing details
- Price per square foot: $197/sqft
- Tax assessed value: $159,400
- Annual tax amount: $2,310
- Date on market: 10/17/2026
- Listing terms: Cash,Conventional,FHA,VA Loan
Estimated market value
Not available
Estimated sales range
Not available
Not available
Price history
| Date | Event | Price |
|---|---|---|
| 10/17/2026 | Listed for sale | $169,900+371.9%$197/sqft |
Source:  MARIS #26056025 Report a problem MARIS #26056025 Report a problem | ||
| 6/17/2023 | Listing removed | -- |
Source: Zillow Rentals Report a problem | ||
| 6/11/2023 | Listed for rent | $1,200+26.3%$1/sqft |
Source: Zillow Rentals Report a problem | ||
| 3/24/2021 | Listing removed | -- |
Source: Owner Report a problem | ||
| 6/26/2019 | Listing removed | $950$1/sqft |
Source: Owner Report a problem | ||
| 6/11/2019 | Listed for rent | $950$1/sqft |
Source: Owner Report a problem | ||
| 5/6/2011 | Sold | -- |
Source: Public Record Report a problem | ||
| 2/11/2011 | Listed for sale | $36,000$42/sqft |
Source: RE/MAX Best Choice #11005765 Report a problem | ||
| 1/25/2011 | Sold | -- |
Source: Public Record Report a problem | ||
| 3/26/2002 | Sold | -- |
Source: Public Record Report a problem | ||
Public tax history
| Year | Property taxes | Tax assessment |
|---|---|---|
| 2025 | $2,310 +10.4% | $30,280 +19% |
| 2024 | $2,092 -0.4% | $25,450 |
| 2023 | $2,100 +16.2% | $25,450 +29.1% |
| 2022 | $1,808 +1.3% | $19,720 |
| 2021 | $1,784 -2.3% | $19,720 +0.7% |
| 2020 | $1,826 +22.8% | $19,590 |
| 2019 | $1,487 | $19,590 +32.6% |
| 2018 | $1,487 | $14,770 |
| 2017 | $1,487 +1.5% | $14,770 -7% |
| 2016 | $1,465 -8.4% | $15,880 |
| 2015 | $1,600 | $15,880 +3.9% |
| 2014 | $1,600 +2.7% | $15,280 |
| 2013 | $1,558 | $15,280 -11.7% |
| 2012 | -- | $17,300 |
| 2011 | -- | $17,300 -9.7% |
| 2010 | $1,580 +9.1% | $19,160 |
| 2009 | $1,448 +4.9% | $19,160 -2.1% |
| 2008 | $1,379 +5.9% | $19,580 |
| 2007 | $1,302 | $19,580 +13.3% |
| 2006 | $1,302 -0.9% | $17,280 |
| 2005 | $1,314 +42.5% | $17,280 +36.1% |
| 2003 | $923 +5.2% | $12,700 +12.7% |
| 2002 | $877 +13.9% | $11,270 |
| 2001 | $770 | $11,270 |
Find assessor info on the county website
Monthly payment
Est. payment
Payment breakdown
Explore the cost of this home by adjusting the details. Changes won't be saved.Climate risks
Neighborhood: 63044
Nearby schools
Schools provided by the listing agent
- Elementary: Bridgeway Elem.
- Middle: Pattonville Heights Middle
- High: Pattonville Sr. High
Source: MARIS. This data may not be complete. We recommend contacting the local school district to confirm school assignments for this home.
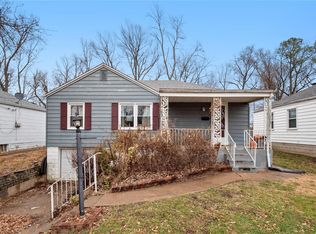
Similar homes
- $160,0003 bd2 ba1.1k sqft4507 Ashby Rd, Saint Ann, MO 63074For Sale

 MLS ID #26035954, Josh J Cox, The Closing Pros LLC. MARIS
 - $175,0003 bd2 ba1.1k sqft3708 Killarney Ct, Saint Louis, MO 63114For Sale
 MLS ID #26061227, Joe D Brown, SMPL Realty, LLC. MARIS
 - $159,0003 bd1 ba1.2k sqft11021 Saint Girard Ln, Saint Ann, MO 63074For Sale
 MLS ID #26029688, Debbie J Williams, ReeceNichols Real Estate. MARIS
 - $155,0003 bd1 ba1k sqft9301 Miriam Ave, Saint Louis, MO 63114For Sale
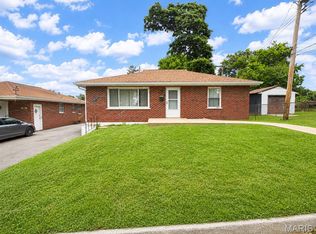 MLS ID #26038953, Ayanna N Barnett, RE Source PM, LLC. MARIS
 - $184,5003 bd1 ba864 sqft9241 Harold Dr, Saint Louis, MO 63134For SaleMLS ID #26056347, Laurie B Wuestling, Coldwell Banker Realty - Gundaker. MARIS
- $139,0002 bd1 ba720 sqft9934 Lackland Rd, Saint Louis, MO 63114For SaleMLS ID #26037640, Wayne Ho, Tao Realty Group LLC. MARIS
- $154,9003 bd1 ba864 sqft20 La Venta Dr, Florissant, MO 63031For SaleMLS ID #26056917, Cynthia L Winkler, RE/MAX Platinum. MARIS
- $154,9003 bd2 ba1k sqft1600 Chickadee Ln, Florissant, MO 63031For SaleMLS ID #26022144, Stacey L Manner, Call Dolly, LLC. MARIS
- $149,9003 bd1 ba936 sqft740 Crowder Dr, Florissant, MO 63031For SaleMLS ID #26041910, Joe A Archambault, The Closing Pros LLC. MARIS
- $165,0003 bd2 ba1.1k sqft2228 State St, Granite City, IL 62040For SaleMLS ID #26064725, Kimberly Hunt, 360 Prime Realty Group, LLC. MARIS
- $95,0003 bd1 ba850 sqft10135 Jepson Dr, Saint Louis, MO 63137For SaleMLS ID #26066339, Terry Gannon, RE/MAX Results. MARIS
- $159,9004 bd1 ba1.1k sqft2825 Dale Ave, Granite City, IL 62040For SaleMLS ID #26060939, Bradley M Briggs, Coldwell Banker Brown Realtors. MARIS
- $134,9003 bd2 ba1k sqft13 Saint Margaret Ct, Florissant, MO 63031For SaleMLS ID #26054117, Blake W Rasmussen, Vylla Home. MARIS
- $189,9003 bd2 ba1k sqft1820 Tahoe Dr, Florissant, MO 63031For SaleMLS ID #26056126, Laura Ludwig, Lauralei Properties, LLC. MARIS
- $245,0003 bd3 ba1.1k sqft12050 Providence Ln, Maryland Heights, MO 63043For SaleMLS ID #26058762, Deborah A Clenney, RE/MAX Results. MARIS
- $135,0002 bd1 ba930 sqft2020 Saint Stephen Dr, Florissant, MO 63033For SaleMLS ID #26057018, Michael V Palmer, Palmer Real Estate LLC. MARIS
- $140,0003 bd2 ba1k sqft8007 Titus Rd, Saint Louis, MO 63114For SaleMLS ID #26035663, Christopher M Thiemet, RedKey Realty Leaders Circa. MARIS
- $178,9003 bd1 ba1.1k sqft7 2nd St, Saint Peters, MO 63376For SaleMLS ID #26056627, David E Wolf, Rocklin Realty LLC. MARIS
