Nice 2 bed room 1 full bathroom house. New ac and heat unit installed last fall! New roof, shudders,gutters and downspouts just installed!;All new kitchen and bathroom flooring done! New toilet,vanity,faucet in bathroom! Home.comes with appliances! Washer and dryer, stove, brand new refrigerator! New garbage disposal and faucet in kitchen! Selling for my mom as she currently has dementia unfortunately and have to move her down by me in imperial! Front steps by door re-done as well as back walk out patio/ small porch! Super nice big backyard w deer wildlife daily! Be a great couple home in st ann in one the best neighborhoods in st ann! (314-614-2248) im her son Brandon. Caloia feel free to call or text w questions. 3 to 4 vehicle parking on drive way! Along with 2 additional spots on street! Thanks
For sale by owner
Price cut: $10K (9/15)
$200,000
10357 Saint Matthew Ln, Saint Ann, MO 63074
2beds
816sqft
SingleFamily
Built in 1954
7,840 Square Feet Lot
$147,800 Zestimate®
$245/sqft
$-- HOA
What's special
New roof
What the owner loves about this home
Perfect starter home. Been taken care of!
- 130 days
- 260
- 4
Listed by:
Property Owner (314) 614-2248
Facts & features
Interior
Bedrooms & bathrooms
- Bedrooms: 2
- Bathrooms: 1
- Full bathrooms: 1
Heating
- Forced air, Gas
Cooling
- Central
Appliances
- Included: Dryer, Freezer, Garbage disposal, Microwave, Range / Oven, Refrigerator, Washer
Features
- Flooring: Tile, Carpet, Concrete, Laminate, Linoleum / Vinyl
- Basement: Partially finished
Interior area
- Total interior livable area: 816 sqft
Property
Parking
- Total spaces: 6
- Parking features: Off-street, On-street
Features
- Exterior features: Other, Shingle, Vinyl, Wood, Wood products
- Has view: Yes
- View description: Park, City
Lot
- Size: 7,840 Square Feet
Details
- Parcel number: 13L131103
Construction
Type & style
- Home type: SingleFamily
Materials
- Roof: Shake / Shingle
Condition
- New construction: No
- Year built: 1954
Community & HOA
Location
- Region: Saint Ann
Financial & listing details
- Price per square foot: $245/sqft
- Tax assessed value: $136,900
- Annual tax amount: $2,345
- Date on market: 6/12/2026
Estimated market value
$147,800
$132,000 - $163,000
$1,250/mo
Price history
| Date | Event | Price |
|---|---|---|
| 9/15/2026 | Price change | $200,000-4.8%$245/sqft |
Source: Owner Report a problem | ||
| 6/12/2026 | Listed for sale | $210,000$257/sqft |
Source: Owner Report a problem | ||
| 8/6/2003 | Sold | -- |
Source: Public Record Report a problem | ||
Public tax history
| Year | Property taxes | Tax assessment |
|---|---|---|
| 2025 | $2,345 +8% | $26,010 +17.8% |
| 2024 | $2,171 +3% | $22,080 |
| 2023 | $2,108 +17.3% | $22,080 +28.4% |
| 2022 | $1,797 +0.1% | $17,190 |
| 2021 | $1,796 +2.9% | $17,190 +12.2% |
| 2020 | $1,745 +19.5% | $15,320 |
| 2019 | $1,461 | $15,320 +31.7% |
| 2018 | $1,461 | $11,630 |
| 2017 | $1,461 +5.7% | $11,630 -0.6% |
| 2016 | $1,381 +8.4% | $11,700 |
| 2015 | $1,275 | $11,700 -6.3% |
| 2014 | $1,275 -6.7% | $12,480 |
| 2013 | $1,366 | $12,480 -15.8% |
| 2012 | -- | $14,830 |
| 2011 | -- | $14,830 -6.4% |
| 2010 | $1,441 +9.5% | $15,850 |
| 2009 | $1,316 -1.4% | $15,850 -11.2% |
| 2008 | $1,334 +4.8% | $17,850 |
| 2007 | $1,273 | $17,850 +20.9% |
| 2006 | $1,273 +4.3% | $14,770 |
| 2005 | $1,220 +37% | $14,770 +41.1% |
| 2003 | $890 +4.1% | $10,470 +5.7% |
| 2002 | $855 +1.7% | $9,910 |
| 2001 | $842 | $9,910 |
Find assessor info on the county website
Monthly payment
Est. payment
Payment breakdown
Explore the cost of this home by adjusting the details. Changes won't be saved.Climate risks
Neighborhood: 63074
- $187,3004 bd2 ba1.3k sqft10353 Saint Matthew Ln, Saint Ann, MO 63074Off Market
- $137,2002 bd1 ba960 sqft10361 Saint Matthew Ln, Saint Ann, MO 63074Off Market
- $175,7003 bd2 ba1.2k sqft10345 Saint Matthew Ln, Saint Ann, MO 63074Off Market
- $133,8002 bd1 ba816 sqft3506 Saint Blase Ln, Saint Ann, MO 63074Off Market
Similar homes
- $169,9002 bd1 ba864 sqft3726 Raymond Ave, Bridgeton, MO 63044For Sale
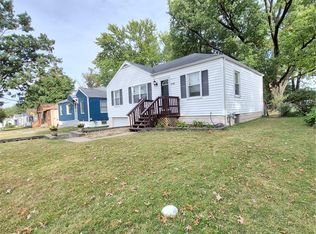
 MLS ID #26056025, Siew H Lee, Value Real Estate, LLC. MARIS
 - $160,0003 bd2 ba1.1k sqft4507 Ashby Rd, Saint Ann, MO 63074For Sale
 MLS ID #26035954, Josh J Cox, The Closing Pros LLC. MARIS
 - $150,0004 bd2 ba968 sqft2231 Wallis Ave, Saint Louis, MO 63114For Sale
 MLS ID #26067139, Benjamin Wedi, EXP Realty, LLC. MARIS
 - $184,5003 bd1 ba864 sqft9241 Harold Dr, Saint Louis, MO 63134For Sale
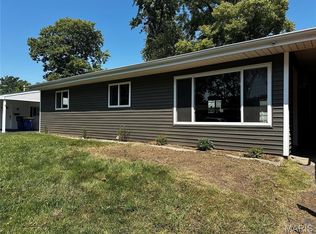 MLS ID #26056347, Laurie B Wuestling, Coldwell Banker Realty - Gundaker. MARIS
 - $209,0003 bd1 ba1.2k sqft529 Emmons Ave, Saint Charles, MO 63301For SaleMLS ID #26066901, Dawn A Holman, Executive Real Estate. MARIS
- $174,9003 bd2 ba1.1k sqft2295 Woodgrass Dr, Saint Louis, MO 63114For SaleMLS ID #26033111, Steven F Studnicki, Coldwell Banker Realty - Gundaker. MARIS
- $175,0003 bd2 ba1.1k sqft3708 Killarney Ct, Saint Louis, MO 63114For SaleMLS ID #26061227, Joe D Brown, SMPL Realty, LLC. MARIS
- $199,9003 bd2 ba1.1k sqft1740 Koch Dr, Florissant, MO 63033For SaleMLS ID #26053836, Jeannie L Bassett, Metro-plex Group L L C. MARIS
- $224,9002 bd1 ba840 sqft5512 Columbia Ave, Saint Louis, MO 63139For SaleMLS ID #26066920, Carolyn Tumminia, Keller Williams Realty St. Louis. MARIS
- $179,9003 bd2 ba1k sqft1820 Tahoe Dr, Florissant, MO 63031For SaleMLS ID #26056126, Laura Ludwig, Lauralei Properties, LLC. MARIS
- $189,9003 bd3 ba1k sqft1181 Belrue Ave, Saint Louis, MO 63130For SaleMLS ID #26033341, Mandy Wong, Fortune Realty, LLC. MARIS
- $200,0003 bd2 ba1.1k sqft12702 Willow Trail Dr, Florissant, MO 63033For SaleMLS ID #26056099, Robert Salmons, Entera Realty, LLC. MARIS
- $155,0003 bd1 ba1k sqft9301 Miriam Ave, Saint Louis, MO 63114For SaleMLS ID #26038953, Ayanna N Barnett, RE Source PM, LLC. MARIS
- $245,0003 bd3 ba1.1k sqft12050 Providence Ln, Maryland Heights, MO 63043For SaleMLS ID #26058762, Deborah A Clenney, RE/MAX Results. MARIS
- $139,0002 bd1 ba720 sqft9934 Lackland Rd, Saint Louis, MO 63114For SaleMLS ID #26037640, Wayne Ho, Tao Realty Group LLC. MARIS
- $199,0001 bd1 ba908 sqft158 Central Ave, Saint Louis, MO 63119For SaleMLS ID #26055752, Kathy G Willenbrink, Keller Williams Chesterfield. MARIS
- $149,0003 bd1 ba1.2k sqft8833 Argyle Ave, Saint Louis, MO 63114For SaleMLS ID #26046736, Keith M Yuede, RE/MAX EDGE. MARIS
- $209,9002 bd1 ba816 sqft2827 Macklind Ave, Saint Louis, MO 63139For SaleMLS ID #26053562, Robert A Blanton, NextHome Universal Realty. MARIS
- $199,5003 bd1 ba1.1k sqft4970 Quincy St, Saint Louis, MO 63109For SaleMLS ID #26052178, Sherman D Morgan, Stowers Realty Group LLC. MARIS
- $154,9003 bd2 ba1k sqft1600 Chickadee Ln, Florissant, MO 63031For SaleMLS ID #26022144, Stacey L Manner, Call Dolly, LLC. MARIS
