REDUCED PRICE! $124,900 Welcome home to this beautifully maintained all-brick 2-bedroom, 1-bath home in Florissant, located in the desirable Hazelwood West School District! This charming home offers an excellent opportunity for a first-time homebuyer or investor. The cozy yet spacious floor plan features hardwood floors, an updated bathroom, and a finished lower level with new carpet and fresh paint (2026), providing additional living space.
Recent updates include a stainless steel refrigerator and stove (2026), new roof (August 2024), electrical upgrade (2021), and water heater (2023). The kitchen and hallway feature newer flooring, adding to the home's appeal.
Outside, enjoy the convenience of an extra-long driveway with parking for 4+ vehicles, an all-brick exterior, and easy highway access. Great location, solid updates, finished basement, and an attractive price—don’t miss this opportunity! Schedule your showing today! CONTRACT FOR DEED IS AVAILABLE .
Active
Listed by: Coldwell Banker Realty - Gundaker • Avery Sanders • 314-526-9437
Price cut: $5K (9/21)
$124,900
840 Pershall Rd, Florissant, MO 63031
2beds
816sqft
Single Family Residence
Built in 1952
8,550 Square Feet Lot
$123,200 Zestimate®
$153/sqft
$-- HOA
What's special
Finished basementAll-brick exteriorUpdated bathroomHardwood floors
- 67 days
- 393
- 21
Zillow last checked:
Listing updated:
Listed by:
Avery Sanders 314-526-9437,
Coldwell Banker Realty - Gundaker
Source: MARIS,MLS#: 26045719 Originating MLS: St. Louis Association of REALTORS
Originating MLS: St. Louis Association of REALTORSFacts & features
Interior
Bedrooms & bathrooms
- Bedrooms: 2
- Bathrooms: 1
- Full bathrooms: 1
- Main level bathrooms: 1
- Main level bedrooms: 2
Heating
- Natural Gas
Cooling
- Central Air
Appliances
- Included: Disposal, Free-Standing Gas Range, Refrigerator
Features
- Basement: Finished
- Has fireplace: No
Interior area
- Total structure area: 816
- Total interior livable area: 816 sqft
- Finished area above ground: 816
Property
Features
- Levels: One
- Fencing: Back Yard
Lot
- Size: 8,550 Square Feet
- Features: Back Yard
Details
- Parcel number: 09J210681
- Special conditions: Standard
Construction
Type & style
- Home type: SingleFamily
- Architectural style: Traditional
- Property subtype: Single Family Residence
Materials
- Brick
Condition
- Updated/Remodeled
- New construction: No
- Year built: 1952
Utilities & green energy
- Electric: 220 Volts
- Sewer: Public Sewer
- Water: Public
- Utilities for property: Electricity Available
Community & HOA
Community
- Subdivision: San Fernando Hills
HOA
- Has HOA: No
Location
- Region: Florissant
Financial & listing details
- Price per square foot: $153/sqft
- Tax assessed value: $117,500
- Annual tax amount: $1,967
- Date on market: 7/24/2026
- Cumulative days on market: 67 days
- Listing terms: Cash,Conventional,FHA,Lease Purchase,Owner May Carry,Seller Financing,VA Loan
- Electric utility on property: Yes
Estimated market value
$123,200
$117,000 - $129,000
$1,167/mo
Price history
| Date | Event | Price |
|---|---|---|
| 9/21/2026 | Price change | $124,900-3.8%$153/sqft |
Source:  MARIS #26045719 Report a problem MARIS #26045719 Report a problem | ||
| 8/11/2026 | Price change | $129,900-3.7%$159/sqft |
Source: MARIS #26045719 Report a problem | ||
| 7/24/2026 | Listed for sale | $134,900+8%$165/sqft |
Source: MARIS #26045719 Report a problem | ||
| 12/22/2025 | Listing removed | $124,900$153/sqft |
Source: MARIS #25061818 Report a problem | ||
| 12/8/2025 | Listed for sale | $124,900$153/sqft |
Source: MARIS #25061818 Report a problem | ||
| 11/24/2025 | Contingent | $124,900$153/sqft |
Source: MARIS #25061818 Report a problem | ||
| 11/21/2025 | Price change | $124,900-3.8%$153/sqft |
Source: MARIS #25061818 Report a problem | ||
| 10/12/2025 | Price change | $129,900-3.7%$159/sqft |
Source: MARIS #25061818 Report a problem | ||
| 9/30/2025 | Price change | $134,900-2.9%$165/sqft |
Source: MARIS #25061818 Report a problem | ||
| 9/26/2025 | Listed for sale | $139,000+3%$170/sqft |
Source: MARIS #25061818 Report a problem | ||
| 12/8/2024 | Listing removed | $135,000-3.5%$165/sqft |
Source: MARIS #24066126 Report a problem | ||
| 10/18/2024 | Listed for sale | $139,900+48%$171/sqft |
Source: MARIS #24066126 Report a problem | ||
| 5/19/2021 | Sold | -- |
Source: MARIS #21020934 Report a problem | ||
| 4/27/2021 | Pending sale | $94,500$116/sqft |
Source: MARIS #21020934 Report a problem | ||
| 4/10/2021 | Contingent | $94,500$116/sqft |
Source: MARIS #21020934 Report a problem | ||
| 4/6/2021 | Listed for sale | $94,500$116/sqft |
Source: MARIS #21020934 Report a problem | ||
| 3/2/2019 | Listing removed | $899$1/sqft |
Source: Joren Holdings Report a problem | ||
| 2/16/2019 | Listed for rent | $899$1/sqft |
Source: Zillow Rental Network Report a problem | ||
| 12/17/2018 | Sold | -- |
Source: Public Record Report a problem | ||
Public tax history
| Year | Property taxes | Tax assessment |
|---|---|---|
| 2025 | $1,967 +41.5% | $22,330 +46.1% |
| 2024 | $1,390 +0.1% | $15,280 |
| 2023 | $1,388 +11.2% | $15,280 +25% |
| 2022 | $1,249 +2.6% | $12,220 |
| 2021 | $1,217 +21.7% | $12,220 +28.9% |
| 2020 | $1,000 -6.3% | $9,480 |
| 2019 | $1,068 | $9,480 +0.1% |
| 2018 | $1,068 | $9,470 |
| 2017 | $1,068 +0.1% | $9,470 +20.3% |
| 2016 | $1,066 +18.1% | $7,870 |
| 2015 | $903 | $7,870 -26.2% |
| 2014 | $903 -21.7% | $10,660 |
| 2013 | $1,153 | $10,660 -8.6% |
| 2012 | -- | $11,660 |
| 2011 | -- | $11,660 -9.5% |
| 2010 | $1,295 +7.2% | $12,880 |
| 2009 | $1,208 -6.6% | $12,880 -14.2% |
| 2008 | $1,293 +35.8% | $15,010 |
| 2007 | $953 | $15,010 +43.4% |
| 2006 | $953 +2.4% | $10,470 |
| 2005 | $931 +11.8% | $10,470 -1.1% |
| 2003 | $833 +4.7% | $10,590 +8.8% |
| 2002 | $795 +15.9% | $9,730 |
| 2001 | $686 | $9,730 |
Find assessor info on the county website
Monthly payment
Est. payment
Payment breakdown
Explore the cost of this home by adjusting the details. Changes won't be saved.Climate risks
Neighborhood: 63031
Nearby schools
Schools provided by the listing agent
- Elementary: Armstrong Elem.
- Middle: West Middle
- High: Hazelwood West High
Source: MARIS. This data may not be complete. We recommend contacting the local school district to confirm school assignments for this home.
Similar homes
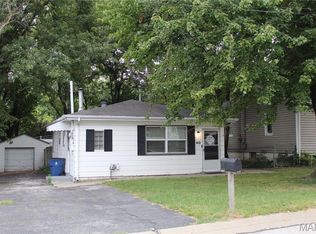
- $120,0002 bd1 ba768 sqft40 Connolly Dr, Saint Louis, MO 63135For Sale
 MLS ID #26062338, Matt G Millslagle, Salient Realty Group, LLC. MARIS
 - $118,0002 bd1 ba855 sqft10153 Earl Dr, Saint Louis, MO 63136For Sale
 MLS ID #26062334, Matt G Millslagle, Salient Realty Group, LLC. MARIS
 - $149,9003 bd2 ba1k sqft13 Saint Margaret Ct, Florissant, MO 63031For Sale
 MLS ID #26054117, Blake W Rasmussen, Vylla Home. MARIS
 - $118,0002 bd1 ba770 sqft10404 Earl Dr, Saint Louis, MO 63136For Sale
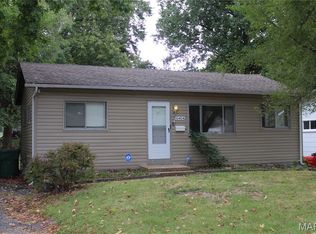 MLS ID #26062332, Matt G Millslagle, Salient Realty Group, LLC. MARIS
 - $125,0003 bd1 ba864 sqft6824 Larry Ln, Saint Louis, MO 63134For SaleMLS ID #26051779, Hiro Sato, Prime Home Property Management. MARIS
- $110,0003 bd1 ba816 sqft159 Connolly Dr, Saint Louis, MO 63135For SaleMLS ID #26059931, Alayna A Standridge, Worth Clark Realty. MARIS
- $139,0002 bd1 ba930 sqft2020 Saint Stephen Dr, Florissant, MO 63033For SaleMLS ID #26057018, Michael V Palmer, Palmer Real Estate LLC. MARIS
- $119,9003 bd1 ba891 sqft6023 Shillington Dr, Berkeley, MO 63134For SaleMLS ID #26060145, Josh D Killian, Avenue Real Estate Group. MARIS
- $139,9003 bd1 ba960 sqft1360 Acredale Dr, Florissant, MO 63033For SaleMLS ID #26058891, Keith M Yuede, RE/MAX EDGE. MARIS
- $149,9003 bd1 ba936 sqft740 Crowder Dr, Florissant, MO 63031For SaleMLS ID #26041910, Joe A Archambault, The Closing Pros LLC. MARIS
- $99,0003 bd2 ba960 sqft325 Moule Dr, Florissant, MO 63031For SaleMLS ID #26055181, Anthony J Schreiber, EXP Realty, LLC. MARIS
- $130,0003 bd1 ba1k sqft10 Drummond Dr, Saint Louis, MO 63135For SaleMLS ID #26034256, Josh J Cox, The Closing Pros LLC. MARIS
- $125,0003 bd1 ba912 sqft3100 Canfield Dr, Saint Louis, MO 63136For SaleMLS ID #26030212, Miranda Hedrick, Gateway Real Estate. MARIS
- $122,9003 bd1 ba864 sqft517 Teston Dr, Saint Louis, MO 63135For SaleMLS ID #26032464, Geneva C Dotson, Just Wright Realty. MARIS
- $156,5003 bd1 ba912 sqft170 Ruth Dr, Florissant, MO 63031For SaleMLS ID #26040065, Tiffany L Gerling, Legend Realty. MARIS
- $150,0003 bd2 ba1k sqft2353 Kingsford Dr, Florissant, MO 63031For SaleMLS ID #26041899, Joe A Archambault, The Closing Pros LLC. MARIS
- $133,5003 bd1 ba960 sqft104 Fenwick Dr, Saint Louis, MO 63135For SaleMLS ID #26051650, Jaden Barr, Keller Williams Chesterfield. MARIS
- $125,0002 bd2 ba1k sqft2440 Akins Dr, Saint Louis, MO 63136For SaleMLS ID #26057937, Rhonda J Hamilton, A-List, LLC. MARIS
- $165,0003 bd2 ba1k sqft1600 Chickadee Ln, Florissant, MO 63031For SaleMLS ID #26022144, Stacey L Manner, Call Dolly, LLC. MARIS
- $100,0003 bd1 ba840 sqft6812 Brower Ct, Saint Louis, MO 63134For SaleMLS ID #26056566, Krista Hartmann, RE/MAX Results. MARIS
