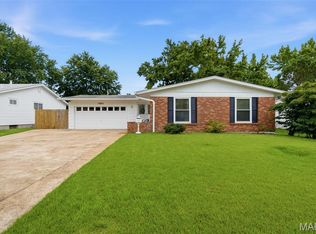
Pristine all-brick ranch featuring major updates and a quiet setting in the desirable Bobbinray neighborhood! Offering 3 bedrooms, 2 bathrooms, a 1-car carport, and 1,710 total square feet of functional living space. Newly refinished hardwood floors welcome you inside and flow seamlessly throughout the main level. The spacious eat-in kitchen boasts cathedral oak cabinetry, newer stainless steel appliances, a gas range, and a pantry. Step out from the dining area through a vinyl slider to a level, fully fenced backyard complete with a patio and storage shed. The primary suite features a full bath with ceramic tile flooring and surround, a ceiling fan, and 6-panel doors, accompanied by two additional bedrooms and a hall bath on the main floor. The finished lower level expands your living space with a large family room, rec room, ample storage, and a laundry area (washer and dryer stay!). Exceptional peace of mind with major mechanical updates: Architectural Shingle Roof (2021), 200-amp Electrical Panel (2026), PVC Plumbing Stack (2025), A/C (2022), Furnace (2019), Water Heater (2019), plus vinyl windows, soffits, and fascia!
Active under contract
Listed by: Coldwell Banker Realty - Gundaker • Kenny Reinhold • 314-724-7932
$199,000
1790 Bobbinray Ave, Florissant, MO 63031
3beds
1,710sqft
Single Family Residence
Built in 1959
7,636 Square Feet Lot
$-- Zestimate®
$116/sqft
$-- HOA
What's special
Level fully fenced backyardAll-brick ranchAmple storageNewly refinished hardwood floorsSpacious eat-in kitchenStorage shedCathedral oak cabinetry
- 16 days
- 606
- 70
Zillow last checked:
Listing updated:
Listed by:
Kenny Reinhold 314-724-7932,
Coldwell Banker Realty - Gundaker
Source: MARIS,MLS#: 26063768 Originating MLS: St. Louis Association of REALTORS
Originating MLS: St. Louis Association of REALTORSFacts & features
Interior
Bedrooms & bathrooms
- Bedrooms: 3
- Bathrooms: 2
- Full bathrooms: 2
- Main level bathrooms: 2
- Main level bedrooms: 3
Primary bedroom
- Features: Floor Covering: Wood
- Level: Main
- Area: 132
- Dimensions: 12x11
Bedroom 2
- Features: Floor Covering: Wood
- Level: Main
- Area: 110
- Dimensions: 11x10
Bedroom 3
- Description: 10
- Features: Floor Covering: Wood
- Level: Main
- Dimensions: x10
Primary bathroom
- Features: Floor Covering: Ceramic Tile
- Level: Main
- Area: 35
- Dimensions: 7x5
Bathroom 2
- Features: Floor Covering: Ceramic Tile
- Level: Main
- Area: 42
- Dimensions: 7x6
Breakfast room
- Features: Floor Covering: Vinyl
- Level: Main
- Area: 143
- Dimensions: 13x11
Family room
- Features: Floor Covering: Carpeting
- Level: Lower
- Area: 240
- Dimensions: 20x12
Kitchen
- Features: Floor Covering: Vinyl
- Level: Main
- Area: 143
- Dimensions: 13x11
Living room
- Features: Floor Covering: Wood
- Level: Main
- Area: 224
- Dimensions: 16x14
Recreation room
- Features: Floor Covering: Carpeting
- Level: Lower
- Area: 247
- Dimensions: 19x13
Heating
- Forced Air
Cooling
- Ceiling Fan(s), Central Air, Electric
Appliances
- Included: Stainless Steel Appliance(s), Dishwasher, Disposal, Microwave, Range Hood, Gas Range, Refrigerator, Washer/Dryer, Gas Water Heater
- Laundry: Electric Dryer Hookup, Gas Dryer Hookup, Lower Level
Features
- Ceiling Fan(s), Eat-in Kitchen, Kitchen/Dining Room Combo, Pantry, Storage
- Flooring: Carpet, Ceramic Tile, Hardwood, Vinyl
- Doors: Sliding Doors, Storm Door(s)
- Windows: Insulated Windows, Screens, Tilt-In Windows, Window Treatments
- Basement: Concrete,Partially Finished,Storage Space,Sump Pump
- Has fireplace: No
- Fireplace features: None
Interior area
- Total structure area: 1,710
- Total interior livable area: 1,710 sqft
- Finished area above ground: 1,210
- Finished area below ground: 500
Video & virtual tour
Property
Parking
- Total spaces: 1
- Parking features: Additional Parking, Attached Carport, Covered, Driveway
- Carport spaces: 1
- Has uncovered spaces: Yes
Features
- Levels: One
- Patio & porch: Front Porch, Patio
- Exterior features: Awning(s)
- Fencing: Chain Link,Full,Gate
- Has view: Yes
- View description: Neighborhood
Lot
- Size: 7,636 Square Feet
- Dimensions: 82 x 124
- Features: Back Yard, Front Yard, Level, Some Trees
Details
- Additional structures: Shed(s)
- Parcel number: 07K130070
- Special conditions: Standard
Construction
Type & style
- Home type: SingleFamily
- Architectural style: Traditional
- Property subtype: Single Family Residence
Materials
- Brick, Stone, Vinyl Siding
- Foundation: Concrete Perimeter
- Roof: Architectural Shingle
Condition
- Year built: 1959
Utilities & green energy
- Electric: Ameren
- Sewer: Public Sewer
- Water: Public
- Utilities for property: Cable Available, Electricity Connected, Natural Gas Connected, Sewer Connected, Water Connected
Community & HOA
Community
- Security: Smoke Detector(s)
- Subdivision: Bobbinray
HOA
- Has HOA: No
Location
- Region: Florissant
Financial & listing details
- Price per square foot: $116/sqft
- Tax assessed value: $166,000
- Annual tax amount: $2,757
- Date on market: 10/5/2026
- Cumulative days on market: 97 days
- Listing terms: Cash,Conventional,FHA,VA Loan
- Ownership: Private
- Electric utility on property: Yes
- Road surface type: Concrete
Estimated market value
Not available
Estimated sales range
Not available
Not available
Price history
| Date | Event | Price |
|---|---|---|
| 10/9/2026 | Contingent | $199,000$116/sqft |
Source:  MARIS #26063768 Report a problem MARIS #26063768 Report a problem | ||
| 10/5/2026 | Listed for sale | $199,000$116/sqft |
Source: MARIS #26063768 Report a problem | ||
| 10/1/2026 | Listing removed | $199,000$116/sqft |
Source: MARIS #26037058 Report a problem | ||
| 9/11/2026 | Price change | $199,000-2.9%$116/sqft |
Source: MARIS #26037058 Report a problem | ||
| 8/20/2026 | Price change | $205,000-2.4%$120/sqft |
Source: MARIS #26037058 Report a problem | ||
| 8/10/2026 | Listed for sale | $210,000$123/sqft |
Source: MARIS #26037058 Report a problem | ||
| 7/25/2026 | Listing removed | $210,000$123/sqft |
Source: MARIS #26037058 Report a problem | ||
| 7/5/2026 | Price change | $210,000-4.5%$123/sqft |
Source: MARIS #26037058 Report a problem | ||
| 6/20/2026 | Listed for sale | $220,000$129/sqft |
Source: MARIS #26037058 Report a problem | ||
Public tax history
| Year | Property taxes | Tax assessment |
|---|---|---|
| 2025 | $2,757 +3.7% | $31,540 +6% |
| 2024 | $2,658 +0.1% | $29,750 |
| 2023 | $2,655 +15.3% | $29,750 +29.5% |
| 2022 | $2,303 +2.7% | $22,970 |
| 2021 | $2,243 +7.3% | $22,970 +14.2% |
| 2020 | $2,090 +12.4% | $20,110 |
| 2019 | $1,859 | $20,110 +20.6% |
| 2018 | $1,859 | $16,680 |
| 2017 | $1,859 +0.1% | $16,680 -4.6% |
| 2016 | $1,857 -5.8% | $17,480 |
| 2015 | $1,971 | $17,480 +6.4% |
| 2014 | $1,971 +11.9% | $16,430 |
| 2013 | $1,762 | $16,430 -10.4% |
| 2012 | -- | $18,330 |
| 2011 | -- | $18,330 -15.1% |
| 2010 | $2,150 +6.1% | $21,600 |
| 2009 | $2,026 +1% | $21,600 -8.2% |
| 2008 | $2,005 +35% | $23,540 |
| 2007 | $1,485 | $23,540 +42.7% |
| 2006 | $1,485 +2.4% | $16,500 |
| 2005 | $1,450 +21.5% | $16,500 +14.3% |
| 2003 | $1,194 +4.8% | $14,430 +1.1% |
| 2002 | $1,139 +11.8% | $14,270 |
| 2001 | $1,019 | $14,270 |
Find assessor info on the county website
Monthly payment
Est. payment
Payment breakdown
Explore the cost of this home by adjusting the details. Changes won't be saved.Climate risks
Neighborhood: 63031
Nearby schools
Schools provided by the listing agent
- Elementary: Lawson Elem.
- Middle: West Middle
- High: Hazelwood West High
Source: MARIS. This data may not be complete. We recommend contacting the local school district to confirm school assignments for this home.


Similar homes
- $209,9004 bd2 ba1.4k sqft2511 Rhapsody Ln, Florissant, MO 63031For Sale

 MLS ID #26058857, Robert Salmons, Entera Realty, LLC. MARIS
 - $184,9003 bd2 ba1.7k sqft1150 Kostka Ln, Florissant, MO 63031For Sale
 MLS ID #26032933, Robert Salmons, Entera Realty, LLC. MARIS
 - $194,9003 bd2 ba1k sqft1265 Mallard Ln, Florissant, MO 63031For Sale
 MLS ID #26025823, Robert Salmons, Entera Realty, LLC. MARIS
 - $209,9003 bd2 ba1.1k sqft1550 Bristol Dr, Florissant, MO 63031For Sale
 MLS ID #26046640, April Santos, RedKey Realty Leaders. MARIS
 - $214,9005 bd3 ba2k sqft1405 Del Rey Dr, Florissant, MO 63031For SaleMLS ID #26052419, Robert Salmons, Entera Realty, LLC. MARIS
- $179,9003 bd2 ba1.2k sqft840 Babler Dr, Florissant, MO 63031For SaleMLS ID #26038210, Robert Salmons, Entera Realty, LLC. MARIS
- $179,9003 bd3 ba1.4k sqft1375 Jackson Ln, Florissant, MO 63031For SaleMLS ID #26041542, Robert Salmons, Entera Realty, LLC. MARIS
- $220,0002 bd1 ba1.4k sqft335 W Saint Anthony Ln, Florissant, MO 63031For SaleMLS ID #26058028, Jay Cammon, Three Doors LLC. MARIS
- $214,9003 bd2 ba1.7k sqft1106 Borden Dr, Florissant, MO 63031For SaleMLS ID #26058093, Robert Salmons, Entera Realty, LLC. MARIS
- $197,5002 bd2 ba1.9k sqft540 Coachway Ln, Hazelwood, MO 63042For SaleMLS ID #26063618, Phoebe S Davis, Keller Williams Realty Platinum. MARIS
- $189,9003 bd2 ba1.2k sqft3145 Chicory Creek Ln, Florissant, MO 63031For SaleMLS ID #26025825, Robert Salmons, Entera Realty, LLC. MARIS
- $164,9003 bd2 ba1.3k sqft1820 Violet Dr, Florissant, MO 63031New ConstructionMLS ID #26042730, Robert Salmons, Entera Realty, LLC. MARIS
- $199,9003 bd2 ba1.4k sqft2640 Suffolk Pl, Florissant, MO 63033For SaleMLS ID #26045147, Robert Salmons, Entera Realty, LLC. MARIS
- $209,9003 bd2 ba1.5k sqft4 Colt Cir, Florissant, MO 63033New ConstructionMLS ID #26057817, Robert Salmons, Entera Realty, LLC. MARIS
- $160,0005 bd2 ba988 sqft1245 Lindsay Ln, Florissant, MO 63031For SaleMLS ID #26056137, Katie A Campbell, Campbell House & Home. MARIS
- $189,9003 bd2 ba1.3k sqft985 Belmont Ter, Florissant, MO 63033For SaleMLS ID #26032935, Robert Salmons, Entera Realty, LLC. MARIS
- $175,0004 bd2 ba1.6k sqft1455 Burnside Ct, Florissant, MO 63031For SaleMLS ID #25022898, Michael A Zouglas, REO Xpress, LLC. MARIS
- $240,0003 bd2 ba1.1k sqft2380 Wharton Ct, Florissant, MO 63031For SaleMLS ID #26040769, Joseph McNeal, Coldwell Banker Realty - Gundaker. MARIS
- $170,0003 bd2 ba1.3k sqft2565 Narraganset Dr, Florissant, MO 63033For SaleMLS ID #26042623, Pamela A Elliott, Gateway Real Estate. MARIS
- $189,0003 bd3 ba1.3k sqft12021 Cato Dr, Florissant, MO 63033For SaleMLS ID #26063804, Randy L Mattie, Platinum Realty of St. Louis. MARIS
