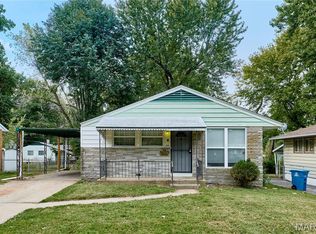
This 3-bedroom Spanish Lake house has a 2 car detached garage and has been recently updated-Recent kitchen remodel with new cabinets, countertop and appliances. Hvac and water heater are approx. 5 years old, bathroom updates, fresh paint, and flooring have all been recently updated. Yard shows well after overgrowth and tree removal. This is a very clean house and can be perfect for either owner occupant or a new tenant. This should rent for $1530-$1595 range.
Active
Listed by: Top Real Estate Professionals, Inc. • Bob Canaday • 314-479-4947
Price cut: $3K (10/2)
$114,900
1201 June Ave, Saint Louis, MO 63138
3beds
932sqft
Single Family Residence
Built in 1957
5,201 Square Feet Lot
$112,600 Zestimate®
$123/sqft
$-- HOA
What's special
Yard shows wellFresh paintRecent kitchen remodelNew cabinets
- 78 days
- 143
- 9
Zillow last checked:
Listing updated:
Listed by:
Bob Canaday 314-479-4947,
Top Real Estate Professionals, Inc.
Source: MARIS,MLS#: 26049002 Originating MLS: St. Charles County Association of REALTORS
Originating MLS: St. Charles County Association of REALTORSFacts & features
Interior
Bedrooms & bathrooms
- Bedrooms: 3
- Bathrooms: 1
- Full bathrooms: 1
- Main level bathrooms: 1
- Main level bedrooms: 3
Heating
- Forced Air
Cooling
- Central Air
Features
- Basement: Unfinished
- Has fireplace: No
Interior area
- Total structure area: 932
- Total interior livable area: 932 sqft
- Finished area above ground: 932
Property
Parking
- Total spaces: 2
- Parking features: Garage
- Garage spaces: 2
Features
- Levels: One
Lot
- Size: 5,201 Square Feet
- Features: Level
Details
- Parcel number: 09E622077
- Special conditions: Standard
Construction
Type & style
- Home type: SingleFamily
- Architectural style: Ranch
- Property subtype: Single Family Residence
Materials
- Vinyl Siding
Condition
- Year built: 1957
Utilities & green energy
- Electric: Ameren
- Sewer: Public Sewer
- Water: Public
- Utilities for property: Electricity Connected, Natural Gas Connected, Sewer Connected
Community & HOA
Community
- Subdivision: Larimore Hills
HOA
- Has HOA: No
Location
- Region: Saint Louis
Financial & listing details
- Price per square foot: $123/sqft
- Tax assessed value: $110,500
- Annual tax amount: $2,171
- Date on market: 7/31/2026
- Cumulative days on market: 78 days
- Listing terms: Cash,Conventional,VA Loan
- Electric utility on property: Yes
Estimated market value
$112,600
$107,000 - $118,000
$1,297/mo
Price history
| Date | Event | Price |
|---|---|---|
| 10/2/2026 | Price change | $114,900-2.5%$123/sqft |
Source:  MARIS #26049002 Report a problem MARIS #26049002 Report a problem | ||
| 9/24/2026 | Price change | $117,900-1.7%$127/sqft |
Source: MARIS #26049002 Report a problem | ||
| 9/3/2026 | Price change | $119,900-4%$129/sqft |
Source: MARIS #26049002 Report a problem | ||
| 7/31/2026 | Listed for sale | $124,900+78.7%$134/sqft |
Source: MARIS #26049002 Report a problem | ||
| 6/18/2026 | Sold | -- |
Source: MARIS #26030868 Report a problem | ||
| 6/2/2026 | Pending sale | $69,900$75/sqft |
Source: MARIS #26030868 Report a problem | ||
| 6/1/2026 | Listed for sale | $69,900+40.1%$75/sqft |
Source: MARIS #26030868 Report a problem | ||
| 7/16/2024 | Listing removed | -- |
Source: Zillow Rentals Report a problem | ||
| 7/13/2024 | Listed for rent | $1,100$1/sqft |
Source: Zillow Rentals Report a problem | ||
| 7/13/2024 | Listing removed | -- |
Source: Zillow Rentals Report a problem | ||
| 7/12/2024 | Listed for rent | $1,100+15.8%$1/sqft |
Source: Zillow Rentals Report a problem | ||
| 6/8/2022 | Listing removed | -- |
Source: Zillow Rental Network_1 Report a problem | ||
| 6/3/2022 | Listed for rent | $950+18.8%$1/sqft |
Source: Zillow Rental Network_1 Report a problem | ||
| 3/18/2016 | Listing removed | $800$1/sqft |
Source: REIBlackBook Report a problem | ||
| 2/27/2016 | Listed for rent | $800$1/sqft |
Source: REIBlackBook Report a problem | ||
| 12/21/2010 | Sold | -- |
Source: Public Record Report a problem | ||
| 11/13/2010 | Price change | $49,900-9.1%$54/sqft |
Source: RE/MAX Gateway, REALTORS #10057182 Report a problem | ||
| 10/14/2010 | Listed for sale | $54,900$59/sqft |
Source: RE/MAX Gateway, REALTORS #10057182 Report a problem | ||
| 9/18/2007 | Sold | -- |
Source: Public Record Report a problem | ||
Public tax history
| Year | Property taxes | Tax assessment |
|---|---|---|
| 2025 | $1,890 +24.9% | $21,000 +32.5% |
| 2024 | $1,513 +2.5% | $15,850 |
| 2023 | $1,476 +22.8% | $15,850 +40.6% |
| 2022 | $1,203 +1.5% | $11,270 |
| 2021 | $1,185 +2.8% | $11,270 +10.7% |
| 2020 | $1,153 +0.6% | $10,180 |
| 2019 | $1,146 | $10,180 +14% |
| 2018 | $1,146 +8.6% | $8,930 |
| 2017 | $1,055 +0.4% | $8,930 -2.5% |
| 2016 | $1,051 -3.8% | $9,160 |
| 2015 | $1,093 | $9,160 -2.8% |
| 2014 | $1,093 +0.4% | $9,420 |
| 2013 | $1,088 | $9,420 +10% |
| 2012 | -- | $8,560 |
| 2011 | -- | $8,560 -47.2% |
| 2010 | $1,666 +5.4% | $16,210 |
| 2009 | $1,581 +2.9% | $16,210 -9.4% |
| 2008 | $1,537 +29% | $17,900 |
| 2007 | $1,192 | $17,900 +38.1% |
| 2006 | $1,192 +2.1% | $12,960 |
| 2005 | $1,167 +22.1% | $12,960 +13.5% |
| 2003 | $956 +3.3% | $11,420 +5.6% |
| 2002 | $925 +6.6% | $10,810 |
| 2001 | $868 | $10,810 |
Find assessor info on the county website
Monthly payment
Est. payment
Payment breakdown
Explore the cost of this home by adjusting the details. Changes won't be saved.Climate risks
Neighborhood: 63138
Nearby schools
Schools provided by the listing agent
- Elementary: Larimore Elem.
- Middle: Southeast Middle
- High: Hazelwood East High
Source: MARIS. This data may not be complete. We recommend contacting the local school district to confirm school assignments for this home.
Similar homes
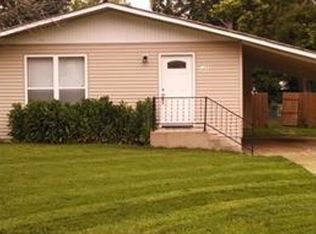
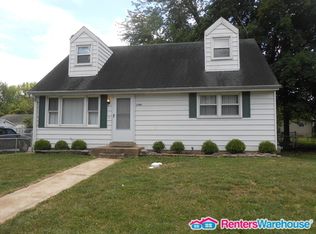
- $119,9004 bd2 ba1.2k sqft1201 Walker Ave, Saint Louis, MO 63138For Sale

 MLS ID #26039158, Alicia Sierra, EXP Realty, LLC. MARIS
 - $89,9002 bd1 ba864 sqft1138 Laredo Ave, Saint Louis, MO 63138For Sale
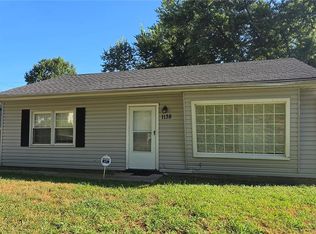 MLS ID #26058154, Savannah Bosler, Intersection Real Estate. MARIS
 - $82,0004 bd2 ba1.3k sqft1020 Farmview Dr, Saint Louis, MO 63138For Sale
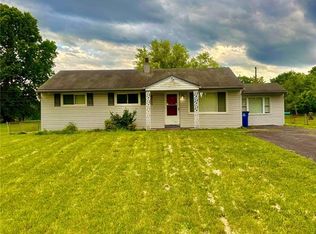 MLS ID #26027113, Laquisha B Lewis, Keller Williams Realty St. Louis. MARIS
 - $110,0003 bd1 ba927 sqft114 Monteith Cir, Saint Louis, MO 63137For Sale
 MLS ID #26060059, Krista Hartmann, RE/MAX Results. MARIS
 - $108,5003 bd1 ba962 sqft944 Lebon Dr, Saint Louis, MO 63137For SaleMLS ID #26051656, Jaden Barr, Keller Williams Chesterfield. MARIS
- $110,0003 bd1 ba932 sqft10436 Durness Dr, Saint Louis, MO 63137For SaleMLS ID #26027296, Phillip M Flores, ReeceNichols Real Estate. MARIS
- $120,0003 bd1 ba912 sqft10335 Ewell Dr, Saint Louis, MO 63137For SaleMLS ID #26034102, John Rommel, Platinum Realty of St. Louis. MARIS
- $99,9003 bd1 ba873 sqft261 Glen Garry Rd, Saint Louis, MO 63137For SaleMLS ID #26063285, Alicia Sierra, EXP Realty, LLC. MARIS
- $105,0003 bd1 ba850 sqft9616 Durham Dr, Saint Louis, MO 63137For SaleMLS ID #26030189, Miranda Hedrick, Gateway Real Estate. MARIS
- $118,0002 bd1 ba770 sqft10404 Earl Dr, Saint Louis, MO 63136For SaleMLS ID #26062332, Matt G Millslagle, Salient Realty Group, LLC. MARIS
- $99,9003 bd1 ba932 sqft510 Wishaw Ct, Saint Louis, MO 63137For SaleMLS ID #26059988, Alex A Adank, Intersection Real Estate. MARIS
- $94,9003 bd2 ba1k sqft10514 Rothwell Dr, Saint Louis, MO 63136For SaleMLS ID #26063921, DeAnna A Cross, Vylla Home. MARIS
- $118,9003 bd1 ba891 sqft6023 Shillington Dr, Berkeley, MO 63134For SaleMLS ID #26060145, Josh D Killian, Avenue Real Estate Group. MARIS
- $139,9003 bd1 ba1.3k sqft1271 Darr Dr, Saint Louis, MO 63137For SaleMLS ID #26059316, Bob Canaday, Top Real Estate Professionals, Inc.. MARIS
- $89,9003 bd1 ba873 sqft10629 Glen Garry Rd, Saint Louis, MO 63137For SaleMLS ID #26058357, Andrew Rolwes, Eaton Properties, Inc.. MARIS
- $109,9003 bd1 ba1.1k sqft4604 June Ave, Saint Louis, MO 63121For SaleMLS ID #26064266, Joe D Brown, SMPL Realty, LLC. MARIS
- $122,9003 bd1 ba864 sqft517 Teston Dr, Saint Louis, MO 63135For SaleMLS ID #26032464, Geneva C Dotson, Just Wright Realty. MARIS
- $95,0003 bd1 ba832 sqft466 Bluff Dr, Saint Louis, MO 63137For SaleMLS ID #26043601, Alex A Adank, Intersection Real Estate. MARIS
- $115,0002 bd1 ba936 sqft283 S Barat Ave, Saint Louis, MO 63135For SaleMLS ID #26050218, James E Little, JEL Realty LLC. MARIS
- $125,0003 bd1 ba912 sqft3221 Aubrey Ave, Granite City, IL 62040For SaleMLS ID #26063824, George Sykes, Worth Clark Realty. MARIS
