
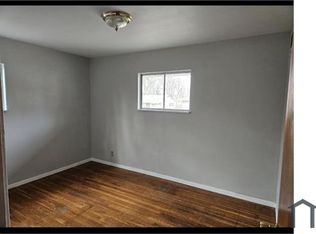
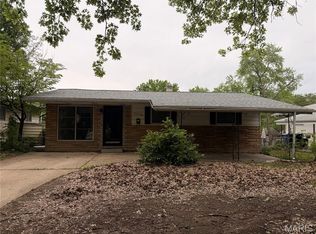
Check out this wonderful investment opportunity! This fully remodeled three-bedroom; one-bathroom single family home in North St. Louis County has been fully remodeled - freshly painted all neutral colors, brand new LVP flooring, brand new kitchen cabinets, countertop. The bathroom has a brand new sink and vanity. Rental comps for this style of property are approx. $1,275-$1,300/month. Schedule a showing today!
Active
Listed by: Eaton Properties, Inc. • Andrew Rolwes • 636-939-3808
$89,900
10629 Glen Garry Rd, Saint Louis, MO 63137
3beds
873sqft
Single Family Residence
Built in 1954
6,181 Square Feet Lot
$-- Zestimate®
$103/sqft
$1/mo HOA
What's special
Fully remodeled three-bedroomBrand new lvp flooringBrand new kitchen cabinets
- 28 days
- 142
- 12
Zillow last checked:
Listing updated:
Listed by:
Andrew Rolwes 636-939-3808,
Eaton Properties, Inc.
Source: MARIS,MLS#: 26058357 Originating MLS: St. Charles County Association of REALTORS
Originating MLS: St. Charles County Association of REALTORSFacts & features
Interior
Bedrooms & bathrooms
- Bedrooms: 3
- Bathrooms: 1
- Full bathrooms: 1
- Main level bathrooms: 1
- Main level bedrooms: 3
Heating
- Forced Air
Cooling
- Central Air
Features
- Has basement: Yes
- Has fireplace: No
Interior area
- Total structure area: 873
- Total interior livable area: 873 sqft
- Finished area above ground: 873
Property
Parking
- Total spaces: 1
- Parking features: Carport
- Carport spaces: 1
Features
- Levels: One
Lot
- Size: 6,181 Square Feet
- Features: Back Yard
Details
- Parcel number: 11D530736
- Special conditions: Listing As Is
Construction
Type & style
- Home type: SingleFamily
- Architectural style: Ranch
- Property subtype: Single Family Residence
Materials
- Vinyl Siding
Condition
- Year built: 1954
Utilities & green energy
- Electric: Single Phase
- Sewer: Public Sewer
- Water: Public
- Utilities for property: Electricity Available, Electricity Connected, Natural Gas Available, Natural Gas Connected, Sewer Available, Sewer Connected, Water Available, Water Connected
Community & HOA
Community
- Subdivision: Glasgow Village Unit 10
HOA
- Has HOA: Yes
- Amenities included: None
- Services included: None
- HOA fee: $14 annually
- HOA name: Glasgow Homeowners Association
Location
- Region: Saint Louis
Financial & listing details
- Price per square foot: $103/sqft
- Tax assessed value: $71,000
- Annual tax amount: $1,284
- Date on market: 9/9/2026
- Listing terms: 1031 Exchange,Cash,Contract
- Electric utility on property: Yes
Estimated market value
Not available
Estimated sales range
Not available
$1,350/mo
Price history
| Date | Event | Price |
|---|---|---|
| 9/9/2026 | Listed for sale | $89,900$103/sqft |
Source:  MARIS #26058357 Report a problem MARIS #26058357 Report a problem | ||
| 11/16/2021 | Sold | -- |
Source: Public Record Report a problem | ||
| 12/9/2017 | Listing removed | $800$1/sqft |
Source: Eaton Properties Inc Report a problem | ||
| 10/22/2017 | Price change | $800+1.9%$1/sqft |
Source: Eaton Properties Inc Report a problem | ||
| 8/31/2017 | Listed for rent | $785+4.7%$1/sqft |
Source: Eaton Properties Inc Report a problem | ||
| 8/22/2015 | Listing removed | $750$1/sqft |
Source: Eaton Properties Inc Report a problem | ||
| 8/10/2015 | Listed for rent | $750+3.4%$1/sqft |
Source: Eaton Properties Inc Report a problem | ||
| 6/18/2015 | Listing removed | $725$1/sqft |
Source: Eaton Properties Inc Report a problem | ||
| 4/9/2015 | Price change | $725-3.3%$1/sqft |
Source: Eaton Properties Inc Report a problem | ||
| 3/31/2015 | Price change | $750+3.4%$1/sqft |
Source: Eaton Properties Inc Report a problem | ||
| 2/20/2015 | Listed for rent | $725$1/sqft |
Source: Eaton Properties Report a problem | ||
| 6/14/2014 | Listing removed | $725$1/sqft |
Source: Eaton Properties Report a problem | ||
| 2/19/2014 | Listed for rent | $725$1/sqft |
Source: Eaton Properties Report a problem | ||
| 5/8/2007 | Sold | -- |
Source: Public Record Report a problem | ||
| 8/23/2000 | Sold | -- |
Source: Public Record Report a problem | ||
| 1/7/2000 | Sold | -- |
Source: Public Record Report a problem | ||
| 1/21/1998 | Sold | -- |
Source: Public Record Report a problem | ||
Public tax history
| Year | Property taxes | Tax assessment |
|---|---|---|
| 2025 | $1,284 +24.7% | $13,490 +37.8% |
| 2024 | $1,030 +1.4% | $9,790 |
| 2023 | $1,016 -3.2% | $9,790 +23.3% |
| 2022 | $1,049 +1% | $7,940 |
| 2021 | $1,039 +36.6% | $7,940 +23.9% |
| 2020 | $761 +20.8% | $6,410 |
| 2019 | $630 | $6,410 +25% |
| 2018 | $630 | $5,130 |
| 2017 | $630 +4.1% | $5,130 |
| 2016 | $605 -1.7% | $5,130 |
| 2015 | $616 | $5,130 -11.7% |
| 2014 | $616 -7.7% | $5,810 |
| 2013 | $667 | $5,810 -33.2% |
| 2012 | -- | $8,700 |
| 2011 | -- | $8,700 -15.8% |
| 2010 | $985 +0.1% | $10,330 -7.5% |
| 2009 | $984 -12.4% | $11,170 -9.7% |
| 2008 | $1,124 -6.4% | $12,370 |
| 2007 | $1,200 | $12,370 -0.7% |
| 2006 | $1,200 +2.3% | $12,460 |
| 2005 | $1,174 -9.3% | $12,460 +36.2% |
| 2003 | $1,295 +4.1% | $9,150 -27.8% |
| 2002 | $1,244 +54% | $12,670 |
| 2001 | $808 | $12,670 |
Find assessor info on the county website
Monthly payment
Est. payment
Payment breakdown
Explore the cost of this home by adjusting the details. Changes won't be saved.Climate risks
Neighborhood: 63137
Nearby schools
Schools provided by the listing agent
- Elementary: Highland Elem.
- Middle: R. G. Central Middle
- High: Riverview Gardens Sr. High
Source: MARIS. This data may not be complete. We recommend contacting the local school district to confirm school assignments for this home.
Similar homes
- $99,9003 bd1 ba932 sqft510 Wishaw Ct, Saint Louis, MO 63137For Sale
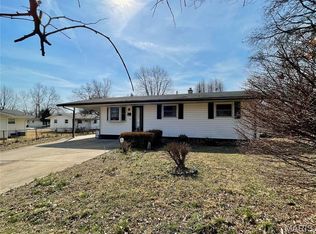
 MLS ID #26059988, Alex A Adank, Intersection Real Estate. MARIS
 - $90,0002 bd1 ba812 sqft454 Northridge Dr, Saint Louis, MO 63137For Sale
 MLS ID #26043421, Michael Berra, Berra Commercial Real Estate LLC. MARIS
 - $95,0003 bd1 ba832 sqft466 Bluff Dr, Saint Louis, MO 63137For Sale
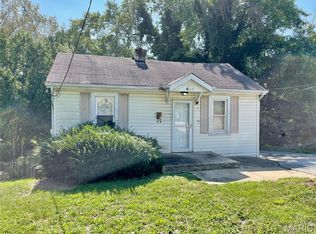 MLS ID #26043601, Alex A Adank, Intersection Real Estate. MARIS
 - $110,0003 bd1 ba932 sqft10436 Durness Dr, Saint Louis, MO 63137For Sale
 MLS ID #26027296, Phillip M Flores, ReeceNichols Real Estate. MARIS
 - $93,0003 bd1 ba1.2k sqft11820 Larimore Rd, Saint Louis, MO 63138For SaleMLS ID #26023044, Jesse J Pummer, RE/MAX Results. MARIS
- $108,5003 bd1 ba962 sqft944 Lebon Dr, Saint Louis, MO 63137For SaleMLS ID #26051656, Jaden Barr, Keller Williams Chesterfield. MARIS
- $105,0003 bd1 ba850 sqft9616 Durham Dr, Saint Louis, MO 63137For SaleMLS ID #26030189, Miranda Hedrick, Gateway Real Estate. MARIS
- $74,9003 bd1 ba992 sqft10220 Tappan Dr, Saint Louis, MO 63137For SaleMLS ID #26023951, Sequeeta Robinson, Trelora Realty, Inc. MARIS
- $90,0003 bd1 ba1k sqft1716 Hudson Rd, Saint Louis, MO 63136For SaleMLS ID #26022300, Sarah N Nguyen-Bani, RE/MAX Results. MARIS
- $89,9003 bd1 ba945 sqft10149 Royal Dr, Saint Louis, MO 63136For SaleMLS ID #26021250, Alex A Adank, Intersection Real Estate. MARIS
- $84,9003 bd2 ba1k sqft2356 Gardner Dr, Saint Louis, MO 63136For SaleMLS ID #26035182, Sequeeta Robinson, Trelora Realty, Inc. MARIS
- $89,9003 bd1 ba1k sqft2049 Coleridge Dr, Saint Louis, MO 63136For SaleMLS ID #26024006, Terry Lynn Jackson, Trelora Realty, Inc. MARIS
- $89,9003 bd1 ba884 sqft6122 Jackson Ave, Saint Louis, MO 63134For SaleMLS ID #26056183, Julie A Thorngren, EXP Realty, LLC. MARIS
- $84,9003 bd1 ba1k sqft9857 Dennis Dr, Saint Louis, MO 63136For SaleMLS ID #26024323, Andrew Rolwes, Eaton Properties, Inc.. MARIS
- $99,9002 bd1 ba864 sqft1138 Laredo Ave, Saint Louis, MO 63138For SaleMLS ID #26058154, Savannah Bosler, Intersection Real Estate. MARIS
- $94,5003 bd1 ba1.2k sqft106 Henquin Dr, Saint Louis, MO 63135For SaleMLS ID #26054509, Jeffrey E Brown, New Growth Realty LLC. MARIS
- $85,0003 bd2 ba1.2k sqft4516 Walter Ave, Granite City, IL 62040For SaleMLS ID #26060409, Julie J Jones-Kloeckner, Cole Jones Group with Elevate Illinois Realty. MARIS
- $85,0003 bd2 ba1.1k sqft705 Beardsley Ct, Saint Louis, MO 63135For SaleMLS ID #26026587, Alicia Sierra, EXP Realty, LLC. MARIS
- $92,0002 bd1 ba768 sqft10121 Baron Dr, Saint Louis, MO 63136For SaleMLS ID #26021241, Alex A Adank, Intersection Real Estate. MARIS
- $84,9003 bd2 ba1.1k sqft1126 Haley Ave, Saint Louis, MO 63121For SaleMLS ID #26043565, Terry Lynn Jackson, Trelora Realty, Inc. MARIS
