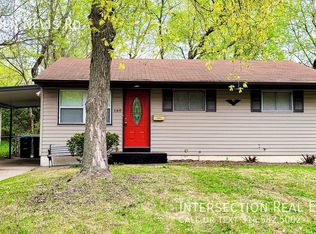
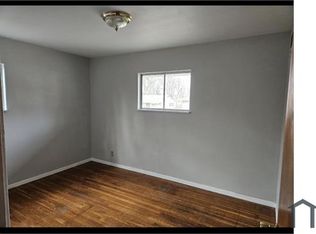
This house has a brand new roof new air-conditioning and has passed municipality inspections so it is rent ready and ready to go for the ride Investor that knows what they’re looking at. This is a no-brainer – it has all new kitchen appliances, cabinets, countertop, LVP flooring electric fireplace finish basement with can lighting brand, new bathroom, countertop, vanity, luxury vinyl surround for the bathtub and both the kitchen and the bathroom – the first tenant that walks in and looks at this property will want it. You should be able to get somewhere around $1400 a month rent.
Pending
Listed by: Eaton Properties, Inc. • Don R Eaton • 314-249-9990
$89,900
142 Ben Nevis Rd, Saint Louis, MO 63137
3beds
873sqft
Single Family Residence
Built in 1954
6,446 Square Feet Lot
$87,200 Zestimate®
$103/sqft
$-- HOA
What's special
Electric fireplaceNew bathroomBrand new roofAll new kitchen appliancesNew air-conditioningLvp flooring
- 9 days
- 114
- 16
Zillow last checked:
Listing updated:
Listed by:
Don R Eaton 314-249-9990,
Eaton Properties, Inc.,
Carol S Farley 636-939-3808,
Eaton Properties, Inc.
Source: MARIS,MLS#: 26070616 Originating MLS: St. Charles County Association of REALTORS
Facts & features
Interior
Bedrooms & bathrooms
- Bedrooms: 3
- Bathrooms: 1
- Full bathrooms: 1
- Main level bathrooms: 1
- Main level bedrooms: 3
Heating
- Forced Air
Cooling
- Central Air
Features
- Basement: Full
- Number of fireplaces: 1
- Fireplace features: Living Room
Interior area
- Total structure area: 873
- Total interior livable area: 873 sqft
- Finished area above ground: 873
Property
Features
- Levels: One
Lot
- Size: 6,446 Square Feet
- Features: Level
Details
- Parcel number: 10D210040
- Special conditions: Standard
Construction
Type & style
- Home type: SingleFamily
- Architectural style: Ranch
- Property subtype: Single Family Residence
Materials
- Vinyl Siding
Condition
- Year built: 1954
Utilities & green energy
- Electric: Ameren
- Sewer: Public Sewer
- Water: Public
- Utilities for property: Electricity Connected, Natural Gas Connected, Sewer Connected, Water Connected
Community & HOA
Community
- Subdivision: Glasgow Village Unit 10
HOA
- Has HOA: No
Location
- Region: Saint Louis
Financial & listing details
- Price per square foot: $103/sqft
- Tax assessed value: $75,600
- Annual tax amount: $1,366
- Date on market: 11/4/2026
- Cumulative days on market: 10 days
- Listing terms: Cash,Conventional,FHA,VA Loan
- Electric utility on property: Yes
Estimated market value
$87,200
$83,000 - $92,000
$1,423/mo
Price history
| Date | Event | Price |
|---|---|---|
| 11/14/2026 | Pending sale | $89,900$103/sqft |
Source:  MARIS #26070616 Report a problem | ||
| 11/4/2026 | Listed for sale | $89,900+10476.5%$103/sqft |
Source: MARIS #26070616 Report a problem | ||
| 10/2/2026 | Listed for rent | $1,375+5.8%$2/sqft |
Source: Zillow Rentals Report a problem | ||
| 6/12/2024 | Listing removed | -- |
Source: Zillow Rentals Report a problem | ||
| 5/24/2024 | Listed for rent | $1,300+52.9%$1/sqft |
Source: Zillow Rentals Report a problem | ||
| 1/26/2022 | Sold | -- |
Source: Public Record Report a problem | ||
| 2/1/2013 | Listing removed | $850$1/sqft |
Source: Eaton Properties Report a problem | ||
| 1/20/2013 | Price change | $850-10.5%$1/sqft |
Source: Eaton Properties Report a problem | ||
| 12/1/2012 | Price change | $950+11.8%$1/sqft |
Source: Eaton Properties Report a problem | ||
| 11/3/2012 | Listing removed | $850$1/sqft |
Source: Eaton Properties Report a problem | ||
| 11/1/2012 | Listed for sale | $850$1/sqft |
Source: Eaton Properties Report a problem | ||
| 8/24/2012 | Listed for rent | $850$1/sqft |
Source: Eaton Properties Report a problem | ||
| 7/21/2012 | Listing removed | $850$1/sqft |
Source: Eaton Properties Report a problem | ||
| 6/1/2012 | Listed for rent | $850$1/sqft |
Source: RentalHunt.com #238443 Report a problem | ||
| 4/5/2007 | Sold | -- |
Source: Public Record Report a problem | ||
| 11/21/2006 | Sold | -- |
Source: Public Record Report a problem | ||
| 9/5/2006 | Sold | -- |
Source: Public Record Report a problem | ||
Public tax history
| Year | Property taxes | Tax assessment |
|---|---|---|
| 2025 | $1,366 +26.2% | $14,370 +39.5% |
| 2024 | $1,082 +1.4% | $10,300 |
| 2023 | $1,067 -7.8% | $10,300 +17.3% |
| 2022 | $1,157 +1% | $8,780 |
| 2021 | $1,146 +34.3% | $8,780 +21.6% |
| 2020 | $854 +6.4% | $7,220 |
| 2019 | $802 | $7,220 +9.4% |
| 2018 | $802 | $6,600 |
| 2017 | $802 +4.1% | $6,600 +6.5% |
| 2016 | $770 +4.3% | $6,200 |
| 2015 | $738 | $6,200 +14% |
| 2014 | $738 +17.9% | $5,440 |
| 2013 | $626 | $5,440 -35.8% |
| 2012 | -- | $8,470 |
| 2011 | -- | $8,470 |
| 2010 | $807 +8.2% | $8,470 |
| 2009 | $746 -28.5% | $8,470 -26.2% |
| 2008 | $1,043 +35.6% | $11,480 |
| 2007 | $769 | $11,480 +43.9% |
| 2006 | $769 +2.3% | $7,980 |
| 2005 | $752 +8.5% | $7,980 +18.6% |
| 2003 | $693 +4% | $6,730 +1.2% |
| 2002 | $666 +15.7% | $6,650 -19.8% |
| 2001 | $576 | $8,290 |
Find assessor info on the county website
Monthly payment
Est. payment
Payment breakdown
Explore the cost of this home by adjusting the details. Changes won't be saved.Climate risks
Neighborhood: 63137
Nearby schools
Schools provided by the listing agent
- Elementary: Danforth Elem.
- Middle: R. G. Central Middle
- High: Riverview Gardens Sr. High
Source: MARIS. This data may not be complete. We recommend contacting the local school district to confirm school assignments for this home.

Similar homes
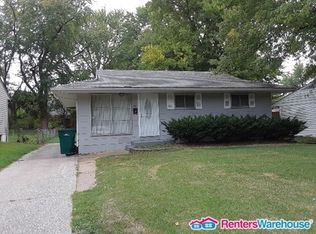
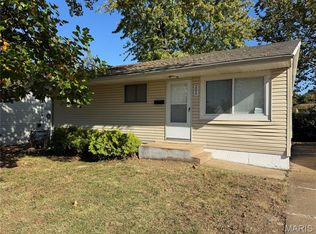
- $97,0003 bd1 ba873 sqft205 Grampian Rd, Saint Louis, MO 63137For Sale
 MLS ID #26058656, Isaiah J Carter, Coldwell Banker Realty - Gundaker. MARIS
- $90,0003 bd1 ba864 sqft147 Chambers Rd, Saint Louis, MO 63137For Sale
 MLS ID #26043469, Michael Berra, Berra Commercial Real Estate LLC. MARIS
- $90,0003 bd1 ba974 sqft244 Presley Dr, Saint Louis, MO 63137For Sale
 MLS ID #26043431, Michael Berra, Berra Commercial Real Estate LLC. MARIS
- $89,9003 bd1 ba792 sqft10135 Cabot Dr, Saint Louis, MO 63137For Sale
 MLS ID #26047076, Kelley S Hoffman, Provident Property Management LLC. MARIS
- $90,0002 bd1 ba812 sqft454 Northridge Dr, Saint Louis, MO 63137For SaleMLS ID #26043421, Michael Berra, Berra Commercial Real Estate LLC. MARIS
- $95,0002 bd1 ba800 sqft10052 Green Valley Dr, Saint Louis, MO 63136For SaleMLS ID #26072644, Jwakeise S Pratt, Coldwell Banker Premier Group. MARIS
- $108,5003 bd1 ba962 sqft944 Lebon Dr, Saint Louis, MO 63137For SaleMLS ID #26051656, Jaden Barr, Keller Williams Chesterfield. MARIS
- $95,0002 bd1 ba1k sqft38 Anistasia Dr, Saint Louis, MO 63135For SaleMLS ID #26072614, Jwakeise S Pratt, Coldwell Banker Premier Group. MARIS
- $100,0003 bd1 ba945 sqft10435 Castle Dr, Saint Louis, MO 63136For SaleMLS ID #26067327, Ashley O Estes, Keller Williams Marquee. MARIS
- $105,0003 bd1 ba850 sqft9616 Durham Dr, Saint Louis, MO 63137For SaleMLS ID #26030189, Miranda Hedrick, Gateway Real Estate. MARIS
- $95,0003 bd2 ba1k sqft10264 Dacey Dr, Saint Louis, MO 63136For SaleMLS ID #26031849, Jim Li, US Midwest Realty. MARIS
- $74,9002 bd1 ba720 sqft2541 Center St, Granite City, IL 62040For SaleMLS ID #26072500, Tami & Zak A Dittamore, RE/MAX Alliance. MARIS
- $99,0002 bd1 ba1k sqft10169 Imperial Dr, Saint Louis, MO 63136For SaleMLS ID #26060202, Tammy K Derrigan, Worth Clark Realty. MARIS
- $100,0002 bd1 ba900 sqft627 Ferguson Ave, Saint Louis, MO 63135For SaleMLS ID #26071538, Tom P Hernandez, STL Buy & Sell, LLC. MARIS
- $94,9003 bd1 ba1.1k sqft8351 Graybirch Dr, Saint Louis, MO 63134For SaleMLS ID #26058934, Steve LoPiccolo, American Realty Group. MARIS
- $85,4003 bd2 ba1.1k sqft6826 Friarwood Dr, Saint Louis, MO 63134For SaleMLS ID #26036239, Mark Shyken, Joni Realty Co.. MARIS
- $84,8992 bd2 ba936 sqft10179 Cloverdale Dr, Saint Louis, MO 63136For SaleMLS ID #26037620, Carol S Farley, Eaton Properties, Inc.. MARIS
- $89,0003 bd1 ba832 sqft228 Edding Ln, Fairview Heights, IL 62208For SaleMLS ID #26070797, Timothy Gray, The Chicagoland Real Estate Auction Co.. MARIS
- $99,9002 bd1 ba912 sqft1155 Watts Ave, Saint Louis, MO 63130For SaleMLS ID #26072782, Christopher M Thiemet, RedKey Realty Leaders Circa. MARIS
- $79,9003 bd1 ba832 sqft835 Elias Ave, Saint Louis, MO 63147For SaleMLS ID #26063696, Beverly Lacueva, Coldwell Banker Realty - Gundaker. MARIS
