Welcome to this stunning split level home w gourmet white kitchen, solid surface counter top, stainless appliances and wide luxury vinyl and chandelier. This home is ideal for living on 3 levels. Main living features kitchen, breakfast area and living area. 3 sunfilled bedrooms up with recently remodeled in 26 white bathroom. Finished rec room in lower level with walk out. Covered patio across the back. The ideal place on a spacious flat lot.
Large oversized vaulted carport wonderful for entertaining w extra parking or closing in for a garage or additional office or game room. No sign.
Check out recent sold on split level on 5 Sunridge for 225,000.
Kitchen is ideal to add a large center island.
Active
Listed by: Platinum Realty of St. Louis • Linda M Azar • 314-616-2182
$200,000
13 Floweridge Ln, Florissant, MO 63031
3beds
1,378sqft
Single Family Residence
Built in 1959
7,566 Square Feet Lot
$200,400 Zestimate®
$145/sqft
$-- HOA
What's special
Extra parkingSolid surface countertopSpacious flat lotStainless appliancesLarge oversized vaulted carportGourmet white kitchen
- 10 days
- 372
- 22
Likely to sell faster than
Zillow last checked:
Listing updated:
Listed by:
Linda M Azar 314-616-2182,
Platinum Realty of St. Louis
Source: MARIS,MLS#: 26054202 Originating MLS: St. Louis Association of REALTORS
Originating MLS: St. Louis Association of REALTORSFacts & features
Interior
Bedrooms & bathrooms
- Bedrooms: 3
- Bathrooms: 2
- Full bathrooms: 2
Bedroom
- Features: Floor Covering: Wood
- Level: Upper
Bedroom 2
- Features: Floor Covering: Wood
- Level: Upper
Bedroom 3
- Features: Floor Covering: Wood
- Level: Upper
Bathroom 2
- Level: Upper
Bathroom 2
- Level: Lower
Dining room
- Features: Floor Covering: Luxury Vinyl Plank
- Level: Main
Great room
- Features: Floor Covering: Luxury Vinyl Plank
- Level: Main
Kitchen
- Features: Floor Covering: Luxury Vinyl Plank
- Level: Main
Laundry
- Features: Floor Covering: Concrete
- Level: Lower
Recreation room
- Features: Floor Covering: Luxury Vinyl Plank
- Level: Lower
Heating
- Forced Air, Natural Gas
Cooling
- Central Air
Appliances
- Included: Dishwasher, Microwave, Refrigerator
Features
- Flooring: Luxury Vinyl, Wood
- Basement: Partially Finished,Storage Space,Walk-Out Access
- Has fireplace: No
Interior area
- Total structure area: 1,378
- Total interior livable area: 1,378 sqft
- Finished area above ground: 978
- Finished area below ground: 400
Property
Parking
- Total spaces: 1
- Parking features: Carport
- Carport spaces: 1
Features
- Levels: Multi/Split
- Patio & porch: Covered, Patio
Lot
- Size: 7,566 Square Feet
- Features: Back Yard, Level
Details
- Parcel number: 08K540580
- Special conditions: Standard
Construction
Type & style
- Home type: SingleFamily
- Architectural style: Split Level
- Property subtype: Single Family Residence
Materials
- Brick Veneer, Frame
Condition
- Year built: 1959
Utilities & green energy
- Electric: Ameren
- Sewer: Public Sewer
- Water: Public
- Utilities for property: Electricity Available, Natural Gas Available, Sewer Available, Water Available
Community & HOA
Community
- Subdivision: Floweridge
HOA
- Has HOA: No
Location
- Region: Florissant
Financial & listing details
- Price per square foot: $145/sqft
- Tax assessed value: $145,600
- Annual tax amount: $2,424
- Date on market: 8/21/2026
- Cumulative days on market: 10 days
- Listing terms: Cash,Conventional
- Electric utility on property: Yes
Estimated market value
$200,400
$190,000 - $210,000
$1,554/mo
Price history
| Date | Event | Price |
|---|---|---|
| 8/21/2026 | Listed for sale | $200,000-7%$145/sqft |
Source:  MARIS #26054202 Report a problem MARIS #26054202 Report a problem | ||
| 8/21/2026 | Listing removed | $215,000$156/sqft |
Source: MARIS #26041335 Report a problem | ||
| 7/1/2026 | Listed for sale | $215,000+452.7%$156/sqft |
Source: MARIS #26041335 Report a problem | ||
| 6/8/2012 | Sold | -- |
Source: MARIS #12026880 Report a problem | ||
| 5/4/2012 | Listed for sale | $38,900$28/sqft |
Source: PRUDENTIAL SELECT PROPERTIES Report a problem | ||
| 3/6/2006 | Sold | -- |
Source: Public Record Report a problem | ||
Public tax history
| Year | Property taxes | Tax assessment |
|---|---|---|
| 2025 | $2,424 +8.5% | $27,660 +11% |
| 2024 | $2,234 +0.1% | $24,910 |
| 2023 | $2,231 +12.3% | $24,910 +26.2% |
| 2022 | $1,986 +2.7% | $19,740 |
| 2021 | $1,935 +0.1% | $19,740 +6.3% |
| 2020 | $1,932 +10.5% | $18,570 |
| 2019 | $1,748 | $18,570 +18.5% |
| 2018 | $1,748 | $15,670 |
| 2017 | $1,748 +0.1% | $15,670 +7.4% |
| 2016 | $1,746 +5.8% | $14,590 |
| 2015 | $1,650 | $14,590 -8.4% |
| 2014 | $1,650 -3.4% | $15,920 |
| 2013 | $1,708 | $15,920 -4.6% |
| 2012 | -- | $16,690 |
| 2011 | -- | $16,690 -15.1% |
| 2010 | $1,958 +6.1% | $19,670 |
| 2009 | $1,845 -2.5% | $19,670 -11.5% |
| 2008 | $1,893 +14.7% | $22,220 |
| 2007 | $1,650 | $22,220 +21.2% |
| 2006 | $1,650 +2.4% | $18,340 |
| 2005 | $1,612 +43.6% | $18,340 +28.2% |
| 2003 | $1,123 +4.8% | $14,310 +6.8% |
| 2002 | $1,071 +12.3% | $13,400 |
| 2001 | $954 | $13,400 |
Find assessor info on the county website
Monthly payment
Est. payment
Payment breakdown
Explore the cost of this home by adjusting the details. Changes won't be saved.Climate risks
Neighborhood: 63031
Nearby schools
Schools provided by the listing agent
- Elementary: Lawson Elem.
- Middle: Northwest Middle
- High: Hazelwood West High
Source: MARIS. This data may not be complete. We recommend contacting the local school district to confirm school assignments for this home.


Similar homes
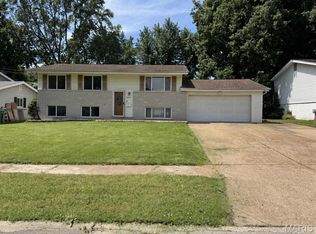
- $195,0003 bd2 ba978 sqft13 Sunridge Ln, Florissant, MO 63031For Sale

 MLS ID #26034426, Jamie Speckhard, The Hermann London Group LLC. MARIS
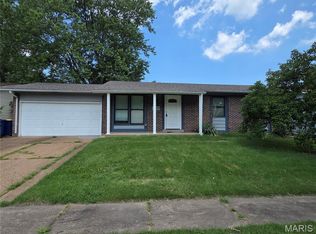
 - $190,0004 bd2 ba1.8k sqft1860 Bobbinray Ave, Florissant, MO 63031For Sale
 MLS ID #26044655, Caleb I Erpenbach, Real Broker LLC. MARIS
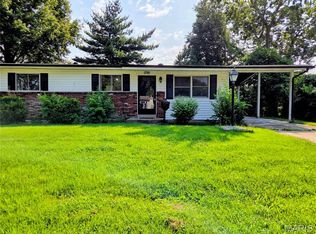
 - $194,9003 bd2 ba1.6k sqft3019 Oriental Dr, Florissant, MO 63031For Sale
 MLS ID #26037232, Adam Hoff, Homebound Realty LLC. MARIS
 - $175,0004 bd2 ba1.9k sqft1750 Beverly Dr, Florissant, MO 63031For Sale
 MLS ID #26050940, Michele P Graham, RE/MAX Results. MARIS
 - $229,0003 bd2 ba1k sqft1800 Apple Blossom Ct, Florissant, MO 63031For SaleMLS ID #26042628, Steven J Feldewert, American Landmark Realty. MARIS
- $165,0003 bd1 ba1.4k sqft2020 Yaqui Dr, Florissant, MO 63031For SaleMLS ID #26052893, Steven F Studnicki, Coldwell Banker Realty - Gundaker. MARIS
- $165,0003 bd2 ba1k sqft1600 Chickadee Ln, Florissant, MO 63031For SaleMLS ID #26022144, Stacey L Manner, Call Dolly, LLC. MARIS
- $199,9003 bd2 ba1.7k sqft6300 Silver Fox Dr, Florissant, MO 63034For SaleMLS ID #26046345, Wilson Truong, Vinh Son Realty, LLC. MARIS
- $149,9003 bd1 ba936 sqft740 Crowder Dr, Florissant, MO 63031For SaleMLS ID #26041910, Joe A Archambault, The Closing Pros LLC. MARIS
- $156,5003 bd1 ba912 sqft170 Ruth Dr, Florissant, MO 63031For SaleMLS ID #26040065, Tiffany L Gerling, Legend Realty. MARIS
- $184,0004 bd2 ba1.6k sqft5210 Ville Cecelia Ln, Hazelwood, MO 63042For SaleMLS ID #26054932, Jeanie M Wakula, Big Bend Realty LLC. MARIS
- $150,0003 bd2 ba1k sqft2353 Kingsford Dr, Florissant, MO 63031For SaleMLS ID #26041899, Joe A Archambault, The Closing Pros LLC. MARIS
- $179,9004 bd2 ba1.6k sqft420 Waterford Dr, Florissant, MO 63033For SaleMLS ID #26046902, Terry Lynn Jackson, Trelora Realty, Inc. MARIS
- $188,0003 bd2 ba1.3k sqft12075 Nero Dr, Florissant, MO 63033For SaleMLS ID #26027181, Wei Liu, WT Realty. MARIS
- $159,2003 bd2 ba1.1k sqft2960 Devonshire Dr, Florissant, MO 63033For SaleMLS ID #26047871, Edward Thomas, Coldwell Banker Realty - Gundaker. MARIS
- $125,0003 bd2 ba1.2k sqft840 Naomi Ave, Florissant, MO 63031For SaleMLS ID #26024409, Toyin Oduwole, Keller Williams Chesterfield. MARIS
- $189,5003 bd3 ba1.9k sqft2012 Ottkamp Dr, Saint Louis, MO 63136For SaleMLS ID #26053649, Lisa E Menichino, Coldwell Banker Realty - Gundaker. MARIS
- $165,0003 bd2 ba1k sqft1731 Hudson Rd, Saint Louis, MO 63136For SaleMLS ID #26054179, Tabitha A Taylor, BHHS Select Properties. MARIS
- $160,0004 bd2 ba1.2k sqft805 Derhake Rd, Florissant, MO 63033For SaleMLS ID #25005921, Brenda T Baxton, Nettwork Global. MARIS
