Welcome to your New Home!!
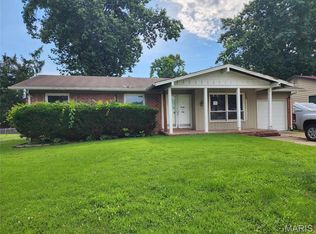
Come into the foyer where you have a closet so that you can hang coats as you come into the home. To the left you have the Living Room that flows on into the Dining Room area with windows for plenty of natural lighting and a beautiful chandler. Kitchen has been nicely updated with lots of counter space, cabinets and a small pantry. You have a Master Bedroom with a full bath and another full bath in the hall. There are 2 additional bedrooms. The large Family Room has a large window and has access to the 2 level deck and yard. Lower level is partially finished and can be used, as additional living space, family rec room, and much more, You also have a attached garage that leads off the kitchen and a covered porch. Come see what all this Home has to offer and make it yours!
Active
Listed by: Ellis Luxury Homes, LLC • Veores Dean • 314-504-4662
Price cut: $3K (7/6)
$195,000
2240 Windsor Dr, Florissant, MO 63033
3beds
1,380sqft
Single Family Residence
Built in 1964
8,158 Square Feet Lot
$-- Zestimate®
$141/sqft
$-- HOA
What's special
Covered porchSmall pantry
- 41 days
- 253
- 11
Zillow last checked:
Listing updated:
Listed by:
Veores Dean 314-504-4662,
Ellis Luxury Homes, LLC
Source: MARIS,MLS#: 26039080 Originating MLS: St. Louis Association of REALTORS
Originating MLS: St. Louis Association of REALTORSFacts & features
Interior
Bedrooms & bathrooms
- Bedrooms: 3
- Bathrooms: 2
- Full bathrooms: 2
- Main level bathrooms: 2
- Main level bedrooms: 3
Primary bedroom
- Features: Floor Covering: Wood
- Level: Main
- Area: 130
- Dimensions: 13x10
Bedroom 2
- Features: Floor Covering: Wood
- Level: Main
- Area: 99
- Dimensions: 11x9
Bedroom 3
- Features: Floor Covering: Wood
- Area: 99
- Dimensions: 11x9
Dining room
- Features: Floor Covering: Wood
- Level: Main
- Area: 99
- Dimensions: 11x9
Family room
- Features: Floor Covering: Wood
- Level: Main
- Area: 182
- Dimensions: 14x13
Kitchen
- Features: Floor Covering: Wood Veneer
- Level: Main
- Area: 99
- Dimensions: 11x9
Living room
- Features: Floor Covering: Wood
- Level: Main
- Area: 176
- Dimensions: 16x11
Recreation room
- Features: Floor Covering: Concrete
- Level: Lower
- Area: 180
- Dimensions: 12x15
Heating
- Natural Gas
Cooling
- Ceiling Fan(s), Central Air
Appliances
- Included: Dishwasher, Microwave, Gas Range, Refrigerator
Features
- Custom Cabinetry, Eat-in Kitchen, Entrance Foyer, Pantry, Separate Dining, Solid Surface Countertop(s)
- Flooring: Simulated Wood, Wood
- Doors: Storm Door(s)
- Windows: Insulated Windows, Screens, Storm Window(s)
- Basement: Partially Finished,Full
- Has fireplace: No
Interior area
- Total structure area: 1,380
- Total interior livable area: 1,380 sqft
- Finished area above ground: 1,380
- Finished area below ground: 1,380
Property
Parking
- Total spaces: 1
- Parking features: Additional Parking, Attached, Deck, Garage Door Opener, On Street
- Attached garage spaces: 1
- Has uncovered spaces: Yes
Features
- Levels: One
- Patio & porch: Covered, Deck, Front Porch
- Exterior features: Private Yard
- Fencing: Back Yard,Chain Link,Fenced,Privacy
Lot
- Size: 8,158 Square Feet
- Dimensions: 120 x 68
- Features: Near Public Transit
Details
- Parcel number: 07J640064
- Special conditions: Standard
Construction
Type & style
- Home type: SingleFamily
- Architectural style: Ranch
- Property subtype: Single Family Residence
Materials
- Brick, Vinyl Siding
Condition
- Updated/Remodeled
- New construction: No
- Year built: 1964
Utilities & green energy
- Electric: Ameren
- Sewer: Public Sewer
- Water: Public
- Utilities for property: Cable Available, Electricity Connected, Natural Gas Connected, Sewer Connected
Community & HOA
Community
- Features: Sidewalks, Street Lights, Public Bus
- Subdivision: Wedgwood 6
HOA
- Has HOA: No
- HOA name: None
Location
- Region: Florissant
Financial & listing details
- Price per square foot: $141/sqft
- Tax assessed value: $172,000
- Annual tax amount: $2,419
- Date on market: 6/18/2026
- Cumulative days on market: 94 days
- Listing terms: Cash,Conventional,FHA,Private,VA Loan
- Ownership: Private
- Electric utility on property: Yes
- Road surface type: Asphalt
Estimated market value
Not available
Estimated sales range
Not available
Not available
Price history
| Date | Event | Price |
|---|---|---|
| 9/7/2026 | Listing removed | $2,050$1/sqft |
Source: Zillow Rentals Report a problem | ||
| 8/8/2026 | Price change | $2,050-8.9%$1/sqft |
Source: Zillow Rentals Report a problem | ||
| 7/25/2026 | Listed for rent | $2,250$2/sqft |
Source: Zillow Rentals Report a problem | ||
| 7/6/2026 | Price change | $195,000-1.5%$141/sqft |
Source:  MARIS #26039080 Report a problem MARIS #26039080 Report a problem | ||
| 6/19/2026 | Listed for sale | $198,000$143/sqft |
Source: MARIS #26039080 Report a problem | ||
| 6/4/2026 | Listing removed | $198,000$143/sqft |
Source:  ReeceNichols Real Estate #26021886 Report a problem ReeceNichols Real Estate #26021886 Report a problem | ||
| 6/1/2026 | Price change | $198,000-5.3%$143/sqft |
Source: MARIS #26021886 Report a problem | ||
| 5/15/2026 | Price change | $209,000-0.5%$151/sqft |
Source: MARIS #26021886 Report a problem | ||
| 5/4/2026 | Price change | $210,000-2.3%$152/sqft |
Source: MARIS #26021886 Report a problem | ||
| 4/24/2026 | Price change | $215,000-4.4%$156/sqft |
Source: MARIS #26021886 Report a problem | ||
| 4/17/2026 | Price change | $225,000-4.3%$163/sqft |
Source: MARIS #26021886 Report a problem | ||
| 4/13/2026 | Listed for sale | $235,000+6.8%$170/sqft |
Source: MARIS #26021886 Report a problem | ||
| 7/9/2023 | Listing removed | -- |
Source: MARIS #23002874 Report a problem | ||
| 4/18/2023 | Price change | $220,000-4.3%$159/sqft |
Source: MARIS #23002874 Report a problem | ||
| 4/6/2023 | Price change | $230,000-4.1%$167/sqft |
Source: MARIS #23002874 Report a problem | ||
| 3/1/2023 | Price change | $239,900-0.2%$174/sqft |
Source: MARIS #23002874 Report a problem | ||
| 2/22/2023 | Price change | $240,500-0.8%$174/sqft |
Source: MARIS #23002874 Report a problem | ||
| 2/9/2023 | Listed for sale | $242,500$176/sqft |
Source: MARIS #23002874 Report a problem | ||
| 2/3/2023 | Contingent | $242,500$176/sqft |
Source: MARIS #23002874 Report a problem | ||
| 2/2/2023 | Pending sale | $242,500$176/sqft |
Source: MARIS #23002874 Report a problem | ||
| 1/30/2023 | Price change | $242,500-1.4%$176/sqft |
Source: MARIS #23002874 Report a problem | ||
| 1/24/2023 | Price change | $245,900-1.6%$178/sqft |
Source: MARIS #23002874 Report a problem | ||
| 1/18/2023 | Listed for sale | $250,000$181/sqft |
Source: MARIS #23002874 Report a problem | ||
| 8/12/2022 | Sold | -- |
Source: Public Record Report a problem | ||
| 10/2/1998 | Sold | -- |
Source: Public Record Report a problem | ||
Public tax history
| Year | Property taxes | Tax assessment |
|---|---|---|
| 2025 | $2,419 +7.1% | $32,680 +9.2% |
| 2024 | $2,259 +0.4% | $29,940 |
| 2023 | $2,251 +3.4% | $29,940 +17.8% |
| 2022 | $2,177 +0.3% | $25,420 |
| 2021 | $2,169 +16.1% | $25,420 +25% |
| 2020 | $1,869 +20.2% | $20,330 |
| 2019 | $1,554 | $20,330 +32.3% |
| 2018 | $1,554 | $15,370 |
| 2017 | $1,554 +0.5% | $15,370 +1.1% |
| 2016 | $1,546 -1.4% | $15,200 |
| 2015 | $1,568 | $15,200 -12.6% |
| 2014 | $1,568 -10.2% | $17,400 |
| 2013 | $1,746 | $17,400 -12.2% |
| 2012 | -- | $19,820 |
| 2011 | -- | $19,820 -9.9% |
| 2010 | $1,863 +6.1% | $22,000 |
| 2009 | $1,756 -11.9% | $22,000 -15.6% |
| 2008 | $1,993 +19.1% | $26,070 |
| 2007 | $1,674 | $26,070 +31.4% |
| 2006 | $1,674 -0.3% | $19,840 |
| 2005 | $1,680 +26.4% | $19,840 +26.2% |
| 2003 | $1,329 +2.6% | $15,720 +3% |
| 2002 | $1,295 +15.2% | $15,260 |
| 2001 | $1,124 | $15,260 |
Find assessor info on the county website
Monthly payment
Est. payment
Payment breakdown
Explore the cost of this home by adjusting the details. Changes won't be saved.Climate risks
Neighborhood: 63033
Nearby schools
Schools provided by the listing agent
- Elementary: Wedgwood Elem.
- Middle: Cross Keys Middle
- High: Mccluer North High
Source: MARIS. This data may not be complete. We recommend contacting the local school district to confirm school assignments for this home.
Similar homes
- $189,0004 bd2 ba1.3k sqft600 Pimlico Dr, Florissant, MO 63033For Sale

 MLS ID #26032043, Kelley S Hoffman, Provident Property Management LLC. MARIS
 - $154,9003 bd2 ba1.1k sqft2960 Devonshire Dr, Florissant, MO 63033For Sale
 MLS ID #26047871, Edward Thomas, Coldwell Banker Realty - Gundaker. MARIS
 - $184,9993 bd2 ba1.7k sqft1060 Loveland Dr, Florissant, MO 63031For Sale
 MLS ID #26036280, David Sinn, Coldwell Banker Realty - Gundaker. MARIS
 - $177,0003 bd2 ba1.3k sqft2580 Morningside Dr, Florissant, MO 63031For Sale
 MLS ID #26036483, Sandy D Haynes, Realty Unlimited. MARIS
 - $199,9003 bd2 ba1.7k sqft6300 Silver Fox Dr, Florissant, MO 63034For SaleMLS ID #26046345, Wilson Truong, Vinh Son Realty, LLC. MARIS
- $190,0004 bd2 ba1.8k sqft1860 Bobbinray Ave, Florissant, MO 63031For SaleMLS ID #26044655, Caleb I Erpenbach, Real Broker LLC. MARIS
- $172,0004 bd3 ba1.7k sqft2015 Derhake Rd, Florissant, MO 63033For SaleMLS ID #26016979, Robert Salmons, Entera Realty, LLC. MARIS
- $182,9003 bd2 ba1.3k sqft6778 Barnwood Dr, Hazelwood, MO 63042For SaleMLS ID #26054262, Suzanne M Matyiko, ReeceNichols Real Estate. MARIS
- $165,0003 bd1 ba1.4k sqft2020 Yaqui Dr, Florissant, MO 63031For SaleMLS ID #26052893, Steven F Studnicki, Coldwell Banker Realty - Gundaker. MARIS
- $165,0003 bd2 ba1k sqft1600 Chickadee Ln, Florissant, MO 63031For SaleMLS ID #26022144, Stacey L Manner, Call Dolly, LLC. MARIS
- $274,5003 bd3 ba1.5k sqft3759 Hirondelle Ln, Florissant, MO 63034For SaleMLS ID #26054371, LaWanda Smith Burnette, Amber Realty & Investments Inc. MARIS
- $140,0003 bd2 ba1k sqft3691 Heather Trails Dr, Florissant, MO 63031For SaleMLS ID #26049843, Renee Reed, Regal Realty Solutions LLC. MARIS
- $119,9003 bd1 ba1.3k sqft130 Dauphin Ln, Florissant, MO 63033For SaleMLS ID #26051374, Vincent A Schillizzi, Schillizzi Real Estate Co.. MARIS
- $150,0003 bd2 ba1k sqft2353 Kingsford Dr, Florissant, MO 63031For SaleMLS ID #26041899, Joe A Archambault, The Closing Pros LLC. MARIS
- $184,9003 bd2 ba1.5k sqft11428 Surf Side Dr, Saint Louis, MO 63138For SaleMLS ID #26007170, James Hunt, ARS Sales, LLC. MARIS
- $191,0003 bd2 ba1.4k sqft2312 Burns Ave, Saint Louis, MO 63114For SaleMLS ID #26052044, Jackie R Wasser, Jenah Realty Group. MARIS
- $275,0003 bd3 ba1.9k sqft55 Queens Dr, Florissant, MO 63034For SaleMLS ID #26037707, Mimi Miranda, Platinum Realty of St. Louis. MARIS
- $172,5003 bd2 ba1.9k sqft100 Florwood Ct, Saint Louis, MO 63135For SaleMLS ID #26055520, Kevin R Vaughn, Coldwell Banker Realty - Gundaker. MARIS
- $184,3793 bd2 ba906 sqft9356 Laramie Dr, Saint Louis, MO 63137For SaleMLS ID #26054376, Derek Zasaretti, 1823 Properties LLC. MARIS
- $174,9003 bd2 ba1.1k sqft2295 Woodgrass Dr, Saint Louis, MO 63114For SaleMLS ID #26033111, Steven F Studnicki, Coldwell Banker Realty - Gundaker. MARIS
