A wonderful place to call home! Welcome to this charming, well-maintained home in the beautiful Tahoe subdivision of Florissant! Offering over 1,450 sqft of finished living space, this home has the space, comfort, and outdoor living areas that make it a wonderful place for a family to grow and create lasting memories. Step the living room that opens to a spacious kitchen/breakfast rm combination that makes everyday meals and entertainment easy. Kitchen features a gas range, updated dishwasher, pantry and convenient breakfast bar; bar chairs stay as well as the refrigerator. The primary bedroom has a walk-in closet. The lower level adds even more living space with a large family room, play area, home office, hobby space, or whatever fits your lifestyle; the large desk stays. The storage room has a workbench, and the washer/dryer are included. The fenced backyard includes an above-ground pool making summertime at home even more enjoyable. The carport is an especially wonderful feature as it provides a shaded, comfortable outdoor space for barbecuing and entertaining even when it’s raining. There is also a patio area at the end of the carport, creating another great spot to sit, relax, and enjoy the outdoors. The welcoming front porch is perfect for sitting and watching the rain, enjoying your morning coffee, or simply relaxing at the end of the day. Beautiful landscaping in the front yard. Home has decorative brick and vinyl siding. Recent updates and features: new roof Aug 2026, central air 2yrs, updated 100-amp breaker box, thermal windows, new screens on the front windows. Florissant occupancy inspection passed in April 2026. And the location is hard to beat for a growing family! The home is within walking distance of Russell Elementary and Hazelwood West high school, making school access incredibly convenient. This is the kind of home where children can grow up, play in the backyard, enjoy summer days by the pool, gather around the kitchen, and make memories that last a lifetime. With its spacious living areas, finished basement, great outdoor spaces, beautiful landscaping, convenient location, and numerous updates, this home is ready for its next family to love it as much as current owners have.
Active
Listed by: Coldwell Banker Realty - Gundaker • Steven F Studnicki • 314-616-5892
$169,900
2020 Yaqui Dr, Florissant, MO 63031
3beds
1,452sqft
Single Family Residence
Built in 1964
7,562 Square Feet Lot
$-- Zestimate®
$117/sqft
$-- HOA
What's special
Fenced backyardPlay areaAbove-ground poolUpdated dishwasherHome officeHobby spaceConvenient breakfast bar
- 6 days |
- 424 |
- 26 |
Likely to sell faster than
Zillow last checked:
Listing updated:
Listed by:
Steven F Studnicki 314-616-5892,
Coldwell Banker Realty - Gundaker
Source: MARIS,MLS#: 26052893 Originating MLS: St. Louis Association of REALTORS
Originating MLS: St. Louis Association of REALTORSFacts & features
Interior
Bedrooms & bathrooms
- Bedrooms: 3
- Bathrooms: 1
- Full bathrooms: 1
- Main level bathrooms: 1
- Main level bedrooms: 3
Primary bedroom
- Features: Floor Covering: Wood
- Level: Main
- Area: 130
- Dimensions: 13x10
Bedroom 2
- Features: Floor Covering: Wood
- Level: Main
- Area: 110
- Dimensions: 11x10
Bedroom 3
- Features: Floor Covering: Wood
- Level: Main
- Area: 90
- Dimensions: 10x9
Breakfast room
- Features: Floor Covering: Ceramic Tile
- Level: Main
- Area: 110
- Dimensions: 11x10
Kitchen
- Features: Floor Covering: Ceramic Tile
- Level: Main
- Area: 90
- Dimensions: 10x9
Living room
- Features: Floor Covering: Wood
- Level: Main
- Area: 154
- Dimensions: 14x11
Recreation room
- Features: Floor Covering: Carpeting
- Level: Lower
- Area: 171
- Dimensions: 19x9
Heating
- Forced Air, Natural Gas
Cooling
- Ceiling Fan(s), Central Air
Appliances
- Included: Dishwasher, Dryer, Gas Range, Refrigerator, Washer, Water Heater
- Laundry: In Basement
Features
- Breakfast Bar, Breakfast Room, Eat-in Kitchen, Pantry
- Flooring: None
- Doors: Storm Door(s)
- Windows: Insulated Windows, Window Treatments
- Basement: Concrete,Partially Finished,Full
- Has fireplace: No
- Fireplace features: None
Interior area
- Total structure area: 1,452
- Total interior livable area: 1,452 sqft
- Finished area above ground: 962
- Finished area below ground: 490
Property
Parking
- Total spaces: 1
- Parking features: Attached Carport, Driveway
- Carport spaces: 1
- Has uncovered spaces: Yes
Features
- Levels: One
- Patio & porch: Patio
- Exterior features: None
- Has private pool: Yes
- Pool features: Above Ground
- Fencing: Fenced
Lot
- Size: 7,562 Square Feet
- Features: Back Yard
Details
- Parcel number: 08L630338
- Special conditions: Standard
- Other equipment: None
Construction
Type & style
- Home type: SingleFamily
- Architectural style: Ranch
- Property subtype: Single Family Residence
Materials
- Frame, Vinyl Siding
- Foundation: None
- Roof: Asphalt
Condition
- Year built: 1964
Utilities & green energy
- Electric: Ameren
- Sewer: Public Sewer
- Water: Public
- Utilities for property: Electricity Connected, Natural Gas Connected, Phone Connected, Sewer Connected, Water Available
Community & HOA
Community
- Features: Storm Sewer
- Subdivision: Tahoe 5
HOA
- Has HOA: No
Location
- Region: Florissant
Financial & listing details
- Price per square foot: $117/sqft
- Tax assessed value: $148,600
- Annual tax amount: $2,473
- Date on market: 8/17/2026
- Listing terms: Cash,Conventional,FHA,VA Loan
- Ownership: Private
- Electric utility on property: Yes
- Road surface type: Concrete
Estimated market value
Not available
Estimated sales range
Not available
Not available
Price history
| Date | Event | Price |
|---|---|---|
| 8/17/2026 | Listed for sale | $169,900+62.6%$117/sqft |
Source:  MARIS #26052893 Report a problem MARIS #26052893 Report a problem | ||
| 8/24/2017 | Sold | -- |
Source: MARIS #17040010 Report a problem | ||
| 7/19/2017 | Pending sale | $104,500$72/sqft |
Source: Berkshire Hathaway HomeServices Alliance Real Estate #17040010 Report a problem | ||
| 7/7/2017 | Price change | $104,500-2.2%$72/sqft |
Source: Berkshire Hathaway HomeServices Alliance Real Estate #17040010 Report a problem | ||
| 6/6/2017 | Price change | $106,800-2.5%$74/sqft |
Source: Berkshire Hathaway HomeServices Alliance Real Estate #17040010 Report a problem | ||
| 5/27/2017 | Listed for sale | $109,500$75/sqft |
Source: Berkshire Hathaway HomeServices Alliance Real Estate #17040010 Report a problem | ||
| 8/21/2009 | Sold | -- |
Source: Public Record Report a problem | ||
Public tax history
| Year | Property taxes | Tax assessment |
|---|---|---|
| 2025 | $2,473 +6.5% | $28,230 +9% |
| 2024 | $2,322 +0.1% | $25,910 |
| 2023 | $2,319 +18.6% | $25,910 +33.4% |
| 2022 | $1,955 +2.7% | $19,420 |
| 2021 | $1,904 +1.1% | $19,420 +7.4% |
| 2020 | $1,883 +25.7% | $18,090 |
| 2019 | $1,498 | $18,090 +35.1% |
| 2018 | $1,498 | $13,390 |
| 2017 | $1,498 +0.1% | $13,390 +7.8% |
| 2016 | $1,496 +6.2% | $12,420 |
| 2015 | $1,408 | $12,420 -16.9% |
| 2014 | $1,408 -12.2% | $14,940 |
| 2013 | $1,604 | $14,940 -18.3% |
| 2012 | -- | $18,280 |
| 2011 | -- | $18,280 -8% |
| 2010 | $1,978 +6.1% | $19,870 |
| 2009 | $1,864 +2.1% | $19,870 -7.3% |
| 2008 | $1,825 +18.2% | $21,430 |
| 2007 | $1,544 | $21,430 +24.9% |
| 2006 | $1,544 +2.4% | $17,160 |
| 2005 | $1,508 +37.6% | $17,160 +28% |
| 2003 | $1,096 +4.8% | $13,410 +2.6% |
| 2002 | $1,046 +11.4% | $13,070 |
| 2001 | $938 | $13,070 |
Find assessor info on the county website
Monthly payment
Est. payment
Payment breakdown
Explore the cost of this home by adjusting the details. Changes won't be saved.Climate risks
Neighborhood: 63031
Nearby schools
GreatSchools rating
- 3/10Russell Elementary SchoolGrades: PK-5Distance: 0.2 mi
- 3/10West Middle SchoolGrades: 6-8Distance: 2.7 mi
- 3/10Hazelwood West High SchoolGrades: 9-12Distance: 1.1 mi
Schools provided by the listing agent
- Elementary: Russell Elem.
- Middle: West Middle
- High: Hazelwood West High
Source: MARIS. This data may not be complete. We recommend contacting the local school district to confirm school assignments for this home.
- $169,0003 bd1 ba1.3k sqft2000 Yaqui Dr, Florissant, MO 63031Off Market

- $169,0003 bd1 ba1.2k sqft2040 Yaqui Dr, Florissant, MO 63031Off Market
- $165,5003 bd1 ba962 sqft1990 Yaqui Dr, Florissant, MO 63031Off Market
- $270,3003 bd3 ba1.3k sqft1771 Coachway Ln, Hazelwood, MO 63042Off Market
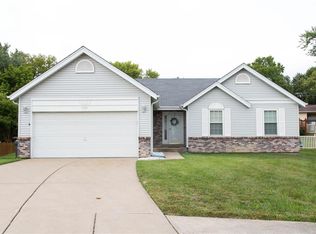
- $173,4003 bd1 ba1.1k sqft2050 Yaqui Dr, Florissant, MO 63031Off Market
- $155,3003 bd1 ba962 sqft2005 Yaqui Dr, Florissant, MO 63031Off Market
- $330,9004 bd3 ba2k sqft1775 Coachway Ln, Hazelwood, MO 63042Off Market
- $186,6003 bd2 ba1.2k sqft1995 Yaqui Dr, Florissant, MO 63031Off Market
A local agent can set up tours, give advice and negotiate with sellers.
A local lender can help you make sure your offer is ready when you are.
Similar homes
- $150,0003 bd2 ba1k sqft2353 Kingsford Dr, Florissant, MO 63031For Sale

 MLS ID #26041899, Joe A Archambault, The Closing Pros LLC. MARIS
 - $190,0004 bd2 ba1.8k sqft1860 Bobbinray Ave, Florissant, MO 63031For Sale
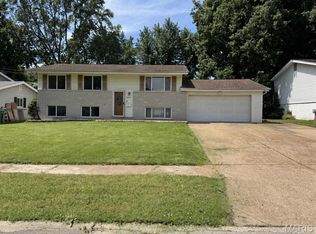 MLS ID #26044655, Caleb I Erpenbach, Real Broker LLC. MARIS
 - $164,9003 bd2 ba912 sqft130 Ruth Dr, Florissant, MO 63031For Sale
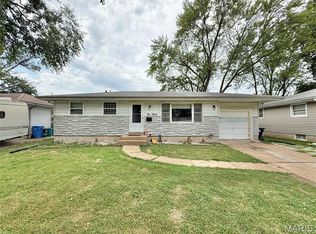 MLS ID #25054426, Ryan A Wright, Wright Living Real Estate, LLC. MARIS
 - $177,0003 bd2 ba1.3k sqft2580 Morningside Dr, Florissant, MO 63031For Sale
 MLS ID #26036483, Sandy D Haynes, Realty Unlimited. MARIS
 - $209,0003 bd2 ba1.9k sqft1826 Oliveto Ln, Hazelwood, MO 63042For SaleMLS ID #26047723, Sheila S Harris, Coldwell Banker Realty - Gundaker. MARIS
- $189,0004 bd2 ba1.3k sqft600 Pimlico Dr, Florissant, MO 63033For SaleMLS ID #26032043, Kelley S Hoffman, Provident Property Management LLC. MARIS
- $159,9003 bd2 ba1.3k sqft3519 Saint Blase Ln, Saint Ann, MO 63074For SaleMLS ID #26052837, Jenny Q Huang, Acre, REALTORS. MARIS
- $229,0003 bd2 ba1k sqft1800 Apple Blossom Ct, Florissant, MO 63031For SaleMLS ID #26042628, Steven J Feldewert, American Landmark Realty. MARIS
- $169,9003 bd1 ba888 sqft12605 Missouri Bottom Rd, Hazelwood, MO 63042For SaleMLS ID #26034050, Alicia Davis, Worth Clark Realty. MARIS
- $195,0003 bd2 ba1.3k sqft2240 Windsor Dr, Florissant, MO 63033For SaleMLS ID #26039080, Veores Dean, Ellis Luxury Homes, LLC. MARIS
- $125,0003 bd1 ba1.3k sqft130 Dauphin Ln, Florissant, MO 63033For SaleMLS ID #26051374, Vincent A Schillizzi, Schillizzi Real Estate Co.. MARIS
- $165,0003 bd1 ba1.1k sqft201 Longfellow Ave, Alton, IL 62002For SaleMLS ID #26053606, Jodie Keiser-Vancil, Tarrant and Harman Real Estate and Auction Co. MARIS
- $174,9003 bd2 ba1.1k sqft2295 Woodgrass Dr, Saint Louis, MO 63114For SaleMLS ID #26033111, Steven F Studnicki, Coldwell Banker Realty - Gundaker. MARIS
- $130,0003 bd1 ba1k sqft10 Drummond Dr, Saint Louis, MO 63135For SaleMLS ID #26034256, Josh J Cox, The Closing Pros LLC. MARIS
- $99,9002 bd1 ba776 sqft3273 Green Pasture Dr, Florissant, MO 63031For SaleMLS ID #26051483, Timothy P Burgess, Worth Clark Realty. MARIS
- $159,0003 bd1 ba1k sqft3241 Colgate Pl, Granite City, IL 62040For SaleMLS ID #26049525, Carson R Klein, Real Broker, LLC. MARIS
- $160,0002 bd1 ba1k sqft722 Berry Rd, Wood River, IL 62095For SaleMLS ID #26053297, Tracy L Payne, RE/MAX Alliance. MARIS
- $184,9003 bd2 ba1.5k sqft11428 Surf Side Dr, Saint Louis, MO 63138For SaleMLS ID #26007170, James Hunt, ARS Sales, LLC. MARIS
- $174,9003 bd1 ba1k sqft102 Saint Joseph Dr, Godfrey, IL 62035For SaleMLS ID #26049187, Jennifer Henkhaus, Tarrant and Harman Real Estate and Auction Co. MARIS
- $85,0002 bd2 ba868 sqft2042 New Sun Dr, Florissant, MO 63031For SaleMLS ID #26050415, Nelly P Perez, Ponce Realty Group, LLC. MARIS
