Outstanding opportunity to buy a 3 bed 2 full bath ranch with a fully finished lower level that adds family room, laundry / utility/ storage room, 2 bonus rooms, 2nd full bathroom and brick fireplace! Main level offers living room and 3 bedrooms with hardwood flooring, (all with double closets), remodeled full bathroom. Nicely equip kitchen with gas range, breakfast bar, and skylight that adds tons of natural light. Sliding glass door leads to wood deck and huge covered patio, wood privacy fenced yard perfect for your pets. Thermal, tilt-in windows thru out main floor. 30 year architectural roof 1 yr old. Updated plumbing and electric. Oversized 2 car garage with work shop bonus room with storage shelving.
Active
Listed by: Coldwell Banker Realty - Gundaker • David Sinn • 314-565-7466
Price cut: $5K (7/10)
$189,900
1060 Loveland Dr, Florissant, MO 63031
3beds
1,712sqft
Single Family Residence
Built in 1960
9,618 Square Feet Lot
$-- Zestimate®
$111/sqft
$-- HOA
What's special
Brick fireplaceFully finished lower levelBreakfast barFamily roomAll with double closetsGas rangeHuge covered patio
- 67 days |
- 355 |
- 16 |
Likely to sell faster than
Zillow last checked:
Listing updated:
Listed by:
David Sinn 314-565-7466,
Coldwell Banker Realty - Gundaker
Source: MARIS,MLS#: 26036280 Originating MLS: St. Louis Association of REALTORS
Originating MLS: St. Louis Association of REALTORSFacts & features
Interior
Bedrooms & bathrooms
- Bedrooms: 3
- Bathrooms: 2
- Full bathrooms: 2
- Main level bathrooms: 1
- Main level bedrooms: 3
Primary bedroom
- Features: Floor Covering: Wood
- Level: Main
- Area: 156
- Dimensions: 13x12
Bedroom 2
- Features: Floor Covering: Wood
- Level: Main
- Area: 132
- Dimensions: 12x11
Bedroom 3
- Features: Floor Covering: Wood
- Level: Main
- Area: 110
- Dimensions: 11x10
Bonus room
- Features: Floor Covering: Carpeting
- Level: Lower
- Area: 121
- Dimensions: 11x11
Bonus room
- Features: Floor Covering: Vinyl
- Level: Lower
- Area: 132
- Dimensions: 12x11
Breakfast room
- Features: Floor Covering: Ceramic Tile
- Level: Main
- Area: 121
- Dimensions: 11x11
Family room
- Description: brick fireplace in family room
- Features: Floor Covering: Carpeting
- Level: Lower
- Area: 180
- Dimensions: 15x12
Kitchen
- Features: Floor Covering: Ceramic Tile
- Level: Main
- Area: 100
- Dimensions: 10x10
Living room
- Features: Floor Covering: Wood
- Level: Main
- Area: 180
- Dimensions: 15x12
Utility room
- Features: Floor Covering: Concrete
- Level: Lower
Heating
- Forced Air, Natural Gas
Cooling
- Central Air
Appliances
- Included: Range Hood, Gas Range, Refrigerator
- Laundry: In Basement
Features
- Breakfast Room, Eat-in Kitchen
- Flooring: Carpet, Ceramic Tile, Wood
- Windows: Double Pane Windows, Insulated Windows, Tilt-In Windows
- Basement: Concrete,Finished,Full
- Number of fireplaces: 1
- Fireplace features: Basement, Family Room, Gas
Interior area
- Total structure area: 1,712
- Total interior livable area: 1,712 sqft
- Finished area above ground: 912
- Finished area below ground: 800
Property
Parking
- Total spaces: 2
- Parking features: Attached, Garage, Garage Door Opener, Garage Faces Front, Oversized, Workshop in Garage
- Attached garage spaces: 2
Features
- Levels: One
- Patio & porch: Covered, Deck, Front Porch, Patio, Porch, Rear Porch
- Exterior features: Private Yard
- Fencing: Back Yard,Fenced,Wood
Lot
- Size: 9,618 Square Feet
- Dimensions: 128 x 74
- Features: Back Yard, Front Yard, Level, Private, Some Trees
Details
- Parcel number: 07K540293
- Special conditions: Listing As Is
Construction
Type & style
- Home type: SingleFamily
- Architectural style: Ranch
- Property subtype: Single Family Residence
Materials
- Vinyl Siding
- Roof: Architectural Shingle
Condition
- Year built: 1960
Utilities & green energy
- Electric: Single Phase
- Sewer: Public Sewer
- Water: Public
- Utilities for property: Cable Available, Electricity Connected, Natural Gas Connected, Sewer Connected, Water Connected
Community & HOA
Community
- Subdivision: Brinwood Sub 1st Add
HOA
- Has HOA: No
Location
- Region: Florissant
Financial & listing details
- Price per square foot: $111/sqft
- Tax assessed value: $172,100
- Annual tax amount: $2,857
- Date on market: 6/10/2026
- Cumulative days on market: 67 days
- Listing terms: Cash,Conventional,FHA,VA Loan
- Ownership: Private
- Electric utility on property: Yes
Estimated market value
Not available
Estimated sales range
Not available
Not available
Price history
| Date | Event | Price |
|---|---|---|
| 7/10/2026 | Price change | $189,900-2.6%$111/sqft |
Source:  MARIS #26036280 Report a problem MARIS #26036280 Report a problem | ||
| 6/24/2026 | Price change | $194,900-2.5%$114/sqft |
Source: MARIS #26036280 Report a problem | ||
| 6/10/2026 | Price change | $199,900+24.9%$117/sqft |
Source: MARIS #26036280 Report a problem | ||
| 7/29/2024 | Pending sale | $160,000$93/sqft |
Source: MARIS #24017992 Report a problem | ||
| 7/25/2024 | Sold | -- |
Source: MARIS #24017992 Report a problem | ||
| 7/3/2024 | Contingent | $160,000$93/sqft |
Source: MARIS #24017992 Report a problem | ||
| 6/28/2024 | Listed for sale | $160,000+171.6%$93/sqft |
Source: MARIS #24017992 Report a problem | ||
| 8/29/2023 | Sold | -- |
Source: Public Record Report a problem | ||
| 7/13/2011 | Sold | -- |
Source: Public Record Report a problem | ||
| 5/29/2011 | Price change | $58,900-9.4%$34/sqft |
Source: RE/MAX STARS #11018748 Report a problem | ||
| 4/14/2011 | Price change | $65,000-40.9%$38/sqft |
Source: Fannie Mae #11018748 Report a problem | ||
| 4/9/2011 | Listed for sale | -- |
Source: foreclosure.com Report a problem | ||
| 3/23/2011 | Sold | -- |
Source: Public Record Report a problem | ||
| 11/28/2010 | Listing removed | $110,000$64/sqft |
Source: NRT StLouis #10048389 Report a problem | ||
| 8/23/2010 | Listed for sale | $110,000-4.3%$64/sqft |
Source: NRT StLouis #10048389 Report a problem | ||
| 7/10/2010 | Listing removed | $114,900$67/sqft |
Source: NRT StLouis #90029637 Report a problem | ||
| 3/19/2010 | Price change | $114,900-3.8%$67/sqft |
Source: NRT StLouis #90029637 Report a problem | ||
| 12/6/2009 | Price change | $119,400-0.4%$70/sqft |
Source: NRT StLouis #90029637 Report a problem | ||
| 10/5/2009 | Price change | $119,900$70/sqft |
Source: NRT StLouis #90029637 Report a problem | ||
| 10/3/2009 | Price change | -- |
Source: NRT StLouis #90029637 Report a problem | ||
| 9/20/2009 | Price change | $119,900-7.7%$70/sqft |
Source: NRT StLouis #90029637 Report a problem | ||
| 7/19/2009 | Price change | $129,900-3.7%$76/sqft |
Source: NRT StLouis #90029637 Report a problem | ||
| 6/26/2009 | Price change | $134,900-3.6%$79/sqft |
Source: NRT StLouis #90029637 Report a problem | ||
| 6/6/2009 | Listed for sale | $139,900$82/sqft |
Source: NRT StLouis #90029637 Report a problem | ||
| 10/12/2005 | Sold | -- |
Source: Public Record Report a problem | ||
Public tax history
| Year | Property taxes | Tax assessment |
|---|---|---|
| 2025 | $2,857 +25.5% | $32,700 +28.8% |
| 2024 | $2,276 +0.1% | $25,390 |
| 2023 | $2,273 +11.8% | $25,390 +25.6% |
| 2022 | $2,032 +2.7% | $20,210 |
| 2021 | $1,980 +7% | $20,210 +13.7% |
| 2020 | $1,850 +10.8% | $17,770 |
| 2019 | $1,670 | $17,770 +18.8% |
| 2018 | $1,670 | $14,960 |
| 2017 | $1,670 +0.1% | $14,960 +5.1% |
| 2016 | $1,668 +3.6% | $14,240 |
| 2015 | $1,611 | $14,240 +9.9% |
| 2014 | $1,611 +15.4% | $12,960 |
| 2013 | $1,396 | $12,960 -27% |
| 2012 | -- | $17,750 |
| 2011 | -- | $17,750 -10% |
| 2010 | $1,964 +6.1% | $19,730 |
| 2009 | $1,851 +0.5% | $19,730 -8.7% |
| 2008 | $1,841 +9.5% | $21,610 |
| 2007 | $1,681 | $21,610 +15.7% |
| 2006 | $1,681 +2.4% | $18,680 |
| 2005 | $1,642 +39.7% | $18,680 +24.1% |
| 2003 | $1,175 +4.8% | $15,050 +7.2% |
| 2002 | $1,121 +9.2% | $14,040 |
| 2001 | $1,027 | $14,040 |
Find assessor info on the county website
Monthly payment
Est. payment
Payment breakdown
Explore the cost of this home by adjusting the details. Changes won't be saved.Climate risks
Neighborhood: 63031
Nearby schools
GreatSchools rating
- 2/10Mccurdy Elementary SchoolGrades: PK-5Distance: 0.3 mi
- 3/10Northwest Middle SchoolGrades: 6-8Distance: 0.5 mi
- 3/10Hazelwood West High SchoolGrades: 9-12Distance: 2.7 mi
Schools provided by the listing agent
- Elementary: Walker Elem.
- Middle: Northwest Middle
- High: Hazelwood West High
Source: MARIS. This data may not be complete. We recommend contacting the local school district to confirm school assignments for this home.
- $159,3003 bd2 ba912 sqft1360 Aspen Dr, Florissant, MO 63031Off Market
- $167,2003 bd1 ba1.2k sqft1065 Loveland Dr, Florissant, MO 63031Off Market
- $--3 bd1 ba912 sqft1340 Aspen Dr, Florissant, MO 63031Sold
- $166,6003 bd1 ba912 sqft1030 Loveland Dr, Florissant, MO 63031Off Market

- $--3 bd2 ba912 sqft1355 Boulder Dr, Florissant, MO 63031Sold
- $181,1003 bd2 ba1.2k sqft1108 Loveland Dr, Florissant, MO 63031Off Market
- $174,2003 bd1 ba1k sqft1035 Loveland Dr, Florissant, MO 63031Off Market
- $165,0003 bd1 ba1k sqft1361 Aspen Dr, Florissant, MO 63031Off Market
A local agent can set up tours, give advice and negotiate with sellers.
A local lender can help you make sure your offer is ready when you are.
Similar homes
- $195,0003 bd2 ba978 sqft13 Sunridge Ln, Florissant, MO 63031For Sale

 MLS ID #26034426, Jamie Speckhard, The Hermann London Group LLC. MARIS
 - $170,0003 bd2 ba1k sqft460 Versailles Dr, Florissant, MO 63031For Sale
 MLS ID #26046621, Ray M Davis, Elevate Realty, LLC. MARIS
 - $195,0003 bd2 ba1.3k sqft2240 Windsor Dr, Florissant, MO 63033For Sale
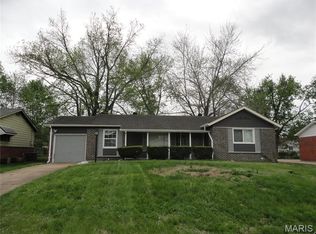 MLS ID #26039080, Veores Dean, Ellis Luxury Homes, LLC. MARIS
 - $185,0003 bd2 ba2k sqft1665 Turf Ln, Florissant, MO 63033For Sale
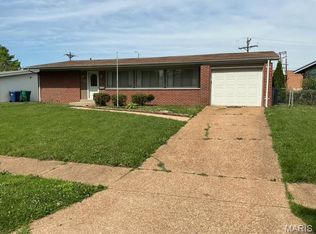 MLS ID #26037112, Sue Kleeschulte, Alexander Realty Inc. MARIS
 - $189,0004 bd2 ba1.3k sqft600 Pimlico Dr, Florissant, MO 63033For SaleMLS ID #26032043, Kelley S Hoffman, Provident Property Management LLC. MARIS
- $164,9004 bd2 ba1.5k sqft1071 N New Florissant Rd, Florissant, MO 63031For SaleMLS ID #26032171, Sequeeta Robinson, Trelora Realty, Inc. MARIS
- $179,9003 bd3 ba1.3k sqft2703 Aberdeen Dr, Florissant, MO 63033For SaleMLS ID #26017463, Laura Ludwig, Lauralei Properties, LLC. MARIS
- $179,9004 bd2 ba1.6k sqft420 Waterford Dr, Florissant, MO 63033For SaleMLS ID #26046902, Terry Lynn Jackson, Trelora Realty, Inc. MARIS
- $168,0003 bd2 ba1.1k sqft2960 Devonshire Dr, Florissant, MO 63033For SaleMLS ID #26047871, Edward Thomas, Coldwell Banker Realty - Gundaker. MARIS
- $150,0003 bd2 ba1k sqft2353 Kingsford Dr, Florissant, MO 63031For SaleMLS ID #26041899, Joe A Archambault, The Closing Pros LLC. MARIS
- $160,0003 bd2 ba974 sqft1972 Shoreham Dr, Florissant, MO 63033For SaleMLS ID #26026968, Fae McFadden, Marion-Estelle Associates. MARIS
- $199,9003 bd2 ba1.2k sqft1610 Horseshoe Dr, Florissant, MO 63033For SaleMLS ID #26012889, Crystal V Wright, Wright Organization Inc. MARIS
- $194,9003 bd2 ba1.1k sqft566 Candle Light Ln, Hazelwood, MO 63042New ConstructionMLS ID #26038422, Robert Salmons, Entera Realty, LLC. MARIS
- $179,9003 bd2 ba1k sqft1441 Oliveto Ln, Hazelwood, MO 63042For SaleMLS ID #26039842, Terry Lynn Jackson, Trelora Realty, Inc. MARIS
- $134,9003 bd1 ba1.2k sqft16 Brightwell Ct, Florissant, MO 63031For SaleMLS ID #26028618, Sequeeta Robinson, Trelora Realty, Inc. MARIS
- $139,9003 bd1 ba1.1k sqft8401 Saint Olaf Dr, Saint Louis, MO 63134For SaleMLS ID #26052756, Mila Schumacher, Coldwell Banker Realty - Gundaker. MARIS
- $164,9003 bd2 ba1k sqft1145 Cheyenne Dr, Florissant, MO 63033For SaleMLS ID #26029335, Robert Salmons, Entera Realty, LLC. MARIS
- $170,0003 bd1 ba1k sqft906 Holly Pl, Saint Charles, MO 63301For SaleMLS ID #26050485, John M Rutledge, Coldwell Banker Realty - Gundaker. MARIS
- $134,9003 bd2 ba984 sqft1085 Ermanda Dr, Florissant, MO 63033For SaleMLS ID #26051459, Tim S Branneky, MORE, REALTORS. MARIS
- $260,0003 bd2 ba1.3k sqft722 Watersedge Dr, Florissant, MO 63034For SaleMLS ID #26049934, Keaira Anderson, EXP Realty, LLC. MARIS
