This elegantly remodeled 3 bedroom, 1.5 bath split level home is located on a luxurious large corner lot located on a quiet cul-de-sac. An attached spacious carport offers enough room to accommodate three vehicles. The partially fenced yard with a short picket on one side offers privacy and a shaded space to enjoy the scenery. Shade comes from a host of evergreen trees on all sides. The first floor presents beautifully refinished hardwood floors in the living room and bedrooms, while the kitchen and bathroom feature lovely water-resistant modern tiles. The large kitchen and living room windows offer plenty of sunlight that make the home sparkle! The open architecture style evokes an inviting spacious feeling, suitable for gatherings. The two-seater breakfast bar creates a wholesome bridge between the living room and kitchen. A late model gas range, large refrigerator, and countertop microwave handles your every baking need. The stairwell from the kitchen (as well as the rear entrance leads to an superbly remodeled recreation area with two dining areas, a laundry room, and the second bath. A recent upgrade to PVC plumbing, an updated breaker box, and newly installed gas water heater complete this enticing package.
Pending
Listed by: HomeCoin.com • Jonathan Minerick
$125,000
9601 Lifford Ct, Saint Louis, MO 63136
3beds
988sqft
:
Get pre-qualified$874/mo
Single Family Residence
Built in 1961
8,908 Square Feet Lot
$-- Zestimate®
$127/sqft
$-- HOA
What's special
Quiet cul-de-sacLate model gas rangeLarge refrigeratorLuxurious large corner lotCountertop microwave
- 9 days |
- 104 |
- 2 |
Zillow last checked:
Listing updated:
Listed by:
Jonathan Minerick 888-400-2513,
HomeCoin.com
Source: MARIS,MLS#: 26045371 Originating MLS: Regional MLS
Originating MLS: Regional MLSFacts & features
Interior
Bedrooms & bathrooms
- Bedrooms: 3
- Bathrooms: 2
- Full bathrooms: 1
- 1/2 bathrooms: 1
- Main level bathrooms: 1
- Main level bedrooms: 3
Recreation room
- Features: Floor Covering: Concrete, Vinyl
- Level: Basement
Heating
- Natural Gas
Cooling
- Ceiling Fan(s), Central Air
Appliances
- Included: Stainless Steel Appliance(s), Gas Cooktop, Exhaust Fan, Ice Maker, Microwave, Gas Oven, Self Cleaning Oven, Range Hood, Refrigerator, Free-Standing Refrigerator, Vented Exhaust Fan, Gas Water Heater
- Laundry: In Basement, Electric Dryer Hookup, Washer Hookup
Features
- Breakfast Bar, Ceiling Fan(s), Chandelier, Crown Molding, Eat-in Kitchen, Separate Dining, Shower
- Flooring: Hardwood, Tile
- Doors: Storm Door(s)
- Windows: Blinds, Screens
- Basement: Concrete,Storage Space,Sump Pump
- Has fireplace: No
Interior area
- Total structure area: 988
- Total interior livable area: 988 sqft
- Finished area above ground: 988
Property
Parking
- Total spaces: 3
- Parking features: Additional Parking, Attached Carport, Carport, Concrete, Driveway, On Street
- Carport spaces: 3
- Has uncovered spaces: Yes
Features
- Levels: One
- Fencing: Privacy,Vinyl,Wood
Lot
- Size: 8,908 Square Feet
- Features: Back Yard, Corner Lot, Cul-De-Sac
Details
- Parcel number: 12G540133
- Special conditions: Standard
Construction
Type & style
- Home type: SingleFamily
- Architectural style: Split Level
- Property subtype: Single Family Residence
Materials
- Block, Vinyl Siding
- Foundation: Concrete Perimeter
- Roof: Shingle
Condition
- Updated/Remodeled
- New construction: No
- Year built: 1961
Utilities & green energy
- Electric: Ameren
- Sewer: Public Sewer
- Water: Public
Green energy
- Energy efficient items: Appliances, HVAC
Community & HOA
Community
- Security: Security System, Security System Owned, Smoke Detector(s)
- Subdivision: Glen Owen 4
HOA
- Has HOA: No
Location
- Region: Saint Louis
Financial & listing details
- Price per square foot: $127/sqft
- Tax assessed value: $112,500
- Annual tax amount: $2,021
- Date on market: 7/16/2026
- Cumulative days on market: 9 days
- Listing terms: Cash,Conventional,FHA 203(k),VA Loan
- Road surface type: Concrete
Estimated market value
Not available
Estimated sales range
Not available
$1,433/mo
Price history
| Date | Event | Price |
|---|---|---|
| 7/18/2026 | Pending sale | $125,000$127/sqft |
Source:  MARIS #26045371 Report a problem MARIS #26045371 Report a problem | ||
| 7/16/2026 | Listed for sale | $125,000+4.2%$127/sqft |
Source: MARIS #26045371 Report a problem | ||
| 5/19/2026 | Listing removed | $120,000$121/sqft |
Source: MARIS #26025232 Report a problem | ||
| 5/7/2026 | Pending sale | $120,000$121/sqft |
Source: MARIS #26025232 Report a problem | ||
| 4/30/2026 | Listed for sale | $120,000-4%$121/sqft |
Source: MARIS #26025232 Report a problem | ||
| 11/27/2023 | Listing removed | -- |
Source: MARIS #23054320 Report a problem | ||
| 9/22/2023 | Price change | $125,000-3.1%$127/sqft |
Source: MARIS #23054320 Report a problem | ||
| 9/12/2023 | Listed for sale | $129,000-14%$131/sqft |
Source: MARIS #23054320 Report a problem | ||
| 10/14/2022 | Listing removed | -- |
Source: MARIS #22062499 Report a problem | ||
| 9/26/2022 | Listed for sale | $150,000$152/sqft |
Source: MARIS #22062499 Report a problem | ||
| 11/3/2008 | Sold | -- |
Source: Public Record Report a problem | ||
| 8/29/2002 | Sold | -- |
Source: Public Record Report a problem | ||
| 6/5/2001 | Sold | -- |
Source: Public Record Report a problem | ||
Public tax history
| Year | Property taxes | Tax assessment |
|---|---|---|
| 2025 | $2,021 +5.1% | $21,370 +16.7% |
| 2024 | $1,923 +1.5% | $18,310 |
| 2023 | $1,894 +24% | $18,310 +56.5% |
| 2022 | $1,528 +0.4% | $11,700 |
| 2021 | $1,521 +13.8% | $11,700 +2.1% |
| 2020 | $1,337 -9.8% | $11,460 |
| 2019 | $1,483 | $11,460 -3% |
| 2018 | $1,483 +4% | $11,820 |
| 2017 | $1,427 +1.1% | $11,820 -0.9% |
| 2016 | $1,411 +0.1% | $11,930 |
| 2015 | $1,409 | $11,930 +11% |
| 2014 | $1,409 +15.4% | $10,750 |
| 2013 | $1,221 | $10,750 -11% |
| 2012 | -- | $12,080 |
| 2011 | -- | $12,080 -4.1% |
| 2010 | $1,251 +8% | $12,590 |
| 2009 | $1,159 -12.1% | $12,590 -7% |
| 2008 | $1,318 +14.3% | $13,540 |
| 2007 | $1,153 | $13,540 +13.1% |
| 2006 | $1,153 +2.7% | $11,970 |
| 2005 | $1,123 +13% | $11,970 +10.3% |
| 2003 | $994 | $10,850 +6.2% |
| 2002 | $994 +6.7% | $10,220 |
| 2001 | $931 | $10,220 |
Find assessor info on the county website
Monthly payment
Est. payment
Payment breakdown
Explore the cost of this home by adjusting the details. Changes won't be saved.Climate risks
Neighborhood: 63136
Nearby schools
GreatSchools rating
- 3/10Koch Elementary SchoolGrades: K-5Distance: 0.2 mi
- 5/10Westview Middle SchoolGrades: 6-8Distance: 0.3 mi
- 1/10Riverview Gardens Sr. High SchoolGrades: 9-12Distance: 3.1 mi
Schools provided by the listing agent
- Elementary: Koch Elem.
- Middle: Westview Middle
- High: Riverview Gardens Sr. High
Source: MARIS. This data may not be complete. We recommend contacting the local school district to confirm school assignments for this home.
- $84,1002 bd1 ba812 sqft1811 Longford Dr, Saint Louis, MO 63136Off Market

- $82,7003 bd1 ba988 sqft9607 Lifford Ct, Saint Louis, MO 63136Off Market
- $78,8003 bd1 ba890 sqft9600 Lifford Ct, Saint Louis, MO 63136Off Market
- $89,2003 bd1 ba988 sqft1801 Longford Dr, Saint Louis, MO 63136Off Market
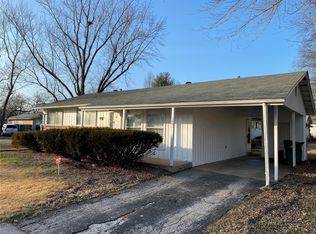
- $72,6003 bd1 ba936 sqft1814 Longford Dr, Saint Louis, MO 63136Off Market
- $1,4253 bd2 ba988 sqft1818 Longford Dr, Saint Louis, MO 63136For Rent
- $75,7003 bd2 ba1k sqft1810 Longford Dr, Saint Louis, MO 63136Off Market
- $83,6003 bd2 ba988 sqft9616 Glen Owen Dr, Saint Louis, MO 63136Off Market
A local agent can set up tours, give advice and negotiate with sellers.
A local lender can help you make sure your offer is ready when you are.
Similar homes
- $134,9003 bd1 ba1k sqft10204 Dacey Dr, Saint Louis, MO 63136For Sale

 MLS ID #26041387, Timothy C McCraw, RE/MAX Results. MARIS
 - $80,0004 bd2 ba1.4k sqft9715 Tullamoor Dr, Saint Louis, MO 63136For Sale
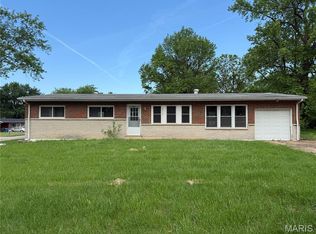 MLS ID #26024828, Adam Hoff, Homebound Realty LLC. MARIS
 - $128,0004 bd1 ba1.4k sqft1372 Heydt Ave, Saint Louis, MO 63135For Sale
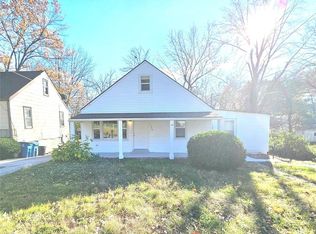 MLS ID #26043159, Brandon D Herndon, Avenue Real Estate Group. MARIS
 - $100,0003 bd1 ba1k sqft10323 Varnum Dr, Saint Louis, MO 63136For Sale
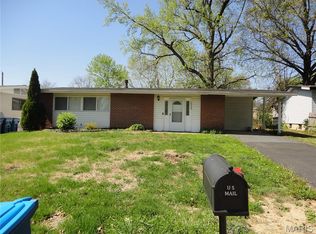 MLS ID #26039085, Veores Dean, Ellis Luxury Homes, LLC. MARIS
 - $99,9993 bd2 ba1.3k sqft1601 Lakemoor Dr, Saint Louis, MO 63136For SaleMLS ID #26002217, Mike R Johnson, BHHS Select Properties. MARIS
- $129,9003 bd1 ba1.2k sqft1244 Forest Home Dr, Saint Louis, MO 63137For SaleMLS ID #26032611, Richard P Deason, Keller Williams Realty Platinum. MARIS
- $135,9003 bd2 ba1.2k sqft1131 Dunford Dr, Saint Louis, MO 63137For SaleMLS ID #26041487, Kearstin N Reasor, EXP Realty, LLC. MARIS
- $75,0003 bd2 ba1.1k sqft10113 Crown Point Dr, Saint Louis, MO 63136For SaleMLS ID #26039624, Steven F Studnicki, Coldwell Banker Realty - Gundaker. MARIS
- $89,9003 bd2 ba1k sqft2356 Gardner Dr, Saint Louis, MO 63136For SaleMLS ID #26035182, Alexis Martz, Trelora Realty, Inc. MARIS
- $130,0003 bd1 ba1k sqft10 Drummond Dr, Saint Louis, MO 63135For SaleMLS ID #26034256, Josh J Cox, The Closing Pros LLC. MARIS
- $125,0003 bd1 ba1.1k sqft4815 Wabash Ave, Granite City, IL 62040For SaleMLS ID #26042253, Rachel Fuller, Tarrant and Harman Real Estate and Auction Co. MARIS
- $129,9003 bd2 ba1k sqft1130 Trampe Ave, Saint Louis, MO 63138For SaleMLS ID #26034723, Lindia Robins, Evernest, LLC. MARIS
- $109,9003 bd2 ba876 sqft1239 Peggy Ct, Saint Louis, MO 63147For SaleMLS ID #26043928, Heather J Khalatians, Elevate Realty, LLC. MARIS
- $118,5003 bd1 ba1.3k sqft7801 Ellington Dr, Saint Louis, MO 63121For SaleMLS ID #25082350, Jeannette Johnson, America Realty. MARIS
- $139,9004 bd1 ba1.3k sqft1047 Forest Home Dr, Saint Louis, MO 63137For SaleMLS ID #26032923, Richard P Deason, Keller Williams Realty Platinum. MARIS
- $99,9003 bd2 ba1.1k sqft1126 Haley Ave, Saint Louis, MO 63121For SaleMLS ID #26043565, Terry Lynn Jackson, Trelora Realty, Inc. MARIS
- $105,0003 bd1 ba1k sqft3908 Engler Ave, Saint Louis, MO 63114For SaleMLS ID #26041466, Debbie Carter, Coldwell Banker Realty - Gundaker. MARIS
- $150,0003 bd2 ba1.4k sqft8428 Saint Olaf Dr, Saint Louis, MO 63134For SaleMLS ID #26038987, Rhonda V Jones, Keller Williams Chesterfield. MARIS
- $110,0003 bd1 ba932 sqft10436 Durness Dr, Saint Louis, MO 63137For SaleMLS ID #26027296, Phillip M Flores, ReeceNichols Real Estate. MARIS
- $100,0003 bd1 ba932 sqft10519 Lilac Ave, Saint Louis, MO 63137For SaleMLS ID #26043367, William H Pohl Jr, Perfection Realty, LLC. MARIS
