PASSED MUNICIPAL INSPECTION. BOM at No Fault of the Seller. July 2026 Install Pipe liner, Milling & jetting sewer line by Hoffman Brothers. Documents will follow new owner. Corner lot home with beautiful exterior stone providing side entrance as well as front and rear entrance. NEW ROOF AND GUTTERS 2024! NEW STAINLESS-STEEL REFRIDGERATOR 2025. NEW HOT WATER HEATER July 2025. New 200-amp service line 2025. All appliances stay including stackable washer and dryer as well as the newer stainless-steel refrigerator. In addition to the living room, this ranch home includes an oversized family room with it's own exterior entrance private door. This unique large room is waiting for your transition to a gaming room, dining room, or just the perfect theater room! This Home Does NOT have a basement
Pending
Listed by: America Realty • Jeannette Johnson
Price cut: $1.5K (7/24)
$118,500
7801 Ellington Dr, Saint Louis, MO 63121
3beds
1,393sqft
:
Get pre-qualified$845/mo
Single Family Residence
Built in 1955
9,583 Square Feet Lot
$-- Zestimate®
$85/sqft
$-- HOA
What's special
Beautiful exterior stoneSide entranceFront and rear entranceAll appliances stayStackable washer and dryerCorner lot home
- 85 days |
- 180 |
- 6 |
Zillow last checked:
Listing updated:
Listed by:
Jeannette Johnson 314-498-4888,
America Realty
Source: MARIS,MLS#: 25082350 Originating MLS: St. Louis Association of REALTORS
Originating MLS: St. Louis Association of REALTORSFacts & features
Interior
Bedrooms & bathrooms
- Bedrooms: 3
- Bathrooms: 1
- Full bathrooms: 1
- Main level bathrooms: 1
- Main level bedrooms: 3
Heating
- Baseboard, Forced Air
Cooling
- Ceiling Fan(s), Central Air
Appliances
- Included: Stainless Steel Appliance(s), Disposal, Exhaust Fan, ENERGY STAR Qualified Freezer, Ice Maker, Microwave, Oven, Free-Standing Electric Oven, Range Hood, Free-Standing Electric Range, Free-Standing Refrigerator, Washer/Dryer Stacked, Water Heater
- Laundry: Laundry Closet, Main Level
Features
- Center Hall Floorplan, Dining/Living Room Combo, Eat-in Kitchen, High Speed Internet, Pantry, Tub, Walk-In Pantry
- Flooring: Carpet, Ceramic Tile, Concrete, Laminate, Tile
- Basement: None
- Has fireplace: No
Interior area
- Total structure area: 1,393
- Total interior livable area: 1,393 sqft
- Finished area above ground: 1,393
Property
Parking
- Parking features: Driveway, No Garage, On Street
- Has uncovered spaces: Yes
Features
- Levels: One
- Exterior features: Private Entrance, Rain Gutters, Storage
- Fencing: Back Yard
Lot
- Size: 9,583 Square Feet
- Features: Back Yard, Corner Lot, Front Yard, Level, Near Public Transit
Details
- Parcel number: 13H231143
- Special conditions: Standard
Construction
Type & style
- Home type: SingleFamily
- Architectural style: Contemporary,Ranch
- Property subtype: Single Family Residence
Materials
- Aluminum Siding, Concrete, Foam Insulation, Stone, Stone Veneer
- Foundation: Concrete Perimeter, Slab
Condition
- Year built: 1955
Utilities & green energy
- Electric: Ameren
- Sewer: Public Sewer
- Water: Public
- Utilities for property: Cable Available
Community & HOA
Community
- Subdivision: Norwood Manor 2
HOA
- Has HOA: No
Location
- Region: Saint Louis
Financial & listing details
- Price per square foot: $85/sqft
- Tax assessed value: $92,700
- Annual tax amount: $1,627
- Date on market: 12/27/2025
- Cumulative days on market: 86 days
- Listing terms: Cash,Conventional,FHA,VA Loan
- Ownership: Private
Estimated market value
Not available
Estimated sales range
Not available
$1,540/mo
Price history
| Date | Event | Price |
|---|---|---|
| 7/27/2026 | Pending sale | $118,500$85/sqft |
Source:  MARIS #25082350 Report a problem MARIS #25082350 Report a problem | ||
| 7/24/2026 | Price change | $118,500-1.3%$85/sqft |
Source: MARIS #25082350 Report a problem | ||
| 7/10/2026 | Price change | $120,000+8.1%$86/sqft |
Source: MARIS #25082350 Report a problem | ||
| 5/3/2026 | Pending sale | $111,000$80/sqft |
Source: MARIS #25082350 Report a problem | ||
| 4/27/2026 | Listed for sale | $111,000$80/sqft |
Source: MARIS #25082350 Report a problem | ||
| 2/28/2026 | Pending sale | $111,000$80/sqft |
Source: MARIS #25082350 Report a problem | ||
| 2/27/2026 | Price change | $111,000-12.6%$80/sqft |
Source: MARIS #25082350 Report a problem | ||
| 12/27/2025 | Listed for sale | $127,000+693.8%$91/sqft |
Source: MARIS #25082350 Report a problem | ||
| 1/24/2017 | Sold | -- |
Source: MARIS #16071045 Report a problem | ||
| 1/12/2017 | Pending sale | $16,000$11/sqft |
Source: Coldwell Banker Gundaker - North County #16071045 Report a problem | ||
| 12/29/2016 | Price change | $16,000-27.3%$11/sqft |
Source: Coldwell Banker Gundaker - North County #16071045 Report a problem | ||
| 10/10/2016 | Listed for sale | $22,000$16/sqft |
Source: Coldwell Banker Gundaker - North County #16071045 Report a problem | ||
| 9/8/2016 | Sold | -- |
Source: Public Record Report a problem | ||
Public tax history
| Year | Property taxes | Tax assessment |
|---|---|---|
| 2025 | $1,462 -10.1% | $17,610 -3.9% |
| 2024 | $1,627 +3.6% | $18,330 |
| 2023 | $1,570 +52.1% | $18,330 +76.8% |
| 2022 | $1,032 +0.3% | $10,370 |
| 2021 | $1,029 +8.3% | $10,370 +11.1% |
| 2020 | $950 -2.4% | $9,330 |
| 2019 | $974 | $9,330 +5.8% |
| 2018 | $974 | $8,820 |
| 2017 | $974 +1.6% | $8,820 +41.1% |
| 2016 | $958 +33.6% | $6,250 |
| 2015 | $717 | $6,250 -48.2% |
| 2014 | $717 -59.9% | $12,070 |
| 2013 | $1,789 | $12,070 -9.9% |
| 2012 | -- | $13,400 |
| 2011 | -- | $13,400 |
| 2010 | $1,260 +3.6% | $13,400 |
| 2009 | $1,216 -1.9% | $13,400 -7.9% |
| 2008 | $1,240 +33% | $14,550 |
| 2007 | $932 | $14,550 +44.5% |
| 2006 | $932 +0.1% | $10,070 |
| 2005 | $931 -1.1% | $10,070 |
| 2003 | $941 +5.9% | $10,070 +7.2% |
| 2002 | $889 +14.1% | $9,390 |
| 2001 | $779 | $9,390 |
Find assessor info on the county website
Monthly payment
Est. payment
Payment breakdown
Explore the cost of this home by adjusting the details. Changes won't be saved.Climate risks
Neighborhood: 63121
Nearby schools
GreatSchools rating
- NABermuda Elementary SchoolGrades: PK-2Distance: 0.2 mi
- 4/10Ferguson Middle SchoolGrades: 7-8Distance: 2.3 mi
- 1/10Mccluer High SchoolGrades: 9-12Distance: 3.3 mi
Schools provided by the listing agent
- Elementary: Bermuda Elem.
- Middle: Ferguson Middle
- High: Mccluer High
Source: MARIS. This data may not be complete. We recommend contacting the local school district to confirm school assignments for this home.
- $92,400-- bd-- ba-- sqft5814 Bermuda Dr, Saint Louis, MO 63121Off Market
- $22,9002 bd1 ba910 sqft5812 Bermuda Dr, Saint Louis, MO 63121Off Market
- $79,500-- bd-- ba-- sqft5842 Bermuda Dr, Saint Louis, MO 63121Off Market
- $--2 bd1 ba850 sqft5834 Bermuda Dr APT A, Saint Louis, MO 63121Off Market
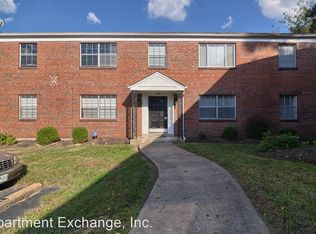
- $--2 bd1 ba900 sqft5834 Bermuda Dr APT C, Saint Louis, MO 63121Off Market
- $--2 bd1 ba900 sqft5834 Bermuda Dr APT D, Saint Louis, MO 63121Off Market
- $--2 bd1 ba950 sqft5834 Bermuda Dr APT B, Saint Louis, MO 63121Off Market
- $--2 bd1 ba850 sqft5834 Bermuda Dr #5037575, Saint Louis, MO 63121Off Market
A local agent can set up tours, give advice and negotiate with sellers.
A local lender can help you make sure your offer is ready when you are.
Similar homes
- $99,9003 bd2 ba1.1k sqft1126 Haley Ave, Saint Louis, MO 63121For Sale

 MLS ID #26043565, Terry Lynn Jackson, Trelora Realty, Inc. MARIS
 - $125,0003 bd2 ba988 sqft9601 Lifford Ct, Saint Louis, MO 63136For Sale
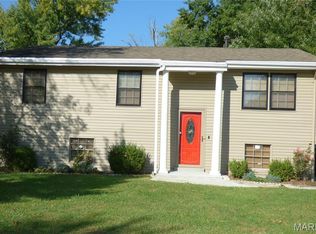 MLS ID #26045371, Jonathan Minerick, HomeCoin.com. MARIS
 - $122,9003 bd1 ba864 sqft517 Teston Dr, Saint Louis, MO 63135For Sale
 MLS ID #26032464, Geneva C Dotson, Just Wright Realty. MARIS
 - $131,9003 bd1 ba1k sqft6509 Myron Ave, Saint Louis, MO 63121For Sale
 MLS ID #26032196, Geneva C Dotson, Just Wright Realty. MARIS
 - $130,0003 bd1 ba1k sqft10 Drummond Dr, Saint Louis, MO 63135For SaleMLS ID #26034256, Josh J Cox, The Closing Pros LLC. MARIS
- $94,9003 bd1 ba950 sqft4317 Melba Ave, Saint Louis, MO 63121For SaleMLS ID #26034986, Jim Kempf, Coldwell Banker Premier Group. MARIS
- $119,9003 bd1 ba1.2k sqft1244 Forest Home Dr, Saint Louis, MO 63137For SaleMLS ID #26032611, Richard P Deason, Keller Williams Realty Platinum. MARIS
- $130,0003 bd1 ba872 sqft5600 Lucas And Hunt Rd, Saint Louis, MO 63136For SaleMLS ID #26034083, John Rommel, Platinum Realty of St. Louis. MARIS
- $128,0004 bd1 ba1.4k sqft1372 Heydt Ave, Saint Louis, MO 63135For SaleMLS ID #26043159, Brandon D Herndon, Avenue Real Estate Group. MARIS
- $129,9003 bd1 ba1.2k sqft5419 College Ave, Saint Louis, MO 63136For SaleMLS ID #26034606, Kole Manes, Keyrenter St. Louis West. MARIS
- $129,9004 bd1 ba1.3k sqft1047 Forest Home Dr, Saint Louis, MO 63137For SaleMLS ID #26032923, Richard P Deason, Keller Williams Realty Platinum. MARIS
- $134,9003 bd1 ba1k sqft10204 Dacey Dr, Saint Louis, MO 63136For SaleMLS ID #26041387, Timothy C McCraw, RE/MAX Results. MARIS
- $134,9002 bd1 ba816 sqft840 Pershall Rd, Florissant, MO 63031For SaleMLS ID #26045719, Avery Sanders, Coldwell Banker Realty - Gundaker. MARIS
- $146,9003 bd1 ba1.2k sqft3649 E Edgar Ave, Saint Louis, MO 63121For SaleMLS ID #26032741, Tina M Garcia, Keller Williams Realty St. Louis. MARIS
- $109,9003 bd2 ba876 sqft1239 Peggy Ct, Saint Louis, MO 63147For SaleMLS ID #26043928, Heather J Khalatians, Elevate Realty, LLC. MARIS
- $99,9993 bd2 ba1.3k sqft1601 Lakemoor Dr, Saint Louis, MO 63136For SaleMLS ID #26002217, Mike R Johnson, BHHS Select Properties. MARIS
- $104,9003 bd1 ba864 sqft9710 Balboa Dr, Saint Louis, MO 63136For SaleMLS ID #26040258, Leo Salazar, EXP Realty, LLC. MARIS
- $99,9002 bd1 ba1.4k sqft2409 Wieck Dr, Saint Louis, MO 63136For SaleMLS ID #26026732, Kurt A Nalls, Topnotch Properties, LLC. MARIS
- $110,0003 bd2 ba1.5k sqft1125 Soria St, Saint Louis, MO 63138For SaleMLS ID #26024841, Gary Le'Roi Newton, Properties by G. Le' Roi LLC. MARIS
- $130,0003 bd1 ba1.5k sqft886 Prigge Rd, Saint Louis, MO 63138For SaleMLS ID #26019540, Joe A Archambault, The Closing Pros LLC. MARIS
