Investor Opportunity – Value-Add Brick Ranch!
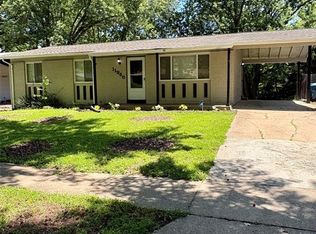
Attention investors and rehabbers! 1125 Soria offers a strong value-add opportunity in Spanish Lake. This all-brick 3 bed, 2 bath home features hardwood floors, a functional layout with a desirable blend of open living space and traditional room separation, and solid structural integrity.
Located on a quiet street with a level lot, mature trees, and a detached shed, this property has the fundamentals investors look for. Ideal for fix-and-flip, rental portfolio addition, or BRRRR strategy.
Property to be sold as-is. Offers subject to Missouri supervised probate approval, including a mandatory 10-day waiting period.
Bring your contractors and vision—this one has the upside you’re looking for!
Active
Listed by: Properties by G. Le' Roi LLC • Gary Le'Roi Newton
$110,000
1125 Soria St, Saint Louis, MO 63138
3beds
1,540sqft
:
Get pre-qualified$784/mo
Single Family Residence
Built in 1962
0.26 Acres Lot
$-- Zestimate®
$71/sqft
$-- HOA
What's special
Level lotDetached shedQuiet streetHardwood floorsMature trees
- 98 days |
- 364 |
- 21 |
Zillow last checked:
Listing updated:
Listed by:
Gary Le'Roi Newton 636-493-1993,
Properties by G. Le' Roi LLC
Source: MARIS,MLS#: 26024841 Originating MLS: St. Louis Association of REALTORS
Originating MLS: St. Louis Association of REALTORSFacts & features
Interior
Bedrooms & bathrooms
- Bedrooms: 3
- Bathrooms: 2
- Full bathrooms: 2
- Main level bathrooms: 2
- Main level bedrooms: 3
Heating
- Forced Air
Cooling
- Central Air
Features
- Has basement: Yes
- Has fireplace: No
Interior area
- Total structure area: 1,540
- Total interior livable area: 1,540 sqft
- Finished area above ground: 1,540
Property
Parking
- Total spaces: 1
- Parking features: Asphalt, Attached, Converted Garage, Driveway, Garage, Garage Door Opener
- Attached garage spaces: 1
- Has uncovered spaces: Yes
Features
- Levels: One and One Half
Lot
- Size: 0.26 Acres
- Features: Back Yard, Front Yard, Garden, Level
Details
- Additional structures: Shed(s)
- Parcel number: 08D130464
- Special conditions: Probate Listing
Construction
Type & style
- Home type: SingleFamily
- Architectural style: Modern,Split Level,Traditional
- Property subtype: Single Family Residence
Materials
- Brick, Brick Veneer
- Foundation: Concrete Perimeter
Condition
- Fixer
- New construction: No
- Year built: 1962
Utilities & green energy
- Electric: Ameren
- Sewer: Public Sewer
- Water: Public
- Utilities for property: Cable Available
Community & HOA
Community
- Subdivision: Eldorado 3
HOA
- Has HOA: No
Location
- Region: Saint Louis
Financial & listing details
- Price per square foot: $71/sqft
- Tax assessed value: $159,800
- Annual tax amount: $2,719
- Date on market: 4/23/2026
- Cumulative days on market: 98 days
- Listing terms: Cash,Conventional
- Ownership: Owner by Contract
- Road surface type: Concrete

Gary Le' Roi Newton
(636) 493-1993
By pressing Contact Agent, you agree that the real estate professional identified above may call/text you about your search, which may involve use of automated means and pre-recorded/artificial voices. You don't need to consent as a condition of buying any property, goods, or services. Message/data rates may apply. You also agree to our Terms of Use. Zillow does not endorse any real estate professionals. We may share information about your recent and future site activity with your agent to help them understand what you're looking for in a home.
Estimated market value
Not available
Estimated sales range
Not available
Not available
Price history
| Date | Event | Price |
|---|---|---|
| 4/23/2026 | Listed for sale | $110,000$71/sqft |
Source:  MARIS #26024841 Report a problem MARIS #26024841 Report a problem | ||
| 2/14/2003 | Sold | -- |
Source: Public Record Report a problem | ||
Public tax history
| Year | Property taxes | Tax assessment |
|---|---|---|
| 2025 | $2,719 +6.6% | $30,360 +12.8% |
| 2024 | $2,550 +2.5% | $26,910 |
| 2023 | $2,487 +29.1% | $26,910 +47.8% |
| 2022 | $1,926 +1.5% | $18,210 |
| 2021 | $1,898 +2.1% | $18,210 +9.9% |
| 2020 | $1,860 +5.5% | $16,570 |
| 2019 | $1,762 | $16,570 +10% |
| 2018 | $1,762 | $15,070 |
| 2017 | $1,762 +0.4% | $15,070 +1.1% |
| 2016 | $1,755 -0.3% | $14,910 |
| 2015 | $1,761 | $14,910 -1.1% |
| 2014 | $1,761 +2.1% | $15,070 |
| 2013 | $1,725 | $15,070 -18.4% |
| 2012 | -- | $18,470 |
| 2011 | -- | $18,470 -5.9% |
| 2010 | $2,018 +5.4% | $19,630 |
| 2009 | $1,915 +0.1% | $19,630 -11.9% |
| 2008 | $1,912 +49.4% | $22,270 |
| 2007 | $1,280 | $22,270 +60% |
| 2006 | $1,280 +2.1% | $13,920 |
| 2005 | $1,253 +4.7% | $13,920 -5.9% |
| 2003 | $1,197 +3.3% | $14,800 +8.7% |
| 2002 | $1,158 -3.2% | $13,620 |
| 2001 | $1,197 | $13,620 |
Find assessor info on the county website
Monthly payment
Est. payment
Payment breakdown
Explore the cost of this home by adjusting the details. Changes won't be saved.Climate risks
Neighborhood: 63138
Nearby schools
GreatSchools rating
- 2/10Larimore Elementary SchoolGrades: PK-5Distance: 0.1 mi
- 2/10Southeast Middle SchoolGrades: 6-8Distance: 0.8 mi
- 2/10Hazelwood East High SchoolGrades: 9-12Distance: 2.2 mi
Schools provided by the listing agent
- Elementary: Larimore Elem.
- Middle: East Middle
- High: Hazelwood East High
Source: MARIS. This data may not be complete. We recommend contacting the local school district to confirm school assignments for this home.
- $144,2003 bd1 ba1.2k sqft1133 Soria St, Saint Louis, MO 63138Off Market
- $145,6003 bd2 ba1.1k sqft1119 Soria St, Saint Louis, MO 63138Off Market
- $200,4004 bd3 ba1.9k sqft1140 Burgos St, Saint Louis, MO 63138Off Market
- $120,7003 bd1 ba1.2k sqft1150 Burgos St, Saint Louis, MO 63138Off Market

- $121,0003 bd1 ba744 sqft1130 Soria St, Saint Louis, MO 63138Off Market
- $--2 bd1 ba1.2k sqft1118 Soria St, Saint Louis, MO 63138Sold
- $126,7003 bd1 ba1.1k sqft1104 Burgos St, Saint Louis, MO 63138Off Market
- $141,4005 bd2 ba1.1k sqft1137 Soria St, Saint Louis, MO 63138Off Market
Similar homes
- $115,0003 bd2 ba912 sqft1419 Farmview Ave, Saint Louis, MO 63138For Sale
 MLS ID #26040421, Tiffany L Gerling, Legend Realty. MARIS
 - $124,9004 bd2 ba1.2k sqft1201 Walker Ave, Saint Louis, MO 63138For Sale
 MLS ID #26039158, Alicia Sierra, EXP Realty, LLC. MARIS
 - $130,0003 bd2 ba1k sqft11940 San Andres Dr, Saint Louis, MO 63138For Sale
 MLS ID #26034209, Dan J Kubiak, RE/MAX Integrity. MARIS
 - $99,0003 bd1 ba925 sqft1388 Farmview Ave, Saint Louis, MO 63138For Sale
 MLS ID #26034302, James Connor Klenke, The Hermann London Group LLC. MARIS
 - $144,9004 bd2 ba1.2k sqft1587 Farmview Ave, Saint Louis, MO 63138For SaleMLS ID #26005408, TeJuana M Westbrooks, Stowers Realty Group LLC. MARIS
- $110,0003 bd1 ba932 sqft10436 Durness Dr, Saint Louis, MO 63137For SaleMLS ID #26027296, Phillip M Flores, ReeceNichols Real Estate. MARIS
- $105,0003 bd1 ba1.1k sqft127 Ben Nevis Rd, Saint Louis, MO 63137For SaleMLS ID #26041331, Jeff R Feldman, Worth Clark Realty. MARIS
- $94,9993 bd2 ba1k sqft10822 Hallwood Dr, Saint Louis, MO 63136For SaleMLS ID #26028950, Tonia Schmitt, EXP Realty, LLC. MARIS
- $105,0003 bd1 ba850 sqft9616 Durham Dr, Saint Louis, MO 63137For SaleMLS ID #26030189, Miranda Hedrick, Gateway Real Estate. MARIS
- $119,9003 bd1 ba1.2k sqft1244 Forest Home Dr, Saint Louis, MO 63137For SaleMLS ID #26032611, Richard P Deason, Keller Williams Realty Platinum. MARIS
- $125,0004 bd2 ba1.2k sqft10804 Linnell Dr, Saint Louis, MO 63136For SaleMLS ID #26019960, Stacey D Spruiel, Premier Spaces Real Estate. MARIS
- $99,9003 bd2 ba884 sqft258 Becker Dr, Saint Louis, MO 63135For SaleMLS ID #26036458, Joey R Schenck, Invest St. Louis. MARIS
- $99,9993 bd2 ba1.3k sqft1601 Lakemoor Dr, Saint Louis, MO 63136For SaleMLS ID #26002217, Mike R Johnson, BHHS Select Properties. MARIS
- $109,9002 bd1 ba792 sqft1224 Kilgore Dr, Saint Louis, MO 63137For SaleMLS ID #26037322, Fabian Fane, Home Redesigners & Investments Realty. MARIS
- $99,0003 bd2 ba1k sqft10264 Dacey Dr, Saint Louis, MO 63136For SaleMLS ID #26031849, Jim Li, US Midwest Realty. MARIS
- $89,9003 bd1 ba932 sqft10519 Lilac Ave, Saint Louis, MO 63137For SaleMLS ID #26043367, William H Pohl Jr, Perfection Realty, LLC. MARIS
- $99,9003 bd2 ba1.1k sqft1126 Haley Ave, Saint Louis, MO 63121For SaleMLS ID #26043565, Terry Lynn Jackson, Trelora Realty, Inc. MARIS
- $104,9003 bd1 ba864 sqft9710 Balboa Dr, Saint Louis, MO 63136For SaleMLS ID #26040258, Leo Salazar, EXP Realty, LLC. MARIS
- $95,0003 bd1 ba1k sqft1716 Hudson Rd, Saint Louis, MO 63136For SaleMLS ID #26022300, Sarah N Nguyen-Bani, RE/MAX Results. MARIS
- $89,9003 bd2 ba1k sqft2356 Gardner Dr, Saint Louis, MO 63136For SaleMLS ID #26035182, Alexis Martz, Trelora Realty, Inc. MARIS
