Welcome home to 11940 San Andres Drive! This charming ranch offers comfortable one-level living with 3 bedrooms, 1.5 baths, and a functional floor plan designed for everyday convenience. The spacious living area provides plenty of room for relaxing and entertaining, while the eat-in kitchen offers ample cabinet and counter space for meal preparation and gatherings.
The home features generously sized bedrooms and a convenient half bath adjoining the primary bedroom. Outside, you'll find plenty of space for outdoor entertaining, gardening, pets, or play. Whether you're a first-time homebuyer, downsizing, or looking to add to your investment
portfolio, this property presents an excellent opportunity.
Potential short sale. All offers are subject to seller and lender approval. Property sold as-is. Buyer should be prepared for possible extended response and closing periods associated with the short sale process.
Conveniently located near parks, schools, shopping, and major highways, this home combines affordability, comfort, and accessibility. Don't miss your chance to make this well-maintained property your own—schedule your showing today!
Active
Listed by: RE/MAX Integrity • Dan J Kubiak • 314-565-1397
$130,000
11940 San Andres Dr, Saint Louis, MO 63138
3beds
1,040sqft
Single Family Residence
Built in 1972
7,679 Square Feet Lot
$-- Zestimate®
$125/sqft
$-- HOA
What's special
Comfortable one-level livingCharming ranchGenerously sized bedrooms
- 73 days |
- 117 |
- 1 |
Zillow last checked:
Listing updated:
Listed by:
Dan J Kubiak 314-565-1397,
RE/MAX Integrity
Source: MARIS,MLS#: 26034209 Originating MLS: St. Louis Association of REALTORS
Originating MLS: St. Louis Association of REALTORSFacts & features
Interior
Bedrooms & bathrooms
- Bedrooms: 3
- Bathrooms: 2
- Full bathrooms: 1
- 1/2 bathrooms: 1
- Main level bathrooms: 2
- Main level bedrooms: 3
Heating
- Forced Air, Natural Gas
Cooling
- Central Air, Electric
Appliances
- Included: Gas Range
- Laundry: In Basement
Features
- Center Hall Floorplan, Eat-in Kitchen
- Basement: Full,Walk-Out Access
- Has fireplace: No
Interior area
- Total structure area: 1,040
- Total interior livable area: 1,040 sqft
- Finished area above ground: 1,040
Property
Parking
- Total spaces: 1
- Parking features: Attached Carport, Driveway, On Street
- Carport spaces: 1
- Has uncovered spaces: Yes
Features
- Levels: One
- Patio & porch: Covered, Front Porch
- Fencing: Back Yard
Lot
- Size: 7,679 Square Feet
- Dimensions: 64 x 121 x 64 x 120
- Features: Back Yard
Details
- Parcel number: 08D211084
- Special conditions: Listing As Is,Short Sale,Third Party Approval
Construction
Type & style
- Home type: SingleFamily
- Architectural style: Ranch
- Property subtype: Single Family Residence
Materials
- Frame, Stone Veneer
- Roof: Architectural Shingle
Condition
- Year built: 1972
Utilities & green energy
- Electric: Ameren
- Sewer: Public Sewer
- Water: Public
- Utilities for property: Cable Available
Community & HOA
Community
- Subdivision: Larimore Plaza 2 2
HOA
- Has HOA: No
Location
- Region: Saint Louis
Financial & listing details
- Price per square foot: $125/sqft
- Tax assessed value: $135,000
- Annual tax amount: $2,302
- Date on market: 6/4/2026
- Listing terms: Cash,Conventional,FHA,VA Loan
- Ownership: Private
Estimated market value
Not available
Estimated sales range
Not available
Not available
Price history
| Date | Event | Price |
|---|---|---|
| 6/4/2026 | Listed for sale | $130,000-13.3%$125/sqft |
Source:  MARIS #26034209 Report a problem MARIS #26034209 Report a problem | ||
| 7/31/2023 | Sold | -- |
Source: MARIS #23029048 Report a problem | ||
| 6/22/2023 | Contingent | $150,000$144/sqft |
Source: MARIS #23029048 Report a problem | ||
| 6/19/2023 | Price change | $150,000-6.3%$144/sqft |
Source: MARIS #23029048 Report a problem | ||
| 6/7/2023 | Price change | $160,000+6.7%$154/sqft |
Source: MARIS #23029048 Report a problem | ||
| 6/5/2023 | Listed for sale | $150,000$144/sqft |
Source: MARIS #23029048 Report a problem | ||
Public tax history
| Year | Property taxes | Tax assessment |
|---|---|---|
| 2025 | $2,302 +4.5% | $25,650 +10.6% |
| 2024 | $2,202 +2.5% | $23,200 |
| 2023 | $2,148 +19.8% | $23,200 +37% |
| 2022 | $1,793 +1.5% | $16,930 |
| 2021 | $1,767 +18.6% | $16,930 +28.1% |
| 2020 | $1,489 +17.1% | $13,220 |
| 2019 | $1,272 | $13,220 +22.3% |
| 2018 | $1,272 | $10,810 |
| 2017 | $1,272 +0.4% | $10,810 -7.3% |
| 2016 | $1,267 -8.4% | $11,660 |
| 2015 | $1,383 | $11,660 -9% |
| 2014 | $1,383 -6.5% | $12,820 |
| 2013 | $1,480 | $12,820 -14.1% |
| 2012 | -- | $14,930 |
| 2011 | -- | $14,930 -12.7% |
| 2010 | $1,768 +6% | $17,100 |
| 2009 | $1,668 -5.7% | $17,100 -16.5% |
| 2008 | $1,769 +24.6% | $20,480 |
| 2007 | $1,419 | $20,480 +33.4% |
| 2006 | $1,419 +2.1% | $15,350 |
| 2005 | $1,390 +36.9% | $15,350 +21.2% |
| 2003 | $1,015 +3.1% | $12,670 +10.8% |
| 2002 | $985 +5.1% | $11,440 |
| 2001 | $938 | $11,440 |
Find assessor info on the county website
Monthly payment
Est. payment
Payment breakdown
Explore the cost of this home by adjusting the details. Changes won't be saved.Climate risks
Neighborhood: 63138
Nearby schools
GreatSchools rating
- 2/10Larimore Elementary SchoolGrades: PK-5Distance: 0.5 mi
- 2/10Southeast Middle SchoolGrades: 6-8Distance: 0.5 mi
- 2/10Hazelwood East High SchoolGrades: 9-12Distance: 2.5 mi
Schools provided by the listing agent
- Elementary: Larimore Elem.
- Middle: East Middle
- High: Hazelwood East High
Source: MARIS. This data may not be complete. We recommend contacting the local school district to confirm school assignments for this home.
- $170,7003 bd2 ba1k sqft11934 San Andres Dr, Saint Louis, MO 63138Off Market

- $112,5003 bd1 ba1k sqft11946 San Andres Dr, Saint Louis, MO 63138Off Market
- $117,6003 bd1 ba1k sqft11941 San Andres Dr, Saint Louis, MO 63138Off Market
- $195,8003 bd2 ba1.6k sqft11935 San Andres Dr, Saint Louis, MO 63138Off Market
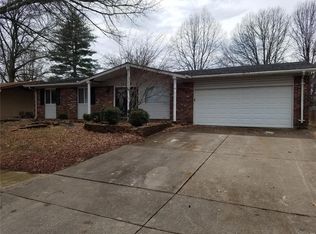
- $135,4003 bd1 ba1.2k sqft11947 San Andres Dr, Saint Louis, MO 63138Off Market
- $--3 bd2 ba2k sqft11928 San Andres Dr, Saint Louis, MO 63138Sold
- $132,6003 bd2 ba1k sqft11952 San Andres Dr, Saint Louis, MO 63138Off Market
- $120,9003 bd2 ba1.2k sqft11929 San Andres Dr, Saint Louis, MO 63138Off Market
Similar homes
- $122,0004 bd2 ba1.2k sqft1201 Walker Ave, Saint Louis, MO 63138For Sale

 MLS ID #26039158, Alicia Sierra, EXP Realty, LLC. MARIS
 - $115,0003 bd2 ba912 sqft1419 Farmview Ave, Saint Louis, MO 63138For Sale
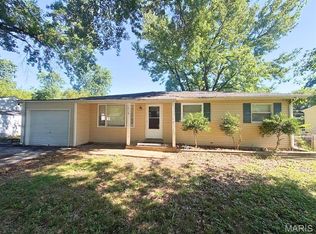 MLS ID #26040421, Tiffany L Gerling, Legend Realty. MARIS
 - $144,9004 bd2 ba1.2k sqft1587 Farmview Ave, Saint Louis, MO 63138For Sale
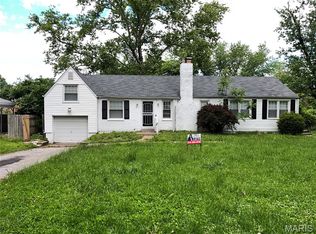 MLS ID #26005408, TeJuana M Westbrooks, Stowers Realty Group LLC. MARIS
 - $134,9003 bd2 ba984 sqft1085 Ermanda Dr, Florissant, MO 63033For Sale
 MLS ID #26051459, Tim S Branneky, MORE, REALTORS. MARIS
 - $85,0004 bd2 ba1.3k sqft1020 Farmview Dr, Saint Louis, MO 63138For SaleMLS ID #26027113, Laquisha B Lewis, Keller Williams Realty St. Louis. MARIS
- $170,0004 bd2 ba1.2k sqft11289 Aspen Woods Dr, Saint Louis, MO 63138For SaleMLS ID #26038763, Savannah Bosler, Intersection Real Estate. MARIS
- $134,9003 bd1 ba1k sqft10204 Dacey Dr, Saint Louis, MO 63136For SaleMLS ID #26041387, Timothy C McCraw, RE/MAX Results. MARIS
- $130,0003 bd1 ba912 sqft10335 Ewell Dr, Saint Louis, MO 63137For SaleMLS ID #26034102, John Rommel, Platinum Realty of St. Louis. MARIS
- $130,0003 bd1 ba1.3k sqft8338 Willett Ave, Saint Louis, MO 63136For SaleMLS ID #26051045, Michele P Graham, RE/MAX Results. MARIS
- $130,0003 bd1 ba1k sqft10 Drummond Dr, Saint Louis, MO 63135For SaleMLS ID #26034256, Josh J Cox, The Closing Pros LLC. MARIS
- $134,9003 bd1 ba1.2k sqft10518 Ewell Dr, Saint Louis, MO 63137For SaleMLS ID #26008225, Bob Canaday, Top Real Estate Professionals, Inc.. MARIS
- $105,0003 bd1 ba1.1k sqft127 Ben Nevis Rd, Saint Louis, MO 63137For SaleMLS ID #26041331, Jeff R Feldman, Worth Clark Realty. MARIS
- $129,9003 bd1 ba1.2k sqft5419 College Ave, Saint Louis, MO 63136For SaleMLS ID #26034606, Kole Manes, Keyrenter St. Louis West. MARIS
- $128,0003 bd1 ba840 sqft2817 Birch Ave, Granite City, IL 62040For SaleMLS ID #26039669, Kathrine Harrison, Nettwork Global. MARIS
- $110,0003 bd1 ba932 sqft10436 Durness Dr, Saint Louis, MO 63137For SaleMLS ID #26027296, Phillip M Flores, ReeceNichols Real Estate. MARIS
- $99,0003 bd1 ba854 sqft412 Macdougall Dr, Saint Louis, MO 63137For SaleMLS ID #26050147, Kaitlyn S Lee, Alexander Realty Inc. MARIS
- $144,9004 bd2 ba1.1k sqft10132 Tamworth Dr, Saint Louis, MO 63136For SaleMLS ID #26032244, Deana Leyva, Legacy Invest Realty. MARIS
- $120,0003 bd2 ba896 sqft2459 Jerden Ave, Granite City, IL 62040For SaleMLS ID #26050612, Kim S Fazio, RE/MAX Alliance. MARIS
- $105,0003 bd1 ba873 sqft205 Grampian Rd, Saint Louis, MO 63137For SaleMLS ID #26031579, Angela M Kittner-Brosseau, Keller Williams Realty St. Louis. MARIS
- $129,9002 bd1 ba816 sqft840 Pershall Rd, Florissant, MO 63031For SaleMLS ID #26045719, Avery Sanders, Coldwell Banker Realty - Gundaker. MARIS
