Welcome to this beautifully updated and meticulously maintained 3-bedroom, 1-bath home offering over 1,100 square feet of living space—making it one of the larger homes in the area! From the moment you enter, you'll appreciate the stunning hardwood floors that flow throughout much of the home, complemented by ceramic tile flooring in the spacious kitchen.
The completely renovated bathroom, new in 2025, features elegant porcelain tile, a new bathtub, and a new toilet, providing a fresh and modern feel. The home offers a large dining room and an oversized kitchen, creating the perfect space for family gatherings and entertaining.
A convenient rear entrance leads to a large, level backyard with plenty of room for outdoor activities, gardening, or future improvements. Major updates provide peace of mind, including a new roof installed in 2023 with architectural shingles and a TPO roof covering the carport.
This move-in-ready home combines classic charm with thoughtful updates, generous living space, and exceptional value. Investors will also appreciate the strong rental demand in the area, with comparable homes achieving rents averaging approximately $1,500 per month. Roof, Wood Floors, Updated Bath, this one checks all the boxes. Don't miss your opportunity to own this well-cared-for home! Roof, Wood Floors, Updated Bath.
Active
Listed by: Worth Clark Realty • Jeff R Feldman • 314-580-4222
Price cut: $5K (9/8)
$100,000
127 Ben Nevis Rd, Saint Louis, MO 63137
3beds
1,113sqft
Single Family Residence
Built in 1954
8,664 Square Feet Lot
$-- Zestimate®
$90/sqft
$-- HOA
What's special
New toiletLarge level backyardOversized kitchenBeautifully updatedCompletely renovated bathroomStunning hardwood floorsNew bathtub
- 84 days
- 130
- 10
Zillow last checked:
Listing updated:
Listed by:
Jeff R Feldman 314-580-4222,
Worth Clark Realty
Source: MARIS,MLS#: 26041331 Originating MLS: St. Louis Association of REALTORS
Originating MLS: St. Louis Association of REALTORSFacts & features
Interior
Bedrooms & bathrooms
- Bedrooms: 3
- Bathrooms: 1
- Full bathrooms: 1
- Main level bathrooms: 1
- Main level bedrooms: 3
Heating
- Forced Air
Cooling
- Central Air
Features
- Has basement: Yes
- Has fireplace: No
Interior area
- Total structure area: 1,113
- Total interior livable area: 1,113 sqft
- Finished area above ground: 1,113
Property
Parking
- Total spaces: 2
- Parking features: Carport
- Carport spaces: 2
Features
- Levels: One
Lot
- Size: 8,664 Square Feet
- Features: Level
Details
- Parcel number: 10D210334
- Special conditions: Standard
Construction
Type & style
- Home type: SingleFamily
- Architectural style: Ranch
- Property subtype: Single Family Residence
Materials
- Concrete
Condition
- Year built: 1954
Utilities & green energy
- Electric: Ameren
- Sewer: Public Sewer
- Water: Public
- Utilities for property: Electricity Connected
Community & HOA
Community
- Subdivision: Glasgow Village Unit 10
HOA
- Has HOA: No
Location
- Region: Saint Louis
Financial & listing details
- Price per square foot: $90/sqft
- Tax assessed value: $74,000
- Annual tax amount: $1,337
- Date on market: 6/29/2026
- Cumulative days on market: 84 days
- Listing terms: Conventional,FHA,VA Loan
- Electric utility on property: Yes
Estimated market value
Not available
Estimated sales range
Not available
Not available
Price history
| Date | Event | Price |
|---|---|---|
| 9/12/2026 | Listed for rent | $1,250+57.2%$1/sqft |
Source: Zillow Rentals Report a problem | ||
| 9/8/2026 | Price change | $100,000-4.8%$90/sqft |
Source:  MARIS #26041331 Report a problem MARIS #26041331 Report a problem | ||
| 7/14/2026 | Price change | $105,000-4.5%$94/sqft |
Source: MARIS #26041331 Report a problem | ||
| 6/29/2026 | Price change | $110,000+204.6%$99/sqft |
Source: MARIS #26041331 Report a problem | ||
| 6/3/2018 | Pending sale | $36,111$32/sqft |
Source: Keller Williams Realty Chester #18044894 Report a problem | ||
| 6/3/2018 | Listed for sale | $36,111$32/sqft |
Source: Keller Williams Realty Chester #18044894 Report a problem | ||
| 6/1/2018 | Listing removed | $795$1/sqft |
Source: Zillow Rental Network Report a problem | ||
| 5/31/2018 | Sold | -- |
Source: MARIS #18044894 Report a problem | ||
| 5/18/2018 | Listed for rent | $795$1/sqft |
Source: Zillow Rental Network Report a problem | ||
| 5/1/2003 | Sold | -- |
Source: Public Record Report a problem | ||
| 1/23/2003 | Sold | -- |
Source: Public Record Report a problem | ||
| 12/2/1999 | Sold | -- |
Source: Public Record Report a problem | ||
Public tax history
| Year | Property taxes | Tax assessment |
|---|---|---|
| 2025 | $1,337 +6.1% | $14,060 +16.8% |
| 2024 | $1,261 +1.4% | $12,040 |
| 2023 | $1,243 +1.4% | $12,040 +29.3% |
| 2022 | $1,226 +1% | $9,310 |
| 2021 | $1,214 +13.8% | $9,310 +2.5% |
| 2020 | $1,066 +87.7% | $9,080 |
| 2019 | $568 +9.6% | $9,080 +117.2% |
| 2018 | $518 | $4,180 |
| 2017 | $518 +4% | $4,180 -26.7% |
| 2016 | $498 -26.9% | $5,700 |
| 2015 | $681 | $5,700 |
| 2014 | $681 +4% | $5,700 |
| 2013 | $655 | $5,700 -53.6% |
| 2012 | -- | $12,290 |
| 2011 | -- | $12,290 +3.4% |
| 2010 | $1,133 +8.2% | $11,890 |
| 2009 | $1,047 -12.3% | $11,890 -9.6% |
| 2008 | $1,195 +8.8% | $13,150 |
| 2007 | $1,098 | $13,150 +15.4% |
| 2006 | $1,098 +2.3% | $11,400 |
| 2005 | $1,074 -14.8% | $11,400 +13.2% |
| 2003 | $1,261 +4.1% | $10,070 -18.3% |
| 2002 | $1,212 +36.1% | $12,330 |
| 2001 | $890 | $12,330 |
Find assessor info on the county website
Monthly payment
Est. payment
Payment breakdown
Explore the cost of this home by adjusting the details. Changes won't be saved.Climate risks
Neighborhood: 63137
Nearby schools
Schools provided by the listing agent
- Elementary: Highland Elem.
- Middle: R. G. Central Middle
- High: Riverview Gardens Sr. High
Source: MARIS. This data may not be complete. We recommend contacting the local school district to confirm school assignments for this home.
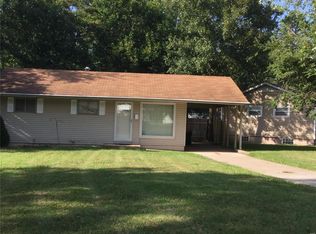
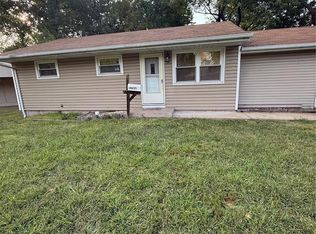
Similar homes
- $110,0003 bd1 ba932 sqft10436 Durness Dr, Saint Louis, MO 63137For Sale
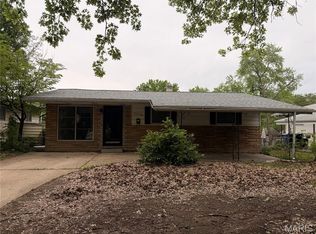
 MLS ID #26027296, Phillip M Flores, ReeceNichols Real Estate. MARIS
 - $105,0003 bd1 ba850 sqft9616 Durham Dr, Saint Louis, MO 63137For Sale
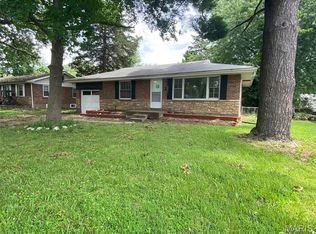 MLS ID #26030189, Miranda Hedrick, Gateway Real Estate. MARIS
 - $74,9003 bd1 ba873 sqft245 Grampian Rd, Saint Louis, MO 63137For Sale
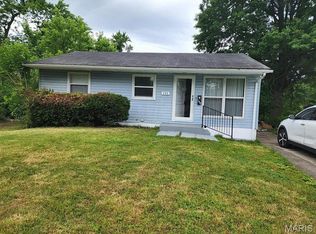 MLS ID #26020129, Matt J Guignon, Invest St. Louis. MARIS
 - $94,9002 bd1 ba1k sqft1131 Darr Dr, Saint Louis, MO 63137For Sale
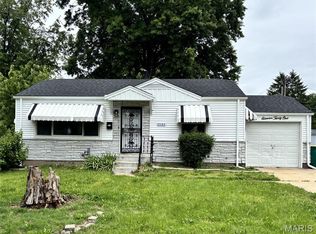 MLS ID #26031758, Leo Salazar, EXP Realty, LLC. MARIS
 - $90,0002 bd1 ba812 sqft454 Northridge Dr, Saint Louis, MO 63137For SaleMLS ID #26043421, Michael Berra, Berra Commercial Real Estate LLC. MARIS
- $93,0003 bd1 ba1.2k sqft11820 Larimore Rd, Saint Louis, MO 63138For SaleMLS ID #26023044, Jesse J Pummer, RE/MAX Results. MARIS
- $92,4002 bd1 ba990 sqft1246 Darr Dr, Saint Louis, MO 63137For SaleMLS ID #26035426, Leo Salazar, EXP Realty, LLC. MARIS
- $64,9003 bd1 ba844 sqft10441 Spring Garden Dr, Saint Louis, MO 63137For SaleMLS ID #26043619, Benjamin D Arnold, Katherine Victoria Group, LLC. MARIS
- $109,9003 bd2 ba912 sqft1419 Farmview Ave, Saint Louis, MO 63138For SaleMLS ID #26040421, Tiffany L Gerling, Legend Realty. MARIS
- $95,0003 bd2 ba1k sqft10264 Dacey Dr, Saint Louis, MO 63136For SaleMLS ID #26031849, Jim Li, US Midwest Realty. MARIS
- $99,9753 bd1 ba1.1k sqft9 S Floridale Dr, Saint Louis, MO 63135For SaleMLS ID #26029830, Jeffrey B Bonham, EXP Realty, LLC. MARIS
- $95,0003 bd1 ba1k sqft1716 Hudson Rd, Saint Louis, MO 63136For SaleMLS ID #26022300, Sarah N Nguyen-Bani, RE/MAX Results. MARIS
- $100,0003 bd1 ba840 sqft6812 Brower Ct, Saint Louis, MO 63134For SaleMLS ID #26056566, Krista Hartmann, RE/MAX Results. MARIS
- $129,9003 bd3 ba1k sqft11723 Criterion Ave, Saint Louis, MO 63138For SaleMLS ID #26058615, Michelle E Woodland-Lidster, Mainstay Brokerage, LLC. MARIS
- $119,9003 bd1 ba891 sqft6023 Shillington Dr, Berkeley, MO 63134For SaleMLS ID #26060145, Josh D Killian, Avenue Real Estate Group. MARIS
- $89,5003 bd1 ba1k sqft1608 Union Ave, Granite City, IL 62040For SaleMLS ID #25072565, Monica Lemp, Keller Williams Marquee. MARIS
- $130,0003 bd1 ba912 sqft10335 Ewell Dr, Saint Louis, MO 63137For SaleMLS ID #26034102, John Rommel, Platinum Realty of St. Louis. MARIS
- $119,9003 bd1 ba932 sqft1201 June Ave, Saint Louis, MO 63138For SaleMLS ID #26049002, Bob Canaday, Top Real Estate Professionals, Inc.. MARIS
- $89,9003 bd1 ba884 sqft6122 Jackson Ave, Saint Louis, MO 63134For SaleMLS ID #26056183, Julie A Thorngren, EXP Realty, LLC. MARIS
- $99,9002 bd1 ba1.4k sqft2409 Wieck Dr, Saint Louis, MO 63136For SaleMLS ID #26026732, Kurt A Nalls, Topnotch Properties, LLC. MARIS
