Seller financing available. Investment Opportunity. Property being sold as-is where-is. Seller will not provide any inspections or make any repairs.<br/><br/>Brokered And Advertised By: Coldwell Banker Premier Group<br/>Listing Agent: William Wilmering
Sold
Street View
Price Unknown
124 McAlpine Dr, Saint Louis, MO 63137
3beds
1baths
927sqft
SingleFamily
Built in 1955
7,797 Square Feet Lot
$-- Zestimate®
$--/sqft
$1,408 Estimated rent
Home value
Not available
Estimated sales range
Not available
$1,408/mo
Zestimate® history
Owner options
List your home for rent
$1,408/mo
Rent Zestimate®
Find your next renter with Zillow Rental Manager. Plus, with online applications, you can quickly screen prospective tenants – for free.
$1,408/mo
Rent Zestimate®
Refinance and save
Refinancing to a lower rate could help reduce your monthly payments and save thousands over the life of the loan.
Explore your selling options
Work with a Zillow partner agent
Leverage their expertise and Zillow's premium Showcase listings to get your home seen by more buyers.
Get startedList with your own agent
Get your home in front of millions of buyers by listing it on Zillow.
Learn how to do itSell it yourself
Take full control of how buyers see your home on Zillow by listing For Sale by Owner (FSBO).
List your homeWhat's special
Facts & features
Interior
Bedrooms & bathrooms
- Bedrooms: 3
- Bathrooms: 1
Heating
- Forced air
Cooling
- Central
Interior area
- Total interior livable area: 927 sqft
Property
Features
- Exterior features: Other
Lot
- Size: 7,797 Square Feet
Details
- Parcel number: 10D210491
Construction
Type & style
- Home type: SingleFamily
Condition
- Year built: 1955
Community & HOA
Location
- Region: Saint Louis
Financial & listing details
- Tax assessed value: $8,900
- Annual tax amount: $185
Price history
| Date | Event | Price |
|---|---|---|
| 12/19/2023 | Sold | -- |
Source: Public Record Report a problem | ||
| 4/2/2011 | Listing removed | $16,900$18/sqft |
Source: Coldwell Banker Premier Group #10032926 Report a problem | ||
| 2/6/2011 | Listed for sale | $16,900-32.1%$18/sqft |
Source: realtex inc (Coldwell Banker Premier Group) #10032926 Report a problem | ||
| 12/5/2010 | Listing removed | $24,900$27/sqft |
Source: Coldwell Banker Premier Group #10032926 Report a problem | ||
| 11/9/2010 | Price change | $24,900+8.7%$27/sqft |
Source: Coldwell Banker Premier Group #10032926 Report a problem | ||
| 9/11/2010 | Price change | $22,900-8%$25/sqft |
Source: Coldwell Banker Premier Group #10032926 Report a problem | ||
| 6/6/2010 | Listed for sale | $24,900$27/sqft |
Source: Coldwell Banker Premier Group #10032926 Report a problem | ||
| 5/16/2000 | Sold | -- |
Source: Public Record Report a problem | ||
Public tax history
| Year | Property taxes | Tax assessment |
|---|---|---|
| 2025 | $185 -32.3% | $1,690 -29.6% |
| 2024 | $274 +1.3% | $2,400 |
| 2023 | $270 -75.9% | $2,400 -71.7% |
| 2022 | $1,120 +1% | $8,490 |
| 2021 | $1,109 +43.6% | $8,490 +30.4% |
| 2020 | $772 -4.3% | $6,510 |
| 2019 | $807 | $6,510 +10.2% |
| 2018 | $807 +11.9% | $5,910 |
| 2017 | $721 +4.1% | $5,910 +1% |
| 2016 | $693 -0.8% | $5,850 |
| 2015 | $698 | $5,850 -34.9% |
| 2014 | $698 -31.3% | $8,990 |
| 2013 | $1,017 | $8,990 -27% |
| 2012 | -- | $12,310 |
| 2011 | -- | $12,310 +4.3% |
| 2010 | $1,125 +8.2% | $11,800 |
| 2009 | $1,039 -13% | $11,800 -10.3% |
| 2008 | $1,195 +2.3% | $13,150 |
| 2007 | $1,168 | $13,150 +8.5% |
| 2006 | $1,168 +2.3% | $12,120 |
| 2005 | $1,142 +4% | $12,120 +24.6% |
| 2003 | $1,098 +4% | $9,730 -9.1% |
| 2002 | $1,055 +34.1% | $10,700 |
| 2001 | $787 | $10,700 |
Find assessor info on the county website
Neighborhood: 63137
Nearby homes
- $105,2003 bd1 ba927 sqft128 McAlpine Dr, Saint Louis, MO 63137Off Market
- $--3 bd1 ba927 sqft120 McAlpine Dr, Saint Louis, MO 63137Sold

- $79,3003 bd1 ba900 sqft132 McAlpine Dr, Saint Louis, MO 63137Off Market
- $--4 bd1 ba927 sqft116 McAlpine Dr, Saint Louis, MO 63137Sold
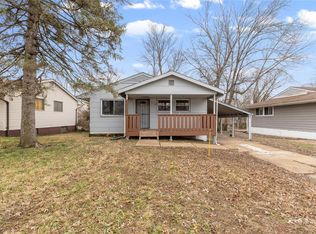
- $70,2003 bd1 ba873 sqft131 Ben Nevis Rd, Saint Louis, MO 63137Off Market
- $72,9003 bd1 ba927 sqft136 McAlpine Dr, Saint Louis, MO 63137Off Market
- $1,2503 bd1 ba1.1k sqft127 Ben Nevis Rd, Saint Louis, MO 63137For Rent
- $77,8003 bd1 ba1k sqft110 McAlpine Dr, Saint Louis, MO 63137Off Market
Nearby schools
GreatSchools rating
- 2/10Highland Elementary SchoolGrades: K-5Distance: 0.4 mi
- 5/10R. G. Central Middle SchoolGrades: 6-8Distance: 2.6 mi
- 1/10Riverview Gardens Sr. High SchoolGrades: 9-12Distance: 1.1 mi
Schools provided by the listing agent
- Elementary: Riverview
- Middle: Riverview
- High: Riverview
Source: The MLS. This data may not be complete. We recommend contacting the local school district to confirm school assignments for this home.
- Missouri
- Saint Louis County
- Glasgow Village
- 63137
- St. Louis
- 124 McAlpine Dr
