Beautiful/spacious 3 bedroom brick home. New siding on rear home addition 2026. New a/c unit 2026. New architectural style roof, soffits, facia, and gutters with downspout extensions 2026. Gorgeous hardwood floors. Freshly painted interior. Refrigerator and microwave stay. Pantry closet in kitchen for additional storage. Tub in bathroom reglazed August 8, 2026. Linen closet conveniently in bathroom. French doors off family room lead to level back yard. The garage was removed and wood privacy fencing was added along/above driveway edge where garage would have been 2026. This space can still be used for parking or a great patio area for entertaining. Can also easily be converted back to a garage by the purchaser. Two front windows and front door were replaced as of September 2025. Convenient location for shopping, highway access, public transportation, restaurants, parks, Norwood golf course/Glen Echo golf course/Normandie golf course, etc. Quiet no through street,.
Active
Listed by: RE/MAX Results • Michele P Graham • 314-712-2978
$130,000
8338 Willett Ave, Saint Louis, MO 63136
3beds
1,352sqft
Single Family Residence
Built in 1951
5,623 Square Feet Lot
$127,600 Zestimate®
$96/sqft
$-- HOA
What's special
Freshly painted interiorGorgeous hardwood floorsRefrigerator and microwave stay
- 30 days
- 229
- 7
Zillow last checked:
Listing updated:
Listed by:
Michele P Graham 314-712-2978,
RE/MAX Results
Source: MARIS,MLS#: 26051045 Originating MLS: St. Louis Association of REALTORS
Originating MLS: St. Louis Association of REALTORSFacts & features
Interior
Bedrooms & bathrooms
- Bedrooms: 3
- Bathrooms: 1
- Full bathrooms: 1
- Main level bathrooms: 1
- Main level bedrooms: 3
Primary bedroom
- Features: Floor Covering: Wood
- Level: Main
- Area: 140
- Dimensions: 14x10
Bedroom 2
- Features: Floor Covering: Wood
- Level: Main
- Area: 100
- Dimensions: 10x10
Bedroom 3
- Features: Floor Covering: Wood
- Level: Main
- Area: 100
- Dimensions: 10x10
Bathroom
- Features: Floor Covering: Wood
- Level: Main
- Area: 100
- Dimensions: 10x10
Dining room
- Features: Floor Covering: Wood
- Level: Main
- Area: 156
- Dimensions: 13x12
Kitchen
- Description: Refrigerator/microwave stay.
- Features: Floor Covering: Vinyl
- Level: Main
- Area: 120
- Dimensions: 12x10
Living room
- Description: Front windows replaced September 2025.
- Features: Floor Covering: Wood
- Level: Main
- Area: 325
- Dimensions: 25x13
Heating
- Forced Air, Natural Gas
Cooling
- Ceiling Fan(s), Central Air, Electric
Appliances
- Included: Microwave, Refrigerator, Electric Water Heater
- Laundry: In Basement, Electric Dryer Hookup, Washer Hookup
Features
- Ceiling Fan(s), Dining/Living Room Combo, Pantry, Tub
- Doors: French Doors
- Windows: Aluminum Frames, Blinds, Insulated Windows, Screens, Wood Frames
- Basement: Full,Unfinished
- Has fireplace: No
Interior area
- Total structure area: 1,352
- Total interior livable area: 1,352 sqft
- Finished area above ground: 1,352
- Finished area below ground: 0
Property
Parking
- Parking features: Concrete, Driveway, No Garage
- Has uncovered spaces: Yes
Features
- Levels: One
- Patio & porch: Front Porch, Patio
- Fencing: Chain Link,Fenced,Wood
- Frontage length: 45 X 125
Lot
- Size: 5,623 Square Feet
- Features: Back Yard, Front Yard, Level
Details
- Parcel number: 13G510076
- Special conditions: Standard
Construction
Type & style
- Home type: SingleFamily
- Architectural style: Bungalow,Colonial
- Property subtype: Single Family Residence
Materials
- Aluminum Siding, Brick
- Foundation: Block
- Roof: Architectural Shingle
Condition
- Updated/Remodeled
- New construction: No
- Year built: 1951
Utilities & green energy
- Electric: Ameren
- Sewer: Public Sewer
- Water: Public
- Utilities for property: Cable Available, Electricity Connected, Natural Gas Connected, Phone Available, Sewer Connected, Water Connected
Community & HOA
Community
- Features: Sidewalks, Street Lights, Suburban, Public Bus
- Security: Security System
- Subdivision: Florissant Hills
HOA
- Has HOA: No
Location
- Region: Saint Louis
Financial & listing details
- Price per square foot: $96/sqft
- Tax assessed value: $96,200
- Annual tax amount: $1,734
- Date on market: 8/10/2026
- Cumulative days on market: 30 days
- Listing terms: Cash,Conventional,FHA,VA Loan
- Ownership: Private
- Electric utility on property: Yes
Estimated market value
$127,600
$121,000 - $134,000
$1,290/mo
Price history
| Date | Event | Price |
|---|---|---|
| 8/10/2026 | Listed for sale | $130,000+18.2%$96/sqft |
Source:  MARIS #26051045 Report a problem MARIS #26051045 Report a problem | ||
| 10/6/2025 | Listing removed | $110,000$81/sqft |
Source: MARIS #25051794 Report a problem | ||
| 10/6/2025 | Listed for sale | $110,000$81/sqft |
Source: MARIS #25051794 Report a problem | ||
| 9/21/2025 | Pending sale | $110,000$81/sqft |
Source: MARIS #25051794 Report a problem | ||
| 7/28/2025 | Listed for sale | $110,000+77.7%$81/sqft |
Source: MARIS #25051794 Report a problem | ||
| 4/24/2020 | Sold | -- |
Source: Public Record Report a problem | ||
| 1/30/2020 | Sold | -- |
Source: Public Record Report a problem | ||
| 10/12/2017 | Listing removed | $61,900$46/sqft |
Source: Coldwell Banker Gundaker - North County #17061301 Report a problem | ||
| 7/31/2017 | Listed for sale | $61,900-20.1%$46/sqft |
Source: Coldwell Banker Gundaker #17061301 Report a problem | ||
| 5/1/2016 | Listing removed | $77,500$57/sqft |
Source: Reed, REALTORS #16001256 Report a problem | ||
| 1/12/2016 | Listed for sale | $77,500+8.4%$57/sqft |
Source: Reed, REALTORS #16001256 Report a problem | ||
| 10/18/2015 | Listing removed | $71,500$53/sqft |
Source: Keller Williams - Chesterfield #14068059 Report a problem | ||
| 12/31/2014 | Listed for sale | $71,500-19.2%$53/sqft |
Source: Keller Williams Realty Chesterfield #14068059 Report a problem | ||
| 11/1/2010 | Listing removed | $88,500$65/sqft |
Source: RE Source #10027537 Report a problem | ||
| 7/5/2010 | Price change | $88,500+4.1%$65/sqft |
Source: RE Source #10027537 Report a problem | ||
| 6/4/2010 | Price change | $85,000+6.9%$63/sqft |
Source: RE Source #10027537 Report a problem | ||
| 5/10/2010 | Listed for sale | $79,500+433.6%$59/sqft |
Source: RE Source #10027537 Report a problem | ||
| 3/3/2010 | Sold | -- |
Source: Public Record Report a problem | ||
| 11/25/2009 | Listed for sale | $14,900$11/sqft |
Source: Gateway Realty Solutions #90060161 Report a problem | ||
| 11/16/2009 | Sold | -- |
Source: Public Record Report a problem | ||
| 11/1/2009 | Listed for sale | -- |
Source: foreclosure.com Report a problem | ||
| 10/25/2006 | Sold | -- |
Source: Public Record Report a problem | ||
| 2/16/2006 | Sold | -- |
Source: Public Record Report a problem | ||
| 12/23/2002 | Sold | -- |
Source: Public Record Report a problem | ||
| 3/26/2002 | Sold | -- |
Source: Public Record Report a problem | ||
Public tax history
| Year | Property taxes | Tax assessment |
|---|---|---|
| 2025 | $1,734 +19.4% | $18,280 +33% |
| 2024 | $1,452 +0.8% | $13,740 |
| 2023 | $1,440 +23.3% | $13,740 +52.2% |
| 2022 | $1,168 +1.5% | $9,030 |
| 2021 | $1,150 -8.2% | $9,030 -3.6% |
| 2020 | $1,253 +20.3% | $9,370 |
| 2019 | $1,042 | $9,370 +23.6% |
| 2018 | $1,042 | $7,580 |
| 2017 | $1,042 +4.1% | $7,580 +17.7% |
| 2016 | $1,001 +17% | $6,440 |
| 2015 | $856 | $6,440 +14.2% |
| 2014 | $856 +13.9% | $5,640 |
| 2013 | $751 | $5,640 |
| 2012 | -- | $5,640 |
| 2011 | -- | $5,640 -4.2% |
| 2010 | $535 +7.2% | $5,890 |
| 2009 | $499 -2.2% | $5,890 -10.9% |
| 2008 | $510 -46.6% | $6,610 |
| 2007 | $956 | $6,610 -45.4% |
| 2006 | $956 -0.9% | $12,110 |
| 2005 | $965 +31.1% | $12,110 +19.8% |
| 2003 | $736 +0.1% | $10,110 +25.6% |
| 2002 | $736 -0.6% | $8,050 |
| 2001 | $740 | $8,050 |
Find assessor info on the county website
Monthly payment
Est. payment
Payment breakdown
Explore the cost of this home by adjusting the details. Changes won't be saved.Climate risks
Neighborhood: 63136
Nearby schools
Schools provided by the listing agent
- Elementary: Fairview Elem.
- Middle: Jennings Jr. High
- High: Jennings High
Source: MARIS. This data may not be complete. We recommend contacting the local school district to confirm school assignments for this home.
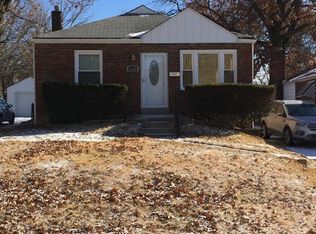


Similar homes
- $129,9003 bd1 ba1.2k sqft5419 College Ave, Saint Louis, MO 63136For Sale

 MLS ID #26034606, Kole Manes, Keyrenter St. Louis West. MARIS
 - $125,0003 bd1 ba912 sqft3100 Canfield Dr, Saint Louis, MO 63136For Sale
 MLS ID #26030212, Miranda Hedrick, Gateway Real Estate. MARIS
 - $105,0004 bd1 ba1.5k sqft2540 Shannon Ave, Saint Louis, MO 63136For Sale
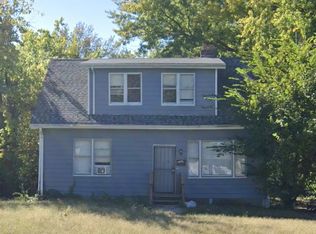 MLS ID #26033316, Adrian Lascano, The Realty Center. MARIS
 - $140,0005 bd3 ba1.2k sqft2136 Sun Valley Dr, Saint Louis, MO 63136For Sale
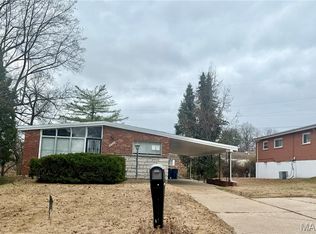 MLS ID #25081800, Margaret Meyerkord, Berkshire Hathaway HomeServices Select Properties. MARIS
 - $144,9004 bd2 ba1.1k sqft10132 Tamworth Dr, Saint Louis, MO 63136For SaleMLS ID #26032244, Deana Leyva, Legacy Invest Realty. MARIS
- $130,0003 bd1 ba1k sqft10 Drummond Dr, Saint Louis, MO 63135For SaleMLS ID #26034256, Josh J Cox, The Closing Pros LLC. MARIS
- $130,0003 bd1 ba912 sqft10335 Ewell Dr, Saint Louis, MO 63137For SaleMLS ID #26034102, John Rommel, Platinum Realty of St. Louis. MARIS
- $99,0003 bd2 ba1.3k sqft2357 Vorhof Dr, Saint Louis, MO 63136For SaleMLS ID #26055825, Andrew Rolwes, Eaton Properties, Inc.. MARIS
- $129,9004 bd2 ba864 sqft8622 Goodfellow Blvd, Saint Louis, MO 63147For SaleMLS ID #26036954, Alex A Adank, Intersection Real Estate. MARIS
- $131,9003 bd1 ba1k sqft6509 Myron Ave, Saint Louis, MO 63121For SaleMLS ID #26032196, Geneva C Dotson, Just Wright Realty. MARIS
- $119,9003 bd1 ba1.3k sqft130 Dauphin Ln, Florissant, MO 63033For SaleMLS ID #26051374, Vincent A Schillizzi, Schillizzi Real Estate Co.. MARIS
- $122,9003 bd1 ba864 sqft517 Teston Dr, Saint Louis, MO 63135For SaleMLS ID #26032464, Geneva C Dotson, Just Wright Realty. MARIS
- $110,0003 bd1 ba844 sqft257 Cameron Rd, Saint Louis, MO 63137For SaleMLS ID #26056540, Krista Hartmann, RE/MAX Results. MARIS
- $120,0002 bd1 ba945 sqft4707 Roxie St, Saint Louis, MO 63121For SaleMLS ID #26053315, Sue M Woods, Coldwell Banker Realty - Gundaker West Regional. MARIS
- $100,0003 bd1 ba840 sqft6812 Brower Ct, Saint Louis, MO 63134For SaleMLS ID #26056566, Krista Hartmann, RE/MAX Results. MARIS
- $105,0003 bd1 ba850 sqft9616 Durham Dr, Saint Louis, MO 63137For SaleMLS ID #26030189, Miranda Hedrick, Gateway Real Estate. MARIS
- $79,9003 bd1 ba906 sqft6155 Emerald Ave, Saint Louis, MO 63135For SaleMLS ID #26056949, Malinda A Terreri, Terreri Team Realty LLC. MARIS
- $139,0004 bd2 ba1.1k sqft5 Cady Dr, Saint Louis, MO 63135For SaleMLS ID #26035029, Keith M Yuede, RE/MAX EDGE. MARIS
- $95,0002 bd2 ba1.4k sqft4505 Begg Blvd, Saint Louis, MO 63121For SaleMLS ID #26054654, Jay Q Rios, Rivers Realty. MARIS
- $119,9004 bd1 ba1.7k sqft4117 Jennings Station Rd, Saint Louis, MO 63121For SaleMLS ID #26031549, Richie T Fisher, Keller Williams Chesterfield. MARIS
