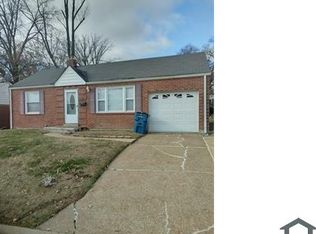
Classic brick exterior. Modern interior. Move right in! This beautifully renovated all-brick ranch combines timeless character with today's most desirable updates. Offering 2 bedrooms, 1 updated bath, and 945 sq. ft. of comfortable living space, this move-in-ready home features refinished hardwood floors throughout the main living areas and a stylishly updated kitchen with new flooring, cabinetry, countertops, fixtures, and appliances. The refreshed bathroom showcases contemporary finishes, while the bright sunroom provides the perfect spot to relax and overlooks the backyard. A tuck-under garage adds convenience and extra storage. With its four-sided brick construction, attractive curb appeal, and updates throughout, this turnkey property is ideal for first-time buyers, downsizers, or investors. Don't miss this opportunity to own a home where classic charm meets modern living! Showing with an accepted contract. Seller will deliver the home vacant at closing.
Active
Listed by: Coldwell Banker Realty - Gundaker West Regional • Sue M Woods • 314-607-1366
$120,000
4707 Roxie St, Saint Louis, MO 63121
2beds
945sqft
Single Family Residence
Built in 1954
3,850 Square Feet Lot
$-- Zestimate®
$127/sqft
$-- HOA
What's special
Classic brick exteriorAll-brick ranchStylishly updated kitchenFour-sided brick constructionAttractive curb appeal
- 49 days
- 30
- 7
Zillow last checked:
Listing updated:
Listed by:
Sue M Woods 314-607-1366,
Coldwell Banker Realty - Gundaker West Regional
Source: MARIS,MLS#: 26053315 Originating MLS: St. Louis Association of REALTORS
Originating MLS: St. Louis Association of REALTORSFacts & features
Interior
Bedrooms & bathrooms
- Bedrooms: 2
- Bathrooms: 1
- Full bathrooms: 1
- Main level bathrooms: 1
- Main level bedrooms: 2
Bedroom
- Features: Floor Covering: Wood
- Level: Main
Bedroom 2
- Features: Floor Covering: Wood
- Level: Main
Dining room
- Features: Floor Covering: Wood
- Level: Main
Kitchen
- Features: Floor Covering: Luxury Vinyl Tile
- Level: Main
Living room
- Features: Floor Covering: Wood
- Level: Main
Sunroom
- Level: Main
Heating
- Forced Air, Natural Gas
Cooling
- Ceiling Fan(s), Central Air
Appliances
- Included: Free-Standing Gas Oven, Refrigerator
Features
- Basement: Full
- Has fireplace: No
Interior area
- Total structure area: 945
- Total interior livable area: 945 sqft
- Finished area above ground: 945
Property
Parking
- Total spaces: 1
- Parking features: Garage
- Garage spaces: 1
Features
- Levels: One
Lot
- Size: 3,850 Square Feet
- Features: Infill Lot, Near Public Transit
Details
- Parcel number: 14G112020
- Special conditions: Standard
Construction
Type & style
- Home type: SingleFamily
- Architectural style: Traditional
- Property subtype: Single Family Residence
Materials
- Brick
Condition
- Year built: 1954
Utilities & green energy
- Electric: Ameren
- Sewer: Public Sewer
- Water: Public
- Utilities for property: Electricity Connected, Natural Gas Connected, Sewer Connected, Water Connected
Community & HOA
Community
- Subdivision: Kenwood Homesites
HOA
- Has HOA: No
Location
- Region: Saint Louis
Financial & listing details
- Price per square foot: $127/sqft
- Tax assessed value: $75,100
- Annual tax amount: $1,381
- Date on market: 8/25/2026
- Cumulative days on market: 49 days
- Listing terms: Cash,Conventional,FHA
- Ownership: Private
- Electric utility on property: Yes
Estimated market value
Not available
Estimated sales range
Not available
Not available
Price history
| Date | Event | Price |
|---|---|---|
| 8/25/2026 | Listed for sale | $120,000$127/sqft |
Source:  MARIS #26053315 Report a problem MARIS #26053315 Report a problem | ||
| 6/5/2026 | Listing removed | $1,250$1/sqft |
Source: Zillow Rentals Report a problem | ||
| 6/4/2026 | Listed for rent | $1,250$1/sqft |
Source: Zillow Rentals Report a problem | ||
| 6/3/2026 | Listing removed | $1,250$1/sqft |
Source: Zillow Rentals Report a problem | ||
| 5/4/2026 | Listed for rent | $1,250+66.7%$1/sqft |
Source: Zillow Rentals Report a problem | ||
| 2/9/2026 | Sold | -- |
Source: Public Record Report a problem | ||
| 12/3/2025 | Sold | -- |
Source: Public Record Report a problem | ||
| 3/24/2021 | Listing removed | -- |
Source: Owner Report a problem | ||
| 2/1/2018 | Listing removed | $750$1/sqft |
Source: Owner Report a problem | ||
| 10/17/2017 | Listed for rent | $750$1/sqft |
Source: Owner Report a problem | ||
Public tax history
| Year | Property taxes | Tax assessment |
|---|---|---|
| 2025 | $1,381 +7.7% | $14,270 +11.1% |
| 2024 | $1,282 -5% | $12,850 |
| 2023 | $1,350 -0.9% | $12,850 +13.9% |
| 2022 | $1,362 +1.1% | $11,280 |
| 2021 | $1,348 +3% | $11,280 +7.1% |
| 2020 | $1,308 +7.9% | $10,530 |
| 2019 | $1,213 | $10,530 +13.7% |
| 2018 | $1,213 | $9,260 |
| 2017 | $1,213 +0.9% | $9,260 +62.5% |
| 2016 | $1,202 +55% | $5,700 |
| 2015 | $776 | $5,700 +8% |
| 2014 | $776 +10.2% | $5,280 |
| 2013 | $704 | $5,280 -27.1% |
| 2012 | -- | $7,240 |
| 2011 | -- | $7,240 -4.2% |
| 2010 | $939 +9.3% | $7,560 |
| 2009 | $859 +7.2% | $7,560 -4.1% |
| 2008 | $801 +0.9% | $7,880 |
| 2007 | $794 | $7,880 +4.5% |
| 2006 | $794 -0.7% | $7,540 |
| 2005 | $799 +133.8% | $7,540 +21% |
| 2003 | $342 +5.6% | $6,230 +92.9% |
| 2002 | $324 +28.7% | $3,230 |
| 2001 | $252 | $3,230 |
Find assessor info on the county website
Monthly payment
Est. payment
Payment breakdown
Explore the cost of this home by adjusting the details. Changes won't be saved.Climate risks
Neighborhood: 63121
Nearby schools
Schools provided by the listing agent
- Elementary: Barack Obama Elementary School
- Middle: Barack Obama Middle School
- High: Normandy High
Source: MARIS. This data may not be complete. We recommend contacting the local school district to confirm school assignments for this home.

Similar homes
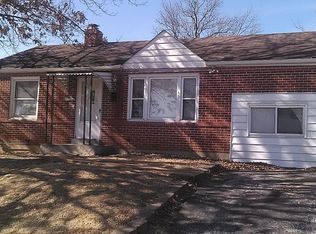
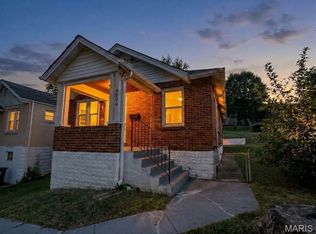
- $109,9003 bd1 ba1.1k sqft4604 June Ave, Saint Louis, MO 63121For Sale
 MLS ID #26064266, Joe D Brown, SMPL Realty, LLC. MARIS
 - $95,0002 bd2 ba1.4k sqft4505 Begg Blvd, Saint Louis, MO 63121For Sale
 MLS ID #26054654, Jay Q Rios, Rivers Realty. MARIS
 - $89,0002 bd1 ba1k sqft4725 Fletcher St, Saint Louis, MO 63121For Sale
 MLS ID #26048066, Keith M Yuede, RE/MAX EDGE. MARIS
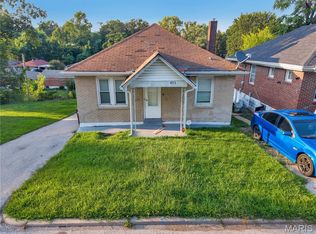
 - $89,0002 bd1 ba900 sqft4515 June Ave, Saint Louis, MO 63121For Sale
 MLS ID #26055220, Jay Q Rios, Rivers Realty. MARIS
 - $131,9003 bd1 ba1k sqft6509 Myron Ave, Saint Louis, MO 63121For SaleMLS ID #26032196, Geneva C Dotson, Just Wright Realty. MARIS
- $125,0002 bd2 ba1k sqft2440 Akins Dr, Saint Louis, MO 63136For SaleMLS ID #26057937, Rhonda J Hamilton, A-List, LLC. MARIS
- $115,0003 bd1 ba872 sqft5600 Lucas And Hunt Rd, Saint Louis, MO 63136For SaleMLS ID #26034083, John Rommel, Platinum Realty of St. Louis. MARIS
- $118,0002 bd1 ba770 sqft10404 Earl Dr, Saint Louis, MO 63136For SaleMLS ID #26062332, Matt G Millslagle, Salient Realty Group, LLC. MARIS
- $129,9003 bd1 ba1.2k sqft5419 College Ave, Saint Louis, MO 63136For SaleMLS ID #26034606, Kole Manes, Keyrenter St. Louis West. MARIS
- $119,0002 bd1 ba750 sqft1344 Belrue Ave, Saint Louis, MO 63133For SaleMLS ID #26053934, David Sieber, Vylla Home. MARIS
- $96,0002 bd1 ba837 sqft116 Bernhardt Ave, Saint Louis, MO 63121For SaleMLS ID #26048951, Ron G Oberkirsch, Berkshire Hathaway HomeServices Select Properties. MARIS
- $118,9003 bd1 ba891 sqft6023 Shillington Dr, Berkeley, MO 63134For SaleMLS ID #26060145, Josh D Killian, Avenue Real Estate Group. MARIS
- $122,9003 bd1 ba864 sqft517 Teston Dr, Saint Louis, MO 63135For SaleMLS ID #26032464, Geneva C Dotson, Just Wright Realty. MARIS
- $108,5003 bd1 ba962 sqft944 Lebon Dr, Saint Louis, MO 63137For SaleMLS ID #26051656, Jaden Barr, Keller Williams Chesterfield. MARIS
- $119,5002 bd1 ba816 sqft840 Pershall Rd, Florissant, MO 63031For SaleMLS ID #26045719, Avery Sanders, Coldwell Banker Realty - Gundaker. MARIS
- $99,9002 bd1 ba1k sqft5316 Emerson Ave, Saint Louis, MO 63120For SaleMLS ID #26062456, Annie Dunlap, BHHS Select Properties. MARIS
- $133,5003 bd1 ba960 sqft104 Fenwick Dr, Saint Louis, MO 63135For SaleMLS ID #26051650, Jaden Barr, Keller Williams Chesterfield. MARIS
- $125,0002 bd1 ba912 sqft1155 Watts Ave, Saint Louis, MO 63130For SaleMLS ID #26035658, Christopher M Thiemet, RedKey Realty Leaders Circa. MARIS
- $84,9003 bd2 ba1.1k sqft1126 Haley Ave, Saint Louis, MO 63121For SaleMLS ID #26043565, Terry Lynn Jackson, Trelora Realty, Inc. MARIS
- $129,9004 bd2 ba864 sqft8622 Goodfellow Blvd, Saint Louis, MO 63147For SaleMLS ID #26036954, Alex A Adank, Intersection Real Estate. MARIS
