Charming, clean, and move-in ready, this 2-bedroom home offers comfortable living with thoughtful updates throughout. Step into a bright living area with fresh paint and updated flooring that creates a warm, welcoming feel. The kitchen provides good cabinet space and a functional layout perfect for everyday cooking. Both bedrooms offer nice natural light and practical storage, and the bathroom is well-maintained with a clean, modern look.
Outside, enjoy a large fenced yard ideal for pets, gardening, or weekend relaxation. The home sits on a quiet residential street with quick access to shopping, schools, parks, and major highways—making daily errands and commuting easy. Off-street parking adds convenience, and the manageable layout makes this home a great fit for first-time buyers, downsizers, or anyone seeking an affordable, well-kept property.
Active
Listed by: RE/MAX EDGE • Keith M Yuede • 636-399-2878
Price cut: $5K (9/26)
$89,000
4725 Fletcher St, Saint Louis, MO 63121
2beds
1,018sqft
Single Family Residence
Built in 1949
5,279 Square Feet Lot
$-- Zestimate®
$87/sqft
$-- HOA
What's special
Quiet residential streetOff-street parkingFresh paintUpdated flooringGood cabinet space
- 78 days
- 56
- 0
Zillow last checked:
Listing updated:
Listed by:
Keith M Yuede 636-399-2878,
RE/MAX EDGE,
Terry S Yuede 314-952-3971,
RE/MAX EDGE
Source: MARIS,MLS#: 26048066 Originating MLS: St. Charles County Association of REALTORS
Originating MLS: St. Charles County Association of REALTORSFacts & features
Interior
Bedrooms & bathrooms
- Bedrooms: 2
- Bathrooms: 1
- Full bathrooms: 1
- Main level bathrooms: 1
- Main level bedrooms: 2
Heating
- Forced Air
Cooling
- Central Air
Features
- Basement: Full
- Has fireplace: No
Interior area
- Total structure area: 1,018
- Total interior livable area: 1,018 sqft
- Finished area above ground: 1,018
Property
Features
- Levels: One
Lot
- Size: 5,279 Square Feet
- Features: Back Yard
Details
- Parcel number: 14G112231
- Special conditions: Standard
Construction
Type & style
- Home type: SingleFamily
- Architectural style: Traditional
- Property subtype: Single Family Residence
Materials
- Brick
Condition
- Year built: 1949
Utilities & green energy
- Electric: Ameren
- Sewer: Public Sewer
- Water: Public
Community & HOA
Community
- Subdivision: Kenwood Homesites
HOA
- Has HOA: No
Location
- Region: Saint Louis
Financial & listing details
- Price per square foot: $87/sqft
- Tax assessed value: $83,000
- Annual tax amount: $1,523
- Date on market: 7/27/2026
- Cumulative days on market: 78 days
- Listing terms: Cash,Conventional,FHA,VA Loan
Estimated market value
Not available
Estimated sales range
Not available
$1,216/mo
Price history
| Date | Event | Price |
|---|---|---|
| 9/26/2026 | Price change | $89,000-5.3%$87/sqft |
Source:  MARIS #26048066 Report a problem MARIS #26048066 Report a problem | ||
| 9/4/2026 | Price change | $94,000-5.1%$92/sqft |
Source: MARIS #26048066 Report a problem | ||
| 7/27/2026 | Listed for sale | $99,000+900%$97/sqft |
Source: MARIS #26048066 Report a problem | ||
| 11/8/2023 | Sold | -- |
Source: Public Record Report a problem | ||
| 3/12/2021 | Sold | -- |
Source: Public Record Report a problem | ||
| 2/6/2017 | Sold | -- |
Source: MARIS #16078091 Report a problem | ||
| 1/18/2017 | Pending sale | $9,900$10/sqft |
Source: Hilbert Nation Realty #16078091 Report a problem | ||
| 1/11/2017 | Price change | $9,900-33.6%$10/sqft |
Source: Hilbert Nation Realty #16078091 Report a problem | ||
| 12/14/2016 | Price change | $14,900-25.1%$15/sqft |
Source: Hilbert Nation Realty #16078091 Report a problem | ||
| 11/11/2016 | Listed for sale | $19,900$20/sqft |
Source: Hilbert Nation Realty #16078091 Report a problem | ||
| 10/7/2016 | Sold | -- |
Source: Public Record Report a problem | ||
| 9/1/2016 | Listed for sale | -- |
Source: Auction.com Report a problem | ||
Public tax history
| Year | Property taxes | Tax assessment |
|---|---|---|
| 2025 | $1,523 +0.9% | $15,770 +3.9% |
| 2024 | $1,509 -5.1% | $15,180 |
| 2023 | $1,590 +13.5% | $15,180 +30.7% |
| 2022 | $1,401 +1.1% | $11,610 |
| 2021 | $1,386 +22.7% | $11,610 +28.1% |
| 2020 | $1,130 -9.9% | $9,060 |
| 2019 | $1,254 | $9,060 +0.3% |
| 2018 | $1,254 +5.9% | $9,030 |
| 2017 | $1,183 +0.9% | $9,030 -3.8% |
| 2016 | $1,173 -6.9% | $9,390 |
| 2015 | $1,260 | $9,390 +13.3% |
| 2014 | $1,260 +15.7% | $8,290 |
| 2013 | $1,089 | $8,290 -18.8% |
| 2012 | -- | $10,210 |
| 2011 | -- | $10,210 -4.2% |
| 2010 | $1,324 +9.3% | $10,660 |
| 2009 | $1,211 +7.3% | $10,660 -4% |
| 2008 | $1,129 +20.7% | $11,100 |
| 2007 | $935 | $11,100 +25% |
| 2006 | $935 -0.7% | $8,880 |
| 2005 | $941 +46.4% | $8,880 +16.5% |
| 2003 | $643 +5.9% | $7,620 +20.4% |
| 2002 | $607 -0.4% | $6,330 |
| 2001 | $610 | $6,330 |
Find assessor info on the county website
Monthly payment
Est. payment
Payment breakdown
Explore the cost of this home by adjusting the details. Changes won't be saved.Climate risks
Neighborhood: 63121
Nearby schools
Schools provided by the listing agent
- Elementary: Lucas Crossing Elem. Complex
- Middle: Lucas Crossing Middle
- High: Normandy High
Source: MARIS. This data may not be complete. We recommend contacting the local school district to confirm school assignments for this home.
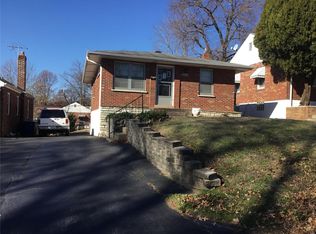
Similar homes
- $89,0002 bd1 ba900 sqft4515 June Ave, Saint Louis, MO 63121For Sale
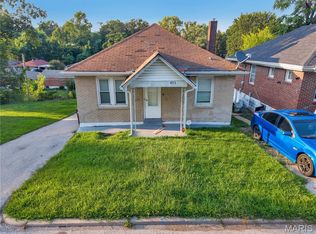
 MLS ID #26055220, Jay Q Rios, Rivers Realty. MARIS
 - $88,0002 bd1 ba940 sqft4703 Hatz St, Saint Louis, MO 63121For Sale
 MLS ID #26057478, Frank G Masek, 1 Degree Realty. MARIS
 - $109,9003 bd1 ba1.1k sqft4604 June Ave, Saint Louis, MO 63121For Sale
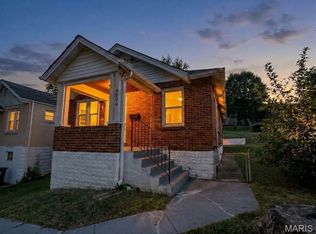 MLS ID #26064266, Joe D Brown, SMPL Realty, LLC. MARIS
 - $84,9003 bd2 ba1.1k sqft1126 Haley Ave, Saint Louis, MO 63121For Sale
 MLS ID #26043565, Terry Lynn Jackson, Trelora Realty, Inc. MARIS
 - $79,9993 bd1 ba1.1k sqft3010 Kemp Dr, Saint Louis, MO 63121For SaleMLS ID #26050658, Brian C Miller, Mogul Realty. MARIS
- $120,0002 bd1 ba945 sqft4707 Roxie St, Saint Louis, MO 63121For SaleMLS ID #26053315, Sue M Woods, Coldwell Banker Realty - Gundaker West Regional. MARIS
- $89,9002 bd1 ba875 sqft6036 Margaretta Ave, Saint Louis, MO 63120For SaleMLS ID #26039322, Richie T Fisher, Keller Williams Chesterfield. MARIS
- $82,5002 bd1 ba720 sqft7100 Beulah Ave, Saint Louis, MO 63136For SaleMLS ID #26038287, Shelby Hall, Elevate Realty, LLC. MARIS
- $83,5002 bd1 ba792 sqft7141 Greenhaven Dr, Saint Louis, MO 63136For SaleMLS ID #26046167, Jesse J Pummer, RE/MAX Results. MARIS
- $90,0004 bd2 ba1k sqft5979 Drury Ln, Saint Louis, MO 63147For SaleMLS ID #26060579, Ericca Willis, Evergreen Resimercial Realty. MARIS
- $89,9003 bd1 ba1k sqft2049 Coleridge Dr, Saint Louis, MO 63136For SaleMLS ID #26024006, Terry Lynn Jackson, Trelora Realty, Inc. MARIS
- $90,0002 bd1 ba812 sqft454 Northridge Dr, Saint Louis, MO 63137For SaleMLS ID #26043421, Michael Berra, Berra Commercial Real Estate LLC. MARIS
- $89,9003 bd1 ba884 sqft6122 Jackson Ave, Saint Louis, MO 63134For SaleMLS ID #26056183, Julie A Thorngren, EXP Realty, LLC. MARIS
- $85,0003 bd2 ba1.1k sqft705 Beardsley Ct, Saint Louis, MO 63135For SaleMLS ID #26026587, Alicia Sierra, EXP Realty, LLC. MARIS
- $94,9003 bd2 ba1k sqft10514 Rothwell Dr, Saint Louis, MO 63136For SaleMLS ID #26063921, DeAnna A Cross, Vylla Home. MARIS
- $90,0003 bd1 ba1k sqft1716 Hudson Rd, Saint Louis, MO 63136For SaleMLS ID #26022300, Sarah N Nguyen-Bani, RE/MAX Results. MARIS
- $79,9002 bd2 ba1k sqft5947 Summit Pl, Saint Louis, MO 63147For SaleMLS ID #26056222, Segun Babalola, EXP Realty, LLC. MARIS
- $79,0002 bd1 ba818 sqft433 Jean Ave, Saint Louis, MO 63135For SaleMLS ID #26047697, Tammy Sherrell-Shortt, Sherrell Realty & Associates. MARIS
- $84,9003 bd2 ba1k sqft2356 Gardner Dr, Saint Louis, MO 63136For SaleMLS ID #26035182, Sequeeta Robinson, Trelora Realty, Inc. MARIS
- $99,9003 bd1 ba960 sqft4325 Rosewood Ave, Saint Louis, MO 63120For SaleMLS ID #26030942, Richie T Fisher, Keller Williams Chesterfield. MARIS
