Spacious 5 bedroom, 2.5 bathroom brick ranch offering comfort and versatility. Features include a carport, extra driveway for parking, fenced yard, walk out basement w/ half bath and two additional bedrooms. The home has been freshly painted throughout with newer flooring, making it move in ready. Plenty of space both inside and out- perfect for everyday living and entertaining. This home would make a great investment as a rental.
Active
Listed by: Berkshire Hathaway HomeServices Select Properties • Margaret Meyerkord
$140,000
2136 Sun Valley Dr, Saint Louis, MO 63136
5beds
1,232sqft
:
Get pre-qualified$979/mo
Single Family Residence
Built in 1955
8,751 Square Feet Lot
$-- Zestimate®
$114/sqft
$-- HOA
What's special
Fenced yardWalk out basementBrick ranchExtra driveway for parkingNewer flooringFreshly painted throughout
- 131 days |
- 36 |
- 1 |
Zillow last checked:
Listing updated:
Listed by:
Margaret Meyerkord 314-662-3065,
Berkshire Hathaway HomeServices Select Properties,
Maureen L Dimmitt 314-808-5778,
Berkshire Hathaway HomeServices Select Properties
Source: MARIS,MLS#: 25081800 Originating MLS: St. Louis Association of REALTORS
Originating MLS: St. Louis Association of REALTORSFacts & features
Interior
Bedrooms & bathrooms
- Bedrooms: 5
- Bathrooms: 3
- Full bathrooms: 2
- 1/2 bathrooms: 1
- Main level bathrooms: 2
- Main level bedrooms: 3
Primary bedroom
- Features: Floor Covering: Luxury Vinyl Plank
- Level: Main
Bedroom 2
- Features: Floor Covering: Luxury Vinyl Plank
- Level: Main
Bathroom 3
- Features: Floor Covering: Luxury Vinyl Plank
- Level: Main
Bathroom 4
- Features: Floor Covering: Concrete
- Level: Lower
Bathroom 5
- Features: Floor Covering: Concrete
- Level: Lower
Dining room
- Features: Floor Covering: Luxury Vinyl Plank
- Level: Main
Kitchen
- Features: Floor Covering: Luxury Vinyl Plank
- Level: Main
Living room
- Features: Floor Covering: Luxury Vinyl Plank
- Level: Main
Heating
- Forced Air
Cooling
- Central Air
Appliances
- Included: Electric Oven, Refrigerator
Features
- Pantry
- Basement: Concrete,Partially Finished,Sleeping Area,Walk-Out Access
- Has fireplace: No
Interior area
- Total structure area: 1,232
- Total interior livable area: 1,232 sqft
- Finished area above ground: 1,232
Property
Parking
- Total spaces: 1
- Parking features: Carport
- Carport spaces: 1
Features
- Levels: One
- Fencing: Chain Link
- Frontage length: 70
Lot
- Size: 8,751 Square Feet
- Dimensions: 125 x 70
- Features: Near Public Transit
Details
- Parcel number: 12F410240
- Special conditions: Standard
Construction
Type & style
- Home type: SingleFamily
- Architectural style: Traditional
- Property subtype: Single Family Residence
Materials
- Brick, Stone Veneer
Condition
- Year built: 1955
Utilities & green energy
- Electric: Ameren
- Sewer: Public Sewer
- Water: Public
- Utilities for property: Electricity Connected, Natural Gas Available
Community & HOA
Community
- Subdivision: Sun Valley Homesites
HOA
- Has HOA: No
Location
- Region: Saint Louis
Financial & listing details
- Price per square foot: $114/sqft
- Tax assessed value: $125,200
- Annual tax amount: $1,834
- Date on market: 12/19/2025
- Cumulative days on market: 132 days
- Listing terms: Cash,Conventional,FHA,VA Loan
- Ownership: Private
- Electric utility on property: Yes
Estimated market value
Not available
Estimated sales range
Not available
$2,025/mo
Price history
| Date | Event | Price |
|---|---|---|
| 7/23/2026 | Listed for sale | $140,000$114/sqft |
Source:  MARIS #25081800 Report a problem MARIS #25081800 Report a problem | ||
| 6/5/2026 | Pending sale | $140,000$114/sqft |
Source: MARIS #25081800 Report a problem | ||
| 4/1/2026 | Listed for sale | $140,000$114/sqft |
Source: MARIS #25081800 Report a problem | ||
| 3/20/2026 | Pending sale | $140,000$114/sqft |
Source: MARIS #25081800 Report a problem | ||
| 3/10/2026 | Listed for sale | $140,000$114/sqft |
Source: MARIS #25081800 Report a problem | ||
| 2/26/2026 | Pending sale | $140,000$114/sqft |
Source: MARIS #25081800 Report a problem | ||
| 1/23/2026 | Listed for sale | $140,000$114/sqft |
Source: MARIS #25081800 Report a problem | ||
| 1/11/2026 | Pending sale | $140,000+64.7%$114/sqft |
Source: MARIS #25081800 Report a problem | ||
| 1/1/2026 | Listing removed | $1,795$1/sqft |
Source: Zillow Rentals Report a problem | ||
| 12/19/2025 | Listed for rent | $1,795$1/sqft |
Source: Zillow Rentals Report a problem | ||
| 8/19/2025 | Listing removed | $1,795$1/sqft |
Source: Zillow Rentals Report a problem | ||
| 7/23/2025 | Listed for rent | $1,795$1/sqft |
Source: Zillow Rentals Report a problem | ||
| 5/30/2025 | Listing removed | $1,795$1/sqft |
Source: Zillow Rentals Report a problem | ||
| 5/14/2025 | Listed for rent | $1,795$1/sqft |
Source: Zillow Rentals Report a problem | ||
| 3/20/2025 | Sold | -- |
Source: MARIS #25009760 Report a problem | ||
| 2/26/2025 | Contingent | $85,000$69/sqft |
Source: MARIS #25009760 Report a problem | ||
| 2/24/2025 | Listed for sale | $85,000$69/sqft |
Source: MARIS #25009760 Report a problem | ||
Public tax history
| Year | Property taxes | Tax assessment |
|---|---|---|
| 2025 | $2,247 +22.5% | $23,790 +36.3% |
| 2024 | $1,834 +1.5% | $17,450 |
| 2023 | $1,806 +11% | $17,450 +39.8% |
| 2022 | $1,628 +0.4% | $12,480 |
| 2021 | $1,621 +6.7% | $12,480 -4.4% |
| 2020 | $1,519 +23.8% | $13,050 |
| 2019 | $1,227 | $13,050 +28.8% |
| 2018 | $1,227 | $10,130 |
| 2017 | $1,227 +1.1% | $10,130 -3.1% |
| 2016 | $1,213 -2% | $10,450 |
| 2015 | $1,238 | $10,450 +9.5% |
| 2014 | $1,238 +13.9% | $9,540 |
| 2013 | $1,087 | $9,540 -26.9% |
| 2012 | -- | $13,050 |
| 2011 | -- | $13,050 -4% |
| 2010 | $1,351 +8% | $13,600 |
| 2009 | $1,251 -12.1% | $13,600 -7% |
| 2008 | $1,424 +12.9% | $14,630 |
| 2007 | $1,261 | $14,630 +11.8% |
| 2006 | $1,261 +2.7% | $13,090 |
| 2005 | $1,228 +12.8% | $13,090 +21.5% |
| 2003 | $1,088 | $10,770 -4% |
| 2002 | $1,088 +17% | $11,220 |
| 2001 | $930 | $11,220 |
Find assessor info on the county website
Monthly payment
Est. payment
Payment breakdown
Explore the cost of this home by adjusting the details. Changes won't be saved.Climate risks
Neighborhood: 63136
Nearby schools
GreatSchools rating
- 6/10Moline Elementary SchoolGrades: K-5Distance: 1 mi
- 5/10Westview Middle SchoolGrades: 6-8Distance: 0.6 mi
- 1/10Riverview Gardens Sr. High SchoolGrades: 9-12Distance: 2.4 mi
Schools provided by the listing agent
- Elementary: Highland Elem.
- Middle: Westview Middle
- High: Riverview Gardens Sr. High
Source: MARIS. This data may not be complete. We recommend contacting the local school district to confirm school assignments for this home.
- $--4 bd3 ba1.2k sqft2142 Sun Valley Dr, Saint Louis, MO 63136Sold

- $121,5003 bd2 ba1.2k sqft2130 Sun Valley Dr, Saint Louis, MO 63136Off Market
- $109,2002 bd1 ba1.4k sqft2148 Sun Valley Dr, Saint Louis, MO 63136Off Market

- $116,4003 bd2 ba1.2k sqft2124 Sun Valley Dr, Saint Louis, MO 63136Off Market
- $172,5001 bd1 ba602 sqft2152 Sun Valley Dr, Saint Louis, MO 63136Off Market
- $--1 bd1 ba603 sqft2154 Sun Valley Dr, Saint Louis, MO 63136Off Market
- $--1 bd1 ba-- sqft2156 Sun Valley Dr, Saint Louis, MO 63136Off Market
- $128,0003 bd1 ba1k sqft9501 Jannette Dr, Saint Louis, MO 63136Off Market
A local agent can set up tours, give advice and negotiate with sellers.
A local lender can help you make sure your offer is ready when you are.
Similar homes
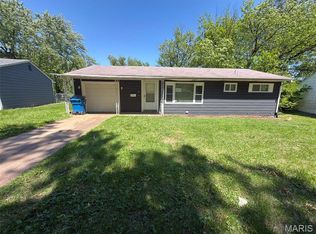
- $149,9004 bd2 ba1.1k sqft10132 Tamworth Dr, Saint Louis, MO 63136For Sale
 MLS ID #26032244, Deana Leyva, Legacy Invest Realty. MARIS
 - $129,9003 bd1 ba1.2k sqft5419 College Ave, Saint Louis, MO 63136For Sale
 MLS ID #26034606, Kole Manes, Keyrenter St. Louis West. MARIS
 - $115,0003 bd1 ba864 sqft9827 Winkler Dr, Saint Louis, MO 63136For Sale
 MLS ID #26024298, Marquita K Auffenberg, EXP Realty, LLC. MARIS
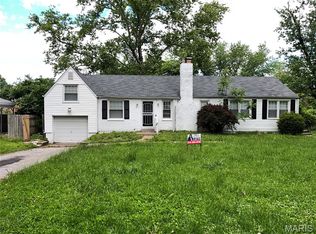
 - $144,9004 bd2 ba1.2k sqft1587 Farmview Ave, Saint Louis, MO 63138For Sale
 MLS ID #26005408, TeJuana M Westbrooks, Stowers Realty Group LLC. MARIS
 - $144,9003 bd2 ba1.4k sqft11776 Talbott Ct, Saint Louis, MO 63138For SaleMLS ID #26022607, Andrew Rolwes, Eaton Properties, Inc.. MARIS
- $99,9002 bd1 ba1.4k sqft2409 Wieck Dr, Saint Louis, MO 63136For SaleMLS ID #26026732, Kurt A Nalls, Topnotch Properties, LLC. MARIS
- $119,9003 bd1 ba1k sqft10202 Castle Dr, Saint Louis, MO 63136For SaleMLS ID #26020093, Matt J Guignon, Invest St. Louis. MARIS
- $134,9002 bd1 ba816 sqft840 Pershall Rd, Florissant, MO 63031For SaleMLS ID #26045719, Avery Sanders, Coldwell Banker Realty - Gundaker. MARIS
- $100,0002 bd2 ba864 sqft10147 Clairmont Dr, Saint Louis, MO 63136For SaleMLS ID #26022952, Karen M Aldridge, BHHS Select Properties. MARIS
- $99,9002 bd1 ba1.3k sqft2050 Belle Ave, Saint Louis, MO 63136For SaleMLS ID #26043889, Latasha M Collins, Platinum Realty of St. Louis. MARIS
- $130,0003 bd1 ba1k sqft10 Drummond Dr, Saint Louis, MO 63135For SaleMLS ID #26034256, Josh J Cox, The Closing Pros LLC. MARIS
- $130,0003 bd1 ba912 sqft10335 Ewell Dr, Saint Louis, MO 63137For SaleMLS ID #26034102, John Rommel, Platinum Realty of St. Louis. MARIS
- $75,0003 bd2 ba1.1k sqft10113 Crown Point Dr, Saint Louis, MO 63136For SaleMLS ID #26039624, Steven F Studnicki, Coldwell Banker Realty - Gundaker. MARIS
- $91,0002 bd2 ba936 sqft10179 Cloverdale Dr, Saint Louis, MO 63136For SaleMLS ID #26037620, Carol S Farley, Eaton Properties, Inc.. MARIS
- $131,9003 bd1 ba1k sqft6509 Myron Ave, Saint Louis, MO 63121For SaleMLS ID #26032196, Geneva C Dotson, Just Wright Realty. MARIS
- $139,9003 bd1 ba864 sqft273 Buddie Ave, Saint Louis, MO 63135For SaleMLS ID #25077915, Bob Canaday, Top Real Estate Professionals, Inc.. MARIS
- $105,0003 bd1 ba850 sqft9616 Durham Dr, Saint Louis, MO 63137For SaleMLS ID #26030189, Miranda Hedrick, Gateway Real Estate. MARIS
- $89,9003 bd1 ba1k sqft2049 Coleridge Dr, Saint Louis, MO 63136For SaleMLS ID #26024006, Christopher Stjernholm, Trelora Realty, Inc. MARIS
- $169,9003 bd2 ba1.4k sqft11565 Sheffield Dr, Florissant, MO 63033For SaleMLS ID #26036155, Tanisha A Wallace, Coldwell Banker Realty - Gundaker. MARIS
- $78,0003 bd1 ba828 sqft2064 Chambers Rd, Saint Louis, MO 63136For SaleMLS ID #26026693, Jesse J Pummer, RE/MAX Results. MARIS
