Three bedrooms and one bath home with hardwood floors. Kitchen is furnished with stove and refrigerator. Cozy sunporch with backyard. Close to bus line and Heman park. Convenient shopping, close to Delmar Loop and major Highways. Washer and dryer hook in full basement. Great home with a little TLC. Must see, great home and location.
Active
Listed by: Berkshire Hathaway HomeServices Select Properties • Lisa Alexander • 314-258-1069
$149,900
1234 Meyer St, Saint Louis, MO 63130
4beds
1,516sqft
Single Family Residence
Built in 1942
5,536 Square Feet Lot
$-- Zestimate®
$99/sqft
$-- HOA
What's special
Cozy sunporchHardwood floorsThree bedrooms
- 19 days
- 441
- 16
Likely to sell faster than
Zillow last checked:
Listing updated:
Listed by:
Lisa Alexander 314-258-1069,
Berkshire Hathaway HomeServices Select Properties
Source: MARIS,MLS#: 26052407 Originating MLS: St. Louis Association of REALTORS
Originating MLS: St. Louis Association of REALTORSFacts & features
Interior
Bedrooms & bathrooms
- Bedrooms: 4
- Bathrooms: 2
- Full bathrooms: 1
- 1/2 bathrooms: 1
- Main level bathrooms: 1
- Main level bedrooms: 3
Heating
- Forced Air
Cooling
- Central Air
Features
- Basement: Full
- Number of fireplaces: 1
- Fireplace features: Living Room
Interior area
- Total structure area: 1,516
- Total interior livable area: 1,516 sqft
- Finished area above ground: 1,516
Property
Features
- Levels: One and One Half
Lot
- Size: 5,536 Square Feet
- Features: Back Yard
Details
- Parcel number: 17J540073
- Special conditions: Standard
Construction
Type & style
- Home type: SingleFamily
- Architectural style: Bungalow
- Property subtype: Single Family Residence
Materials
- Brick
Condition
- Year built: 1942
Utilities & green energy
- Electric: 220 Volts
- Sewer: Public Sewer
- Water: Community
- Utilities for property: Cable Available
Community & HOA
Community
- Subdivision: Olive Street Terrace
HOA
- Has HOA: No
Location
- Region: Saint Louis
Financial & listing details
- Price per square foot: $99/sqft
- Tax assessed value: $185,700
- Annual tax amount: $2,423
- Date on market: 8/14/2026
- Cumulative days on market: 19 days
- Listing terms: Cash
- Ownership: Private
Estimated market value
Not available
Estimated sales range
Not available
$2,283/mo
Price history
| Date | Event | Price |
|---|---|---|
| 8/14/2026 | Listed for sale | $149,900+30.3%$99/sqft |
Source:  MARIS #26052407 Report a problem MARIS #26052407 Report a problem | ||
| 3/2/2016 | Listing removed | $115,000$76/sqft |
Source: RE/MAX Results #15059199 Report a problem | ||
| 10/21/2015 | Listed for sale | $115,000+188.2%$76/sqft |
Source: RE/MAX Results #15059199 Report a problem | ||
| 5/23/2014 | Sold | -- |
Source: MARIS #14017907 Report a problem | ||
| 4/5/2014 | Listed for sale | $39,900$26/sqft |
Source: Alexander Realty, Inc. #14017907 Report a problem | ||
| 1/30/2014 | Sold | -- |
Source: Public Record Report a problem | ||
Public tax history
| Year | Property taxes | Tax assessment |
|---|---|---|
| 2025 | $2,423 +14.8% | $35,290 +20.6% |
| 2024 | $2,111 +0.1% | $29,260 |
| 2023 | $2,109 +12.5% | $29,260 +21.1% |
| 2022 | $1,875 +1% | $24,170 |
| 2021 | $1,856 +1.5% | $24,170 +4.2% |
| 2020 | $1,829 +14.7% | $23,200 -12.9% |
| 2019 | $1,594 | $26,640 +41.6% |
| 2018 | $1,594 | $18,810 |
| 2017 | $1,594 -0.2% | $18,810 +8.9% |
| 2016 | $1,597 +4.1% | $17,270 |
| 2015 | $1,535 | $17,270 +11.5% |
| 2014 | $1,535 +8.8% | $15,490 |
| 2013 | $1,410 | $15,490 -21.8% |
| 2012 | -- | $19,820 |
| 2011 | -- | $19,820 -0.6% |
| 2010 | $1,578 +9.6% | $19,930 |
| 2009 | $1,440 +19.3% | $19,930 +17.2% |
| 2008 | $1,207 +4.2% | $17,010 |
| 2007 | $1,158 | $17,010 +9.4% |
| 2006 | $1,158 +0.6% | $15,550 |
| 2005 | $1,151 +16.8% | $15,550 +20.8% |
| 2003 | $986 +0.9% | $12,870 +9.6% |
| 2002 | $977 +23.3% | $11,740 |
| 2001 | $792 | $11,740 |
Find assessor info on the county website
Monthly payment
Est. payment
Payment breakdown
Explore the cost of this home by adjusting the details. Changes won't be saved.Climate risks
Neighborhood: North Central
Nearby schools
Schools provided by the listing agent
- Elementary: Flynn Park Elem.
- Middle: Brittany Woods
- High: University City Sr. High
Source: MARIS. This data may not be complete. We recommend contacting the local school district to confirm school assignments for this home.
Similar homes
- $149,0003 bd1 ba1.2k sqft8833 Argyle Ave, Saint Louis, MO 63114For Sale
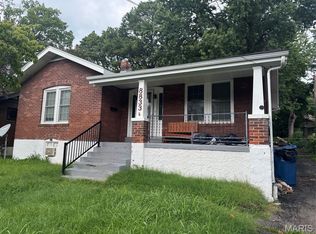
 MLS ID #26046736, Keith M Yuede, RE/MAX EDGE. MARIS
 - $149,0003 bd1 ba1.4k sqft1808 Spencer Ave, Saint Louis, MO 63114For Sale
 MLS ID #26035422, Frank G Masek, 1 Degree Realty. MARIS
 - $144,9004 bd2 ba1.1k sqft10132 Tamworth Dr, Saint Louis, MO 63136For Sale
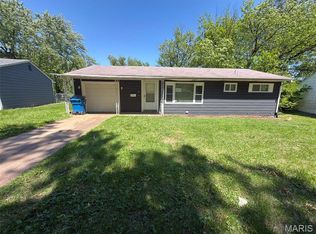 MLS ID #26032244, Deana Leyva, Legacy Invest Realty. MARIS
 - $144,9004 bd2 ba1.2k sqft1587 Farmview Ave, Saint Louis, MO 63138For Sale
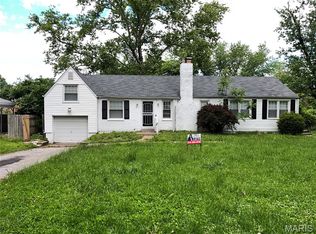 MLS ID #26005408, TeJuana M Westbrooks, Stowers Realty Group LLC. MARIS
 - $139,0004 bd2 ba1.1k sqft5 Cady Dr, Saint Louis, MO 63135For SaleMLS ID #26035029, Keith M Yuede, RE/MAX EDGE. MARIS
- $170,0003 bd3 ba1.2k sqft1114 Northdale Ave, Saint Louis, MO 63138For SaleMLS ID #26056290, KJ Tottle, Equity Illinois Confluence. MARIS
- $110,0003 bd2 ba1k sqft6740 Robbins Ave, Saint Louis, MO 63133For SaleMLS ID #26020325, Dave Townsend, RE/MAX Results. MARIS
- $150,0003 bd2 ba1.6k sqft3944 Meramec St, Saint Louis, MO 63116For SaleMLS ID #26046419, Keith M Yuede, RE/MAX EDGE. MARIS
- $131,9003 bd1 ba1k sqft6509 Myron Ave, Saint Louis, MO 63121For SaleMLS ID #26032196, Geneva C Dotson, Just Wright Realty. MARIS
- $159,9993 bd2 ba1k sqft1731 Hudson Rd, Saint Louis, MO 63136For SaleMLS ID #26054179, Tabitha A Taylor, BHHS Select Properties. MARIS
- $130,0003 bd1 ba1.3k sqft8338 Willett Ave, Saint Louis, MO 63136For SaleMLS ID #26051045, Michele P Graham, RE/MAX Results. MARIS
- $129,9003 bd1 ba1.2k sqft5419 College Ave, Saint Louis, MO 63136For SaleMLS ID #26034606, Kole Manes, Keyrenter St. Louis West. MARIS
- $149,9003 bd1 ba936 sqft740 Crowder Dr, Florissant, MO 63031For SaleMLS ID #26041910, Joe A Archambault, The Closing Pros LLC. MARIS
- $130,0003 bd1 ba1k sqft10 Drummond Dr, Saint Louis, MO 63135For SaleMLS ID #26034256, Josh J Cox, The Closing Pros LLC. MARIS
- $119,9004 bd1 ba1.7k sqft4117 Jennings Station Rd, Saint Louis, MO 63121For SaleMLS ID #26031549, Richie T Fisher, Keller Williams Chesterfield. MARIS
- $140,0005 bd3 ba1.2k sqft2136 Sun Valley Dr, Saint Louis, MO 63136For SaleMLS ID #25081800, Margaret Meyerkord, Berkshire Hathaway HomeServices Select Properties. MARIS
- $172,5003 bd2 ba1.9k sqft100 Florwood Ct, Saint Louis, MO 63135For SaleMLS ID #26055520, Kevin R Vaughn, Coldwell Banker Realty - Gundaker. MARIS
- $150,0003 bd2 ba1k sqft2353 Kingsford Dr, Florissant, MO 63031For SaleMLS ID #26041899, Joe A Archambault, The Closing Pros LLC. MARIS
- $154,9003 bd2 ba1.2k sqft4260 Miami St, Saint Louis, MO 63116For SaleMLS ID #26044704, Mandy D Watkins, Knight and Drews LLC. MARIS
- $144,9003 bd2 ba1.5k sqft4121 S Compton Ave, Saint Louis, MO 63118For SaleMLS ID #26048354, David A Dodge, House Sold Easy Realty, LLC. MARIS
