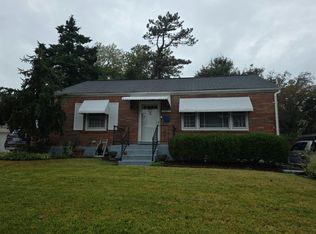
Welcome to this charming 2-bedroom, all-brick home situated on a desirable corner lot in a beautifully maintained neighborhood in Saint John! This inviting home features a spacious separate living room and formal dining room, perfect for everyday living and entertaining, along with comfortable bedrooms and a functional kitchen. The 1-car garage offers convenient parking and additional storage, while the full basement provides plenty of space for storage, recreation, or future living area possibilities. Step outside and enjoy the cozy backyard, ideal for family fun, summer barbecues, entertaining guests, or simply relaxing outdoors. The timeless brick exterior adds classic charm, while the corner lot enhances the home's curb appeal. Conveniently located near shopping, dining, and major highways, this home offers comfort, character, and endless possibilities. Don't miss your opportunity to make this charming home your own. Schedule your showing today!
Active
Listed by: Clay Realty Group, LC • Rubbie Groves-Clay • 314-533-2529
$146,000
9038 Pallardy Ln, Saint Louis, MO 63114
2beds
1,010sqft
Single Family Residence
Built in 1941
6,229 Square Feet Lot
$120,600 Zestimate®
$145/sqft
$-- HOA
What's special
Desirable corner lotFunctional kitchenFormal dining roomComfortable bedrooms
- 1 day
- 77
- 2
Zillow last checked:
Listing updated:
Listed by:
Rubbie Groves-Clay 314-533-2529,
Clay Realty Group, LC
Source: MARIS,MLS#: 26067107 Originating MLS: St. Louis Association of REALTORS
Facts & features
Interior
Bedrooms & bathrooms
- Bedrooms: 2
- Bathrooms: 1
- Full bathrooms: 1
- Main level bathrooms: 1
- Main level bedrooms: 2
Heating
- Forced Air
Cooling
- Central Air
Appliances
- Included: Free-Standing Gas Range, Free-Standing Refrigerator
Features
- Basement: Full
- Has fireplace: No
Interior area
- Total structure area: 1,010
- Total interior livable area: 1,010 sqft
- Finished area above ground: 1,010
Property
Parking
- Total spaces: 1
- Parking features: Garage
- Garage spaces: 1
Features
- Levels: One
Lot
- Size: 6,229 Square Feet
- Features: Corner Lot
Details
- Parcel number: 13K121440
- Special conditions: Standard
Construction
Type & style
- Home type: SingleFamily
- Architectural style: Bungalow
- Property subtype: Single Family Residence
Materials
- Brick
Condition
- Year built: 1941
Utilities & green energy
- Electric: Single Phase
- Sewer: Public Sewer
- Water: Public
- Utilities for property: Cable Available, Electricity Available, Natural Gas Available
Community & HOA
Community
- Subdivision: Mc Nulty Homesites Third Add
HOA
- Has HOA: No
Location
- Region: Saint Louis
Financial & listing details
- Price per square foot: $145/sqft
- Tax assessed value: $142,500
- Annual tax amount: $2,093
- Date on market: 10/19/2026
- Cumulative days on market: 1 day
- Listing terms: Cash,Conventional,FHA,VA Loan
- Electric utility on property: Yes
Estimated market value
$120,600
$96,000 - $147,000
$1,360/mo
Price history
| Date | Event | Price |
|---|---|---|
| 10/19/2026 | Listed for sale | $146,000$145/sqft |
Source:  MARIS #26067107 Report a problem | ||
| 4/14/2019 | Listing removed | $850$1/sqft |
Source: Zillow Rental Network Report a problem | ||
| 3/15/2019 | Listed for rent | $850$1/sqft |
Source: Zillow Rental Network Report a problem | ||
| 7/9/2018 | Listing removed | $850$1/sqft |
Source: Zillow Rental Network Report a problem | ||
| 5/17/2018 | Listed for rent | $850$1/sqft |
Source: Zillow Rental Network Report a problem | ||
Public tax history
| Year | Property taxes | Tax assessment |
|---|---|---|
| 2025 | $2,093 +7.1% | $27,080 +20% |
| 2024 | $1,954 +2% | $22,570 |
| 2023 | $1,915 +21.8% | $22,570 +39.4% |
| 2022 | $1,572 +0% | $16,190 |
| 2021 | $1,572 +8.9% | $16,190 +18.6% |
| 2020 | $1,444 -5% | $13,650 |
| 2019 | $1,519 | $13,650 +4.2% |
| 2018 | $1,519 | $13,100 |
| 2017 | $1,519 +4.8% | $13,100 +6.7% |
| 2016 | $1,450 +7.1% | $12,280 |
| 2015 | $1,353 | $12,280 -16.7% |
| 2014 | $1,353 -16.9% | $14,740 |
| 2013 | $1,629 | $14,740 +8.8% |
| 2012 | -- | $13,550 |
| 2011 | -- | $13,550 -21.4% |
| 2010 | $1,591 +9.5% | $17,240 |
| 2009 | $1,452 +11.1% | $17,240 +0.2% |
| 2008 | $1,308 +0.2% | $17,200 |
| 2007 | $1,305 | $17,200 +15.7% |
| 2006 | $1,305 +4.1% | $14,860 |
| 2005 | $1,253 +34% | $14,860 +39.7% |
| 2003 | $935 +4% | $10,640 +4.7% |
| 2002 | $899 +1.6% | $10,160 |
| 2001 | $885 | $10,160 |
Find assessor info on the county website
Monthly payment
Est. payment
Payment breakdown
Explore the cost of this home by adjusting the details. Changes won't be saved.Climate risks
Neighborhood: 63114
Nearby schools
Schools provided by the listing agent
- Elementary: Marvin Elem.
- Middle: Ritenour Middle
- High: Ritenour Sr. High
Source: MARIS. This data may not be complete. We recommend contacting the local school district to confirm school assignments for this home.
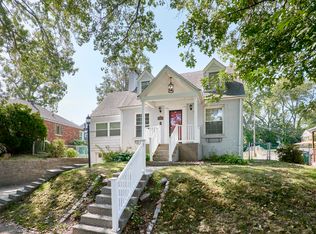
Similar homes
- $149,9003 bd2 ba962 sqft8622 North Ave, Saint Louis, MO 63114For Sale
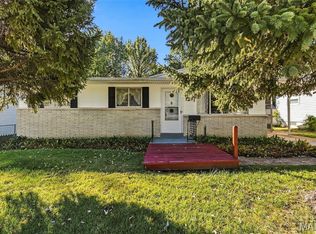
 MLS ID #26066909, Ramona J Galloway, J & H Properties LLC. MARIS
- $150,0004 bd2 ba968 sqft2231 Wallis Ave, Saint Louis, MO 63114For Sale
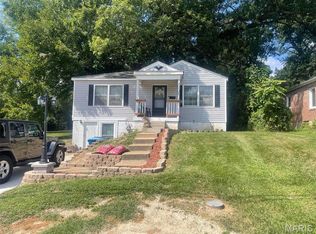 MLS ID #26067139, Benjamin Wedi, EXP Realty, LLC. MARIS
- $185,0003 bd1 ba840 sqft3625 Boswell Ave, Saint Louis, MO 63114For Sale
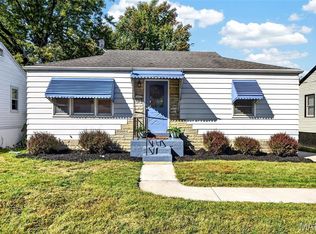 MLS ID #26065910, Shannon Rivers, Worth Clark Realty. MARIS
- $--2 bd1 ba1k sqft3443 Ashby Rd, Saint Ann, MO 63074Auction
 Auction.com 2
- $128,5002 bd1 ba792 sqft8935 Tudor Ave, Saint Louis, MO 63114For SaleMLS ID #26064206, Stephen Nguyen, Platinum Realty of St. Louis. MARIS
- $154,9003 bd1 ba882 sqft3603 Eminence Blvd, Saint Louis, MO 63114For SaleMLS ID #26060984, Nancy L Harrison, Jenah Realty Group. MARIS
- $159,9003 bd1 ba1k sqft11258 Saint Damian Dr, Saint Ann, MO 63074For SaleMLS ID #26067545, Steven F Studnicki, Coldwell Banker Realty - Gundaker. MARIS
- $175,0003 bd2 ba1.1k sqft3708 Killarney Ct, Saint Louis, MO 63114For SaleMLS ID #26061227, Joe D Brown, SMPL Realty, LLC. MARIS
- $160,0003 bd1 ba1.2k sqft153 Signal Hill Dr, Saint Louis, MO 63121For SaleMLS ID #26065200, Krista Hartmann, RE/MAX Results. MARIS
- $135,0002 bd1 ba720 sqft9440 Kathlyn Dr, Saint Louis, MO 63134For SaleMLS ID #26066188, Jen A Kutsch, Equity Missouri LLC. MARIS
- $89,0002 bd1 ba780 sqft3224 Rex Ave, Saint Louis, MO 63114For SaleMLS ID #26067000, Katherine Effinger, Main Key Realty LLC. MARIS
- $149,0003 bd1 ba1.2k sqft8833 Argyle Ave, Saint Louis, MO 63114For SaleMLS ID #26046736, Keith M Yuede, RE/MAX EDGE. MARIS
- $155,0003 bd1 ba1.1k sqft8109 Cler Ave, Saint Louis, MO 63114For SaleMLS ID #26062347, Matt G Millslagle, Salient Realty Group, LLC. MARIS
- $135,0002 bd1 ba864 sqft9259 Bataan Dr, Saint Louis, MO 63134For SaleMLS ID #26055470, Alex A Belosi, Coldwell Banker Realty - Gundaker. MARIS
- $148,0003 bd1 ba1k sqft9726 Lackland Rd, Saint Louis, MO 63114For SaleMLS ID #26055531, Michelle L Cimmarusti, EXP Realty, LLC. MARIS
- $124,9003 bd2 ba1.4k sqft8443 Engler Ave, Saint Louis, MO 63114For SaleMLS ID #26052838, Michelle E Woodland-Lidster, Mainstay Brokerage, LLC. MARIS
- $140,0003 bd2 ba1k sqft9421 Holtwood Rd, Saint Louis, MO 63114For SaleMLS ID #26035644, Christopher M Thiemet, RedKey Realty Leaders Circa. MARIS
