Classic charm, thoughtful updates, and a rare double lot come together in this character-filled Overland home! This inviting 1.5-story features some original wood flooring, doors, trim and millwork, abundant natural light, and a charming butler’s pantry connecting the kitchen and dining room.
The updated kitchen offers light wood cabinetry, countertops, a gas range, faux-brick accent wall and updated flooring. The main level includes a bedroom with a private deck or balcony, a full bath, and comfortable living and dining spaces. Two additional bedrooms are located upstairs.
A newly repoured front porch extends across the home with a full-length vault room beneath it, offering excellent secure storage and potential for a safe room with the addition of a steel door. The walkout lower level provides even more storage and flexibility.
Outside, the corner double lot features a level yard, white picket fence, firepit area and generous off-street parking. The sale includes the adjacent parcel at 2356 Huntington Avenue.
Recent improvements include a new roof in 2025, updated electrical panel in 2021, rebuilt retaining wall, updated kitchen, and new sump pump in 2026. The kitchen refrigerator, washer and dryer are included.
With classic character, flexible space, recent improvements and a rare double-lot setting, this home offers excellent potential for an owner-occupant or investor. Conveniently located near Wild Acres Park, dining, shopping and major roadways.
Active
Listed by: EXP Realty, LLC • Michelle L Cimmarusti • 314-520-4422
$150,000
9726 Lackland Rd, Saint Louis, MO 63114
3beds
1,022sqft
Single Family Residence
Built in 1931
6,960 Square Feet Lot
$-- Zestimate®
$147/sqft
$-- HOA
What's special
Level yardFirepit areaRebuilt retaining wallGenerous off-street parkingClassic charmUpdated kitchenThoughtful updates
- 22 days
- 1,790
- 166
Likely to sell faster than
Zillow last checked:
Listing updated:
Listed by:
Michelle L Cimmarusti 314-520-4422,
EXP Realty, LLC
Source: MARIS,MLS#: 26055531 Originating MLS: St. Charles County Association of REALTORS
Originating MLS: St. Charles County Association of REALTORSFacts & features
Interior
Bedrooms & bathrooms
- Bedrooms: 3
- Bathrooms: 1
- Full bathrooms: 1
- Main level bathrooms: 1
- Main level bedrooms: 1
Heating
- Forced Air
Cooling
- Central Air
Appliances
- Included: Dryer, Microwave, Electric Oven, Gas Range, Refrigerator, Washer
Features
- Flooring: Hardwood, Luxury Vinyl
- Basement: Sump Pump,Unfinished,Walk-Out Access
- Number of fireplaces: 1
- Fireplace features: Decorative, Living Room
Interior area
- Total structure area: 1,022
- Total interior livable area: 1,022 sqft
- Finished area above ground: 1,022
Property
Parking
- Parking features: Asphalt, Driveway
- Has uncovered spaces: Yes
Features
- Levels: One and One Half
- Exterior features: Balcony, Fire Pit
- Fencing: Partial,Vinyl
Lot
- Size: 6,960 Square Feet
- Features: Back Yard, Corner Lot, Front Yard, Level, Open Lot
Details
- Parcel number: 15L530157
- Special conditions: Standard
Construction
Type & style
- Home type: SingleFamily
- Architectural style: Bungalow
- Property subtype: Single Family Residence
Materials
- Vinyl Siding
Condition
- Year built: 1931
Utilities & green energy
- Electric: Other
- Sewer: Public Sewer
- Water: Public
- Utilities for property: Electricity Connected, Natural Gas Connected, Sewer Connected, Water Connected
Community & HOA
Community
- Subdivision: Strieve
HOA
- Has HOA: No
Location
- Region: Saint Louis
Financial & listing details
- Price per square foot: $147/sqft
- Tax assessed value: $126,600
- Annual tax amount: $1,851
- Date on market: 9/3/2026
- Cumulative days on market: 22 days
- Listing terms: Cash,Conventional
- Ownership: Private
- Electric utility on property: Yes
Estimated market value
Not available
Estimated sales range
Not available
Not available
Price history
| Date | Event | Price |
|---|---|---|
| 9/3/2026 | Listed for sale | $150,000$147/sqft |
Source:  MARIS #26055531 Report a problem MARIS #26055531 Report a problem | ||
| 5/20/2026 | Listing removed | $150,000$147/sqft |
Source: eXp Realty #26013220 Report a problem | ||
| 3/17/2026 | Listed for sale | $150,000+158.6%$147/sqft |
Source: MARIS #26013220 Report a problem | ||
| 7/17/2019 | Listing removed | $58,000$57/sqft |
Source: RE/MAX Platinum #19016942 Report a problem | ||
| 7/16/2019 | Listed for sale | $58,000$57/sqft |
Source: RE/MAX Platinum #19016942 Report a problem | ||
| 7/10/2019 | Sold | -- |
Source: MARIS #19016942 Report a problem | ||
| 6/30/2019 | Pending sale | $58,000$57/sqft |
Source: RE/MAX Platinum #19016942 Report a problem | ||
| 6/27/2019 | Price change | $58,000-3.3%$57/sqft |
Source: RE/MAX Platinum #19016942 Report a problem | ||
| 6/3/2019 | Listed for sale | $60,000$59/sqft |
Source: RE/MAX Platinum #19016942 Report a problem | ||
| 6/3/2019 | Pending sale | $60,000$59/sqft |
Source: RE/MAX Platinum #19016942 Report a problem | ||
| 4/30/2019 | Listed for sale | $60,000$59/sqft |
Source: RE/MAX Platinum #19016942 Report a problem | ||
| 4/25/2019 | Pending sale | $60,000$59/sqft |
Source: RE/MAX Platinum #19016942 Report a problem | ||
| 4/16/2019 | Price change | $60,000-4%$59/sqft |
Source: RE/MAX Platinum #19016942 Report a problem | ||
| 4/11/2019 | Listed for sale | $62,500$61/sqft |
Source: RE/MAX Platinum #19016942 Report a problem | ||
| 3/30/2019 | Pending sale | $62,500$61/sqft |
Source: RE/MAX Platinum #19016942 Report a problem | ||
| 3/25/2019 | Price change | $62,500-3.8%$61/sqft |
Source: RE/MAX Platinum #19016942 Report a problem | ||
| 3/15/2019 | Price change | $65,000-4.4%$64/sqft |
Source: RE/MAX Platinum #19016942 Report a problem | ||
| 3/4/2019 | Price change | $68,000-2.9%$67/sqft |
Source: RE/MAX Platinum #18091056 Report a problem | ||
| 2/6/2019 | Price change | $70,000-6%$68/sqft |
Source: RE/MAX Platinum #18091056 Report a problem | ||
| 1/11/2019 | Price change | $74,500-0.7%$73/sqft |
Source: RE/MAX Platinum #18091056 Report a problem | ||
| 11/20/2018 | Listed for sale | $75,000$73/sqft |
Source: RE/MAX Comfort #18091056 Report a problem | ||
Public tax history
| Year | Property taxes | Tax assessment |
|---|---|---|
| 2025 | $1,851 +1.3% | $24,060 +13% |
| 2024 | $1,828 +2.2% | $21,300 |
| 2023 | $1,788 +24.1% | $21,300 +41.9% |
| 2022 | $1,441 +0% | $15,010 |
| 2021 | $1,441 -5.5% | $15,010 +2.3% |
| 2020 | $1,525 +14% | $14,670 |
| 2019 | $1,337 | $14,670 +25.7% |
| 2018 | $1,337 | $11,670 |
| 2017 | $1,337 +4.8% | $11,670 +24.1% |
| 2016 | $1,276 +25.8% | $9,400 |
| 2015 | $1,014 | $9,400 -8.4% |
| 2014 | $1,014 -8.7% | $10,260 |
| 2013 | $1,110 | $10,260 |
| 2012 | -- | $10,260 |
| 2011 | -- | $10,260 |
| 2010 | $932 +9.4% | $10,260 |
| 2009 | $852 -0.5% | $10,260 -10% |
| 2008 | $856 -8.4% | $11,400 -19.6% |
| 2007 | $935 | $14,180 +31.4% |
| 2006 | $935 +4.3% | $10,790 |
| 2005 | $896 +6.8% | $10,790 +19.8% |
| 2003 | $839 +4.2% | $9,010 -2.5% |
| 2002 | $805 +19% | $9,240 |
| 2001 | $677 | $9,240 |
Find assessor info on the county website
Monthly payment
Est. payment
Payment breakdown
Explore the cost of this home by adjusting the details. Changes won't be saved.Climate risks
Neighborhood: 63114
Nearby schools
Schools provided by the listing agent
- Elementary: Marion Elem.
- Middle: Ritenour Middle
- High: Ritenour Sr. High
Source: MARIS. This data may not be complete. We recommend contacting the local school district to confirm school assignments for this home.
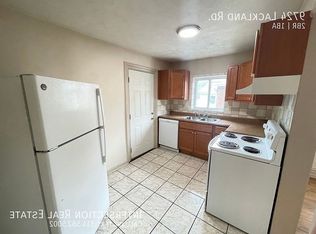
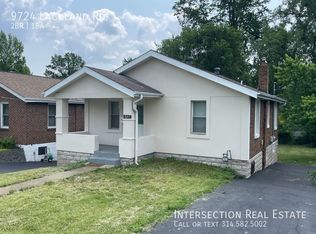
Similar homes
- $150,0002 bd1 ba867 sqft2721 W Tennyson Ave, Saint Louis, MO 63114For Sale

 MLS ID #26058956, Brooke Mead, Keller Williams Realty St. Louis. MARIS
 - $124,9002 bd2 ba974 sqft2344 Burns Ave, Saint Louis, MO 63114For Sale
 MLS ID #26046979, Sequeeta Robinson, Trelora Realty, Inc. MARIS
 - $170,0003 bd1 ba1.1k sqft3301 Suncrest Ave, Saint Louis, MO 63114For Sale
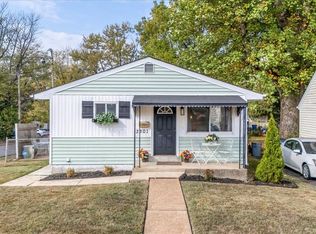 MLS ID #26054933, Sue M Woods, Coldwell Banker Realty - Gundaker West Regional. MARIS
 - $160,0003 bd1 ba1.3k sqft2903 Kincaid Ave, Saint Louis, MO 63114For Sale
 MLS ID #26054083, Jill R Manning, Magnolia Real Estate. MARIS
 - $168,0002 bd1 ba976 sqft9818 Eastbrook Dr, Saint Louis, MO 63114For SaleMLS ID #26051430, Joe Geary, Nettwork Global. MARIS
- $152,4993 bd2 ba1.3k sqft1251 Hafner Pl, Saint Louis, MO 63130For SaleMLS ID #26053068, Adam Elhawari, Worth Clark Realty. MARIS
- $215,0003 bd2 ba1.1k sqft9103 Shelley Ave, Saint Louis, MO 63114For SaleMLS ID #26041126, Michelle M Carlile, Worth Clark Realty. MARIS
- $198,0003 bd2 ba1.1k sqft10832 Saint Henry Ct, Saint Ann, MO 63074For SaleMLS ID #26048856, Katlyn Simmons, Magnolia Real Estate. MARIS
- $145,0003 bd2 ba1.4k sqft1720 5th St, Madison, IL 62060For SaleMLS ID #26061379, Latoya T Lancaster, Keller Williams Marquee. MARIS
- $149,0003 bd1 ba864 sqft8 Wescott Dr, Florissant, MO 63031For SaleMLS ID #26055795, Igal Alon, STL Smart Realty. MARIS
- $94,9002 bd1 ba1k sqft9450 Baltimore Ave, Saint Louis, MO 63114For SaleMLS ID #26027536, Terry Lynn Jackson, Trelora Realty, Inc. MARIS
- $129,9002 bd1 ba774 sqft3545 Saint Genevieve Ln, Saint Ann, MO 63074For SaleMLS ID #26055133, Beth Muckerman, Worth Clark Realty. MARIS
- $159,9003 bd1 ba1.3k sqft4147 Beethoven Ave, Saint Louis, MO 63116For SaleMLS ID #26061183, David Nations, Keller Williams Realty St. Louis. MARIS
- $140,0003 bd2 ba1.3k sqft195 Grenoble Ln, Florissant, MO 63033For SaleMLS ID #26052878, Lisa L Burkemper, Berkshire Hathaway HomeServices Select Properties. MARIS
- $155,0003 bd2 ba1.1k sqft160 Humes Ln, Florissant, MO 63031For SaleMLS ID #26040149, Keith Pott, Envision Realty. MARIS
- $159,5003 bd2 ba1.4k sqft14 Shireford Ln, Saint Louis, MO 63135For SaleMLS ID #26037949, Thomas J Derry, Keller Williams Realty St. Louis. MARIS
- $84,9004 bd2 ba960 sqft8153 Toddy Ave, Saint Louis, MO 63114For SaleMLS ID #26056056, Michelle E Woodland-Lidster, Mainstay Brokerage, LLC. MARIS
- $160,0005 bd2 ba988 sqft1245 Lindsay Ln, Florissant, MO 63031For SaleMLS ID #26056137, Katie A Campbell, Campbell House & Home. MARIS
- $151,9003 bd2 ba1k sqft2629 Netherton Dr, Saint Louis, MO 63136For SaleMLS ID #26034777, Tanisha A Wallace, Coldwell Banker Realty - Gundaker. MARIS
- $124,9002 bd1 ba864 sqft9120 Harold Dr, Saint Louis, MO 63134For SaleMLS ID #26051399, Andrew R Burtt, Magnolia Real Estate. MARIS
