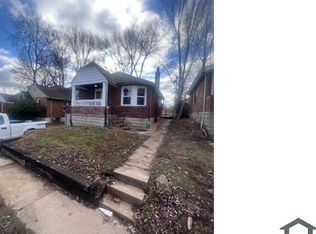
Welcome to 8712 Susan, a charming brick home in St. John offering two bedrooms, one bath, and hardwood floors throughout. The tuck-under garage adds convenient parking and extra storage, and the good-sized backyard gives you room to garden, play, or relax outdoors. A solid, low-maintenance home in an established neighborhood, ready for its next owner to make it their own. Property is agent-owned.
Pending
Listed by: Platinum Realty of St. Louis • Taylor J Moe • 636-699-2571
$109,999
8712 Susan Ave, Saint Louis, MO 63114
2beds
918sqft
Single Family Residence
Built in 1938
3,990 Square Feet Lot
$103,100 Zestimate®
$120/sqft
$-- HOA
What's special
Tuck-under garageGood-sized backyardOne bathCharming brick homeHardwood floors throughoutTwo bedrooms
- 5 days
- 557
- 86
Likely to sell faster than
Zillow last checked:
Listing updated:
Listed by:
Taylor J Moe 636-699-2571,
Platinum Realty of St. Louis
Source: MARIS,MLS#: 26070684 Originating MLS: St. Charles County Association of REALTORS
Facts & features
Interior
Bedrooms & bathrooms
- Bedrooms: 2
- Bathrooms: 1
- Full bathrooms: 1
- Main level bathrooms: 1
- Main level bedrooms: 2
Bedroom
- Features: Floor Covering: Wood
- Level: Main
Bedroom 2
- Features: Floor Covering: Wood
- Level: Main
Bathroom
- Features: Floor Covering: Luxury Vinyl Plank
- Level: Main
Basement
- Features: Floor Covering: Concrete
- Level: Lower
Kitchen
- Features: Floor Covering: Luxury Vinyl Plank
- Level: Main
Living room
- Features: Floor Covering: Wood
- Level: Main
Heating
- Forced Air
Cooling
- Central Air
Appliances
- Included: Stainless Steel Appliance(s)
Features
- Doors: Panel Door(s)
- Basement: Concrete
- Has fireplace: No
Interior area
- Total structure area: 918
- Total interior livable area: 918 sqft
- Finished area above ground: 918
- Finished area below ground: 918
Property
Parking
- Total spaces: 1
- Parking features: Garage - Attached
- Attached garage spaces: 1
Features
- Levels: One
- Exterior features: None
Lot
- Size: 3,990 Square Feet
- Features: Back Yard
Details
- Parcel number: 14K520895
- Special conditions: Standard
Construction
Type & style
- Home type: SingleFamily
- Architectural style: Ranch
- Property subtype: Single Family Residence
Materials
- Brick
Condition
- Year built: 1938
Utilities & green energy
- Electric: Ameren
- Sewer: Public Sewer
- Water: Public
- Utilities for property: Electricity Connected, Natural Gas Connected, Sewer Connected, Water Connected
Community & HOA
Community
- Subdivision: Gregg Sub
HOA
- Has HOA: No
Location
- Region: Saint Louis
Financial & listing details
- Price per square foot: $120/sqft
- Tax assessed value: $122,700
- Annual tax amount: $1,806
- Date on market: 11/5/2026
- Cumulative days on market: 5 days
- Listing terms: Cash,Conventional
- Ownership: Private
- Electric utility on property: Yes
Estimated market value
$103,100
$81,000 - $124,000
$1,072/mo
Price history
| Date | Event | Price |
|---|---|---|
| 11/11/2026 | Pending sale | $109,999$120/sqft |
Source:  MARIS #26070684 Report a problem | ||
| 11/6/2026 | Listed for sale | $109,999$120/sqft |
Source: MARIS #26070684 Report a problem | ||
| 2/28/2021 | Listing removed | -- |
Source: Zillow Rental Manager Report a problem | ||
| 2/26/2021 | Listed for rent | $800$1/sqft |
Source: Zillow Rental Manager Report a problem | ||
| 9/27/2007 | Sold | -- |
Source: Public Record Report a problem | ||
Public tax history
| Year | Property taxes | Tax assessment |
|---|---|---|
| 2025 | $1,806 +4% | $23,320 +16.4% |
| 2024 | $1,736 +2% | $20,030 |
| 2023 | $1,702 +40.1% | $20,030 +61% |
| 2022 | $1,215 +0% | $12,440 |
| 2021 | $1,214 -10.4% | $12,440 -2.8% |
| 2020 | $1,356 +2.1% | $12,800 |
| 2019 | $1,328 | $12,800 +12.1% |
| 2018 | $1,328 | $11,420 |
| 2017 | $1,328 +4.7% | $11,420 +71.7% |
| 2016 | $1,268 +70% | $6,650 |
| 2015 | $746 | $6,650 |
| 2014 | $746 -0.6% | $6,650 |
| 2013 | $751 | $6,650 -7.9% |
| 2012 | -- | $7,220 -41.2% |
| 2011 | -- | $12,280 -15.9% |
| 2010 | $1,347 +9.5% | $14,610 |
| 2009 | $1,231 -1.6% | $14,610 -11.2% |
| 2008 | $1,251 +16.6% | $16,460 |
| 2007 | $1,073 | $16,460 +34.7% |
| 2006 | $1,073 +4.1% | $12,220 |
| 2005 | $1,031 +17.5% | $12,220 +21.6% |
| 2003 | $877 +3.8% | $10,050 +5.7% |
| 2002 | $845 +7.5% | $9,510 |
| 2001 | $786 | $9,510 |
Find assessor info on the county website
Monthly payment
Est. payment
Payment breakdown
Explore the cost of this home by adjusting the details. Changes won't be saved.Climate risks
Neighborhood: 63114
Nearby schools
Schools provided by the listing agent
- Elementary: Marvin Elem.
- Middle: Ritenour Middle
- High: Ritenour Sr. High
Source: MARIS. This data may not be complete. We recommend contacting the local school district to confirm school assignments for this home.


Similar homes
- $145,0002 bd1 ba986 sqft8804 Argyle Ave, Saint Louis, MO 63114For Sale
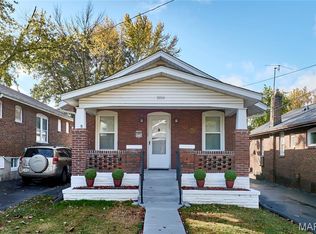
 MLS ID #26070707, Krista Hartmann, RE/MAX Results. MARIS
- $94,9002 bd1 ba1k sqft9450 Baltimore Ave, Saint Louis, MO 63114For Sale
 MLS ID #26027536, Terry Lynn Jackson, Trelora Realty, Inc. MARIS
- $149,9002 bd2 ba1k sqft3034 W Tennyson Ave, Saint Louis, MO 63114For Sale
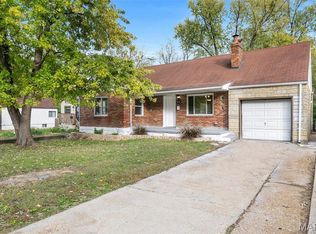 MLS ID #26056583, Angela M Kittner-Brosseau, Keller Williams Realty St. Louis. MARIS
- $124,9002 bd2 ba974 sqft2344 Burns Ave, Saint Louis, MO 63114For Sale
 MLS ID #26046979, Sequeeta Robinson, Trelora Realty, Inc. MARIS
- $119,9002 bd1 ba720 sqft9421 Chester Ave, Saint Louis, MO 63114For SaleMLS ID #26051065, Kati A Underwood, Equity Missouri LLC. MARIS
- $149,9003 bd2 ba962 sqft8622 North Ave, Saint Louis, MO 63114For SaleMLS ID #26066909, Ramona J Galloway, J & H Properties LLC. MARIS
- $84,9002 bd1 ba850 sqft1924 Alert Dr, Saint Louis, MO 63114For SaleMLS ID #26027124, Terry Lynn Jackson, Trelora Realty, Inc. MARIS
- $114,9003 bd1 ba1k sqft41 Henquin Dr, Saint Louis, MO 63135For SaleMLS ID #26049960, Alex A Adank, Intersection Real Estate. MARIS
- $75,0003 bd1 ba900 sqft8616 Kendale Dr, Saint Louis, MO 63121For SaleMLS ID #26070776, Joe Geary, Nettwork Global. MARIS
- $119,9002 bd1 ba828 sqft1224 Griefield Pl, Saint Louis, MO 63133For SaleMLS ID #26064497, Erin France, Magnolia Real Estate. MARIS
- $90,0002 bd1 ba864 sqft7041 Garesche Ave, Saint Louis, MO 63136For SaleMLS ID #26068694, Michele P Graham, RE/MAX Results. MARIS
- $145,0002 bd1 ba988 sqft733 N Elizabeth Ave, Saint Louis, MO 63135For SaleMLS ID #26067506, Barb J Modde, Berkshire Hathaway HomeServices Select Properties. MARIS
- $99,9003 bd2 ba988 sqft8441 Brotherton Ln, Saint Louis, MO 63135For SaleMLS ID #26046385, Terry Lynn Jackson, Trelora Realty, Inc. MARIS
- $126,5003 bd1 ba912 sqft10378 Coburg Lands Dr, Saint Louis, MO 63137For SaleMLS ID #26069741, Brandon A Williams, Williams Claytor Realty, LLC. MARIS
- $159,9002 bd1 ba1k sqft3161 La Vista Dr, Saint Ann, MO 63074For SaleMLS ID #26068511, Elliott J Black, Sansone Residential Collective LLC. MARIS
- $148,0003 bd1 ba1k sqft9726 Lackland Rd, Saint Louis, MO 63114For SaleMLS ID #26055531, Michelle L Cimmarusti, EXP Realty, LLC. MARIS
- $99,0003 bd1 ba1k sqft6604 Etzel Ave, Saint Louis, MO 63130For SaleMLS ID #26066649, Tiffany M McCadney-Woodard, Keller Williams Realty St. Louis. MARIS
- $94,9003 bd1 ba864 sqft6845 Frostview Ln, Saint Louis, MO 63134For SaleMLS ID #26020120, Terry Lynn Jackson, Trelora Realty, Inc. MARIS
- $99,9002 bd1 ba1.2k sqft16 Miller Pl, Saint Louis, MO 63135For SaleMLS ID #26047019, Taneka N Jefferson, Trelora Realty, Inc. MARIS
- $119,9002 bd1 ba792 sqft10204 Tappan Dr, Saint Louis, MO 63137For SaleMLS ID #26066722, Carlie M Yates, Magnolia Real Estate. MARIS
