Welcome home! This charming, beautifully updated home offers the perfect combination of comfort, style, and functionality! Featuring 2 bedrooms and 1 updated bathroom, this home boasts beautiful hardwood floors and an inviting atmosphere throughout. The updated kitchen showcases gorgeous granite countertops and ample cabinet space for all your cooking and storage needs. Enjoy added peace of mind with a new HVAC system! The spacious walkout basement offers endless possibilities for additional living space, a recreation area, or extra storage. Step outside to a large, fully fenced backyard, perfect for entertaining, pets, or simply relaxing outdoors. With plenty of off-street parking and so much to offer, this home is a must-see!
Schedule your showing today!
Active
Listed by: Coldwell Banker Realty - Gundaker • James E Harvey • 314-497-0308
$160,000
8901 Oneida Ln, Saint Louis, MO 63114
2beds
864sqft
Single Family Residence
Built in 1940
6,224 Square Feet Lot
$-- Zestimate®
$185/sqft
$-- HOA
What's special
Large fully fenced backyardGorgeous granite countertopsSpacious walkout basementBeautiful hardwood floorsUpdated kitchenPlenty of off-street parkingAmple cabinet space
- 4 days
- 34
- 1
Likely to sell faster than
Zillow last checked:
Listing updated:
Listed by:
James E Harvey 314-497-0308,
Coldwell Banker Realty - Gundaker
Source: MARIS,MLS#: 26066888 Originating MLS: St. Charles County Association of REALTORS
Facts & features
Interior
Bedrooms & bathrooms
- Bedrooms: 2
- Bathrooms: 1
- Full bathrooms: 1
- Main level bathrooms: 1
- Main level bedrooms: 2
Bedroom 2
- Description: Bedroom 2
- Features: Floor Covering: Wood
- Level: Main
- Area: 100.1
- Dimensions: 9.1x11
Bathroom
- Description: bathroom
- Features: Floor Covering: Ceramic Tile
- Area: 30.75
- Dimensions: 4.1x7.5
Other
- Description: Primary Bedroom
- Features: Floor Covering: Wood
- Level: Main
- Area: 128.4
- Dimensions: 12.7x10.11
Dining room
- Description: dining room
- Features: Floor Covering: Wood
- Area: 103.4
- Dimensions: 9.4x11
Kitchen
- Features: Floor Covering: Luxury Vinyl Plank
- Area: 103.12
- Dimensions: 10.2x10.11
Living room
- Description: living room
- Features: Floor Covering: Wood
- Area: 169.4
- Dimensions: 15.4x11
Heating
- Has Heating (Unspecified Type)
Cooling
- Ceiling Fan(s), Central Air, Exhaust Fan, Gas
Appliances
- Included: Stainless Steel Appliance(s), Dishwasher, Microwave, Gas Oven, Refrigerator, Gas Water Heater
Features
- Ceiling Fan(s), Dining/Living Room Combo, Granite Counters
- Flooring: Ceramic Tile, Hardwood, Luxury Vinyl
- Doors: Storm Door(s)
- Windows: Blinds, Double Pane Windows, Tilt-In Windows
- Basement: Walk-Out Access
- Has fireplace: No
Interior area
- Total structure area: 864
- Total interior livable area: 864 sqft
- Finished area above ground: 864
Video & virtual tour
Property
Parking
- Parking features: Concrete, Off Street
Features
- Levels: One
- Patio & porch: Front Porch
- Pool features: None
- Fencing: Fenced
Lot
- Size: 6,224 Square Feet
- Features: Level
Details
- Parcel number: 15K410171
- Special conditions: Standard
Construction
Type & style
- Home type: SingleFamily
- Architectural style: Bungalow
- Property subtype: Single Family Residence
Materials
- Block, Brick, Vinyl Siding
- Roof: Architectural Shingle
Condition
- Updated/Remodeled
- New construction: No
- Year built: 1940
Utilities & green energy
- Electric: Single Phase, Ameren
- Sewer: Private Sewer
- Water: Public
- Utilities for property: Electricity Available, Natural Gas Available, Natural Gas Connected, Sewer Available, Water Available
Community & HOA
Community
- Features: Street Lights
- Subdivision: Sycamore Lane
HOA
- Has HOA: No
Location
- Region: Saint Louis
Financial & listing details
- Price per square foot: $185/sqft
- Tax assessed value: $127,600
- Annual tax amount: $1,865
- Date on market: 10/22/2026
- Cumulative days on market: 4 days
- Listing terms: Cash,Conventional,FHA,VA Loan
- Ownership: Private
- Electric utility on property: Yes
Estimated market value
Not available
Estimated sales range
Not available
Not available
Price history
| Date | Event | Price |
|---|---|---|
| 11/10/2026 | Listed for sale | $160,000$185/sqft |
Source:  MARIS #26066888 Report a problem | ||
| 10/25/2026 | Pending sale | $160,000$185/sqft |
Source: MARIS #26066888 Report a problem | ||
| 10/22/2026 | Listed for sale | $160,000+33.3%$185/sqft |
Source: MARIS #26066888 Report a problem | ||
| 10/14/2024 | Listing removed | $1,400$2/sqft |
Source: Zillow Rentals Report a problem | ||
| 6/26/2024 | Listing removed | -- |
Source: Zillow Rentals Report a problem | ||
| 6/12/2024 | Listed for rent | $1,400$2/sqft |
Source: Zillow Rentals Report a problem | ||
| 2/9/2024 | Sold | -- |
Source: MARIS #24003653 Report a problem | ||
| 1/29/2024 | Pending sale | $120,000$139/sqft |
Source: MARIS #24003653 Report a problem | ||
| 1/24/2024 | Listed for sale | $120,000+92%$139/sqft |
Source: MARIS #24003653 Report a problem | ||
| 3/20/2015 | Sold | -- |
Source: MARIS #14054135 Report a problem | ||
| 1/27/2015 | Pending sale | $62,500$72/sqft |
Source: Berkshire Hathaway HomeServices Select Properties #14054135 Report a problem | ||
| 1/22/2015 | Price change | $62,500-3.7%$72/sqft |
Source: Berkshire Hathaway HomeServices Select Properties #14054135 Report a problem | ||
| 11/19/2014 | Price change | $64,900-5.9%$75/sqft |
Source: Berkshire Hathaway HomeServices Select Properties #14054135 Report a problem | ||
| 10/24/2014 | Price change | $69,000-7.9%$80/sqft |
Source: Berkshire Hathaway HomeServices Select Properties #14054135 Report a problem | ||
| 9/25/2014 | Price change | $74,900-11.9%$87/sqft |
Source: Berkshire Hathaway HomeServices Select Properties #14054135 Report a problem | ||
| 8/2/2014 | Listed for sale | $85,000+89.3%$98/sqft |
Source: Cameron Direct Report a problem | ||
| 10/4/2012 | Sold | -- |
Source: Public Record Report a problem | ||
| 7/27/2012 | Listed for sale | $44,900$52/sqft |
Source: RE/MAX Best Choice #12043833 Report a problem | ||
| 6/1/2012 | Sold | -- |
Source: Public Record Report a problem | ||
| 7/3/2008 | Sold | -- |
Source: Public Record Report a problem | ||
| 3/7/2002 | Sold | -- |
Source: Public Record Report a problem | ||
| 3/3/1999 | Sold | -- |
Source: Public Record Report a problem | ||
Public tax history
| Year | Property taxes | Tax assessment |
|---|---|---|
| 2025 | $1,865 +4% | $24,240 +16.1% |
| 2024 | $1,792 +2.2% | $20,880 |
| 2023 | $1,753 +7.2% | $20,880 +22.2% |
| 2022 | $1,636 +0% | $17,080 |
| 2021 | $1,636 +12.2% | $17,080 +21.9% |
| 2020 | $1,457 +19.9% | $14,010 |
| 2019 | $1,216 | $14,010 +32.3% |
| 2018 | $1,216 | $10,590 |
| 2017 | $1,216 +4.8% | $10,590 +2% |
| 2016 | $1,160 +3.9% | $10,380 |
| 2015 | $1,116 | $10,380 -16.8% |
| 2014 | $1,116 -16.9% | $12,480 |
| 2013 | $1,344 | $12,480 -27% |
| 2012 | -- | $17,100 |
| 2011 | -- | $17,100 +7.7% |
| 2010 | $1,443 +9.4% | $15,880 |
| 2009 | $1,318 -0.7% | $15,880 -10.2% |
| 2008 | $1,328 +11.2% | $17,690 |
| 2007 | $1,194 | $17,690 +28.3% |
| 2006 | $1,194 +4.3% | $13,790 |
| 2005 | $1,146 +20.2% | $13,790 +21.8% |
| 2003 | $954 +4.2% | $11,320 +7.4% |
| 2002 | $915 +14.3% | $10,540 |
| 2001 | $800 | $10,540 |
Find assessor info on the county website
Monthly payment
Est. payment
Payment breakdown
Explore the cost of this home by adjusting the details. Changes won't be saved.Climate risks
Neighborhood: 63114
Nearby schools
Schools provided by the listing agent
- Elementary: Wyland Elem.
- Middle: Ritenour Middle
- High: Ritenour Sr. High
Source: MARIS. This data may not be complete. We recommend contacting the local school district to confirm school assignments for this home.

Similar homes
- $170,0002 bd2 ba1.1k sqft8819 Argyle Ave, Saint Louis, MO 63114For Sale
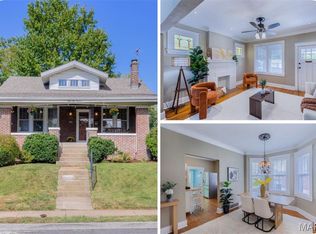
 MLS ID #26071695, Jean M Caro, Garcia Properties. MARIS
- $149,9002 bd2 ba1k sqft3034 W Tennyson Ave, Saint Louis, MO 63114For Sale
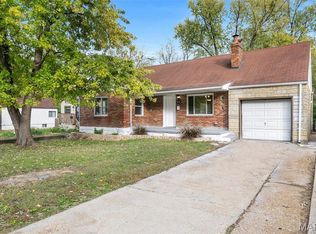 MLS ID #26056583, Angela M Kittner-Brosseau, Keller Williams Realty St. Louis. MARIS
- $145,0002 bd1 ba986 sqft8804 Argyle Ave, Saint Louis, MO 63114For Sale
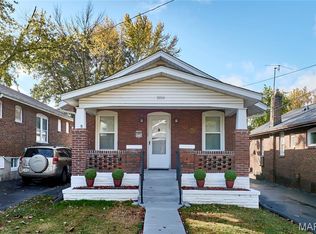 MLS ID #26070707, Krista Hartmann, RE/MAX Results. MARIS
- $145,0002 bd1 ba1.2k sqft9122 Delphine Ave, Saint Louis, MO 63114For Sale
 MLS ID #26068160, Kyle M Hannegan, Berkshire Hathaway HomeServices Select Properties. MARIS
- $174,9002 bd1 ba1.1k sqft9515 Marlowe Ave, Saint Louis, MO 63114For SaleMLS ID #26054783, Jim Manning, Three Doors LLC. MARIS
- $169,9003 bd2 ba998 sqft9517 Muriel Ave, Saint Louis, MO 63114For SaleMLS ID #26060113, Dustin C Hoog, EXP Realty, LLC. MARIS
- $165,0002 bd1 ba940 sqft1341 Eastover Ave, Saint Louis, MO 63130For SaleMLS ID #26055438, Robin O Spraggins, Keller Williams Realty West. MARIS
- $120,0002 bd1 ba950 sqft9523 Theodosia Ave, Saint Louis, MO 63114For SaleMLS ID #26062405, Tyler L Crowley, DRG - Delhougne Realty Group. MARIS
- $170,0003 bd1 ba1.1k sqft3301 Suncrest Ave, Saint Louis, MO 63114For SaleMLS ID #26054933, Sue M Woods, Coldwell Banker Realty - Gundaker West Regional. MARIS
- $150,0002 bd2 ba1.2k sqft8039 Airport Rd, Saint Louis, MO 63134For SaleMLS ID #26070336, Dale A Budensiek, Berkshire Hathaway HomeServices Select Properties. MARIS
- $170,0002 bd1 ba1k sqft190 N Castello St, Florissant, MO 63031For SaleMLS ID #26065231, Jessica B Berchtold, Narrative Real Estate. MARIS
- $145,0002 bd1 ba988 sqft733 N Elizabeth Ave, Saint Louis, MO 63135For SaleMLS ID #26067506, Barb J Modde, Berkshire Hathaway HomeServices Select Properties. MARIS
- $153,0003 bd2 ba1k sqft125 W Saint Anthony Ln, Florissant, MO 63031For SaleMLS ID #26058312, Alexis Eldredge, Ryse Realty Group. MARIS
- $182,5003 bd1 ba1k sqft7777 Folk Ave, Saint Louis, MO 63143For SaleMLS ID #26068427, Mary Cella, Coldwell Banker Realty - Gundaker. MARIS
- $160,0003 bd1 ba1k sqft4117 Ravenwood Ave, Saint Louis, MO 63121For SaleMLS ID #26039116, Tiffany Hamilton, Hamilton Group Real Estate LLC. MARIS
- $119,9002 bd1 ba720 sqft9421 Chester Ave, Saint Louis, MO 63114For SaleMLS ID #26051065, Kati A Underwood, Equity Missouri LLC. MARIS
- $189,0002 bd2 ba1.1k sqft1600 Bradford Ave, Saint Louis, MO 63133For SaleMLS ID #26055266, Abbey Josar, Worth Clark Realty. MARIS
- $149,9003 bd2 ba1.2k sqft2554 Ada Ave, Saint Louis, MO 63136For SaleMLS ID #26051948, Tiffany M McCadney-Woodard, Keller Williams Realty St. Louis. MARIS
- $225,0002 bd2 ba1.1k sqft106 Lansing Ave, Maryland Heights, MO 63043For SaleMLS ID #26062120, Matt D Kammeier, Keller Williams Realty West. MARIS
