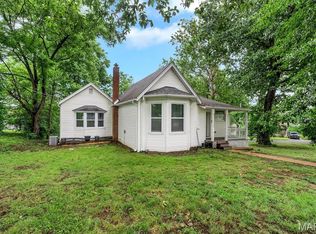
**Turnkey Investment Opportunity – Tenant Occupied at $1,600/Month!** Add this beautifully renovated 3-bedroom, 1-bath home to your rental portfolio with a tenant already in place on a month-to-month lease, generating **$19,200 in annual gross rent**. With annual real estate taxes of approximately $1,891 and the tenant currently handling lawn care, the numbers make this one worth a closer look! Extensive updates mean much of the heavy lifting has already been done. The updated kitchen features stainless-steel appliances, butcher-block countertops, stylish cabinetry and durable LVT flooring. Refinished hardwood floors run throughout the remainder of the home—no carpet! The updated bath features contemporary fixtures, attractive tilework and an updated vanity. The partially finished basement provides additional flexible space for recreation, a home office, gym or storage. A major bonus is the **OVERSIZED detached 2-car garage**, offering room for vehicles, a workshop or additional storage. The fully fenced yard, updated windows and low-maintenance vinyl siding add to the property's appeal. **Turnkey condition, strong rental income and a tenant already in place make this an excellent addition to a rental portfolio!**
Active
Listed by: Coldwell Banker Realty - Gundaker West Regional • Sue M Woods • 314-607-1366
$170,000
3301 Suncrest Ave, Saint Louis, MO 63114
3beds
1,128sqft
Single Family Residence
Built in 1959
5,375 Square Feet Lot
$-- Zestimate®
$151/sqft
$-- HOA
What's special
Partially finished basementFully fenced yardRefinished hardwood floorsUpdated bathButcher-block countertopsContemporary fixturesStylish cabinetry
- 10 days
- 295
- 32
Likely to sell faster than
Zillow last checked:
Listing updated:
Listed by:
Sue M Woods 314-607-1366,
Coldwell Banker Realty - Gundaker West Regional
Source: MARIS,MLS#: 26054933 Originating MLS: St. Louis Association of REALTORS
Originating MLS: St. Louis Association of REALTORSFacts & features
Interior
Bedrooms & bathrooms
- Bedrooms: 3
- Bathrooms: 1
- Full bathrooms: 1
- Main level bathrooms: 1
- Main level bedrooms: 3
Heating
- Forced Air, Natural Gas
Cooling
- Ceiling Fan(s), Central Air
Appliances
- Included: Dishwasher, Disposal, Built-In Gas Oven, Refrigerator
- Laundry: In Basement
Features
- Flooring: Ceramic Tile, Hardwood, Luxury Vinyl
- Windows: Insulated Windows
- Basement: Partially Finished,Full
- Has fireplace: No
- Fireplace features: None
Interior area
- Total structure area: 1,128
- Total interior livable area: 1,128 sqft
- Finished area above ground: 864
- Finished area below ground: 264
Property
Parking
- Total spaces: 2
- Parking features: Detached
- Garage spaces: 2
Features
- Levels: One
- Fencing: Back Yard
Lot
- Size: 5,375 Square Feet
- Features: Back Yard, Corner Lot, Front Yard, Level
Details
- Parcel number: 14L541123
- Special conditions: Standard
Construction
Type & style
- Home type: SingleFamily
- Architectural style: Ranch
- Property subtype: Single Family Residence
Materials
- Frame, Vinyl Siding
Condition
- Updated/Remodeled
- New construction: No
- Year built: 1959
Utilities & green energy
- Electric: Ameren
- Sewer: Public Sewer
- Water: Public
- Utilities for property: Cable Available, Electricity Connected, Natural Gas Connected, Sewer Connected, Water Connected
Community & HOA
Community
- Subdivision: Tennyson Heights
HOA
- Has HOA: No
Location
- Region: Saint Louis
Financial & listing details
- Price per square foot: $151/sqft
- Tax assessed value: $130,200
- Annual tax amount: $1,891
- Date on market: 8/26/2026
- Listing terms: Cash,Conventional
- Electric utility on property: Yes
Estimated market value
Not available
Estimated sales range
Not available
Not available
Price history
| Date | Event | Price |
|---|---|---|
| 8/26/2026 | Listed for sale | $170,000-4.1%$151/sqft |
Source:  MARIS #26054933 Report a problem MARIS #26054933 Report a problem | ||
| 1/18/2026 | Listing removed | $1,525$1/sqft |
Source: Zillow Rentals Report a problem | ||
| 1/15/2026 | Listed for rent | $1,525-1.6%$1/sqft |
Source: Zillow Rentals Report a problem | ||
| 1/4/2026 | Listing removed | $1,550$1/sqft |
Source: Zillow Rentals Report a problem | ||
| 12/28/2025 | Listed for rent | $1,550$1/sqft |
Source: Zillow Rentals Report a problem | ||
| 12/24/2025 | Listing removed | $177,250$157/sqft |
Source: MARIS #25062945 Report a problem | ||
| 12/10/2025 | Price change | $177,250-0.1%$157/sqft |
Source: MARIS #25062945 Report a problem | ||
| 11/14/2025 | Price change | $177,500-1.3%$157/sqft |
Source: MARIS #25062945 Report a problem | ||
| 11/3/2025 | Price change | $179,900-2.2%$159/sqft |
Source: MARIS #25062945 Report a problem | ||
| 10/31/2025 | Price change | $183,900-0.5%$163/sqft |
Source: MARIS #25062945 Report a problem | ||
| 10/17/2025 | Listed for sale | $184,900+47.9%$164/sqft |
Source: MARIS #25062945 Report a problem | ||
| 7/28/2025 | Sold | -- |
Source: MARIS #25044898 Report a problem | ||
| 7/3/2025 | Pending sale | $125,000$111/sqft |
Source: MARIS #25044898 Report a problem | ||
| 7/1/2025 | Listed for sale | $125,000$111/sqft |
Source: MARIS #25044898 Report a problem | ||
| 5/20/2003 | Sold | -- |
Source: Public Record Report a problem | ||
Public tax history
| Year | Property taxes | Tax assessment |
|---|---|---|
| 2025 | $1,891 +2.5% | $24,740 +14.5% |
| 2024 | $1,846 +2.1% | $21,600 |
| 2023 | $1,807 +14.7% | $21,600 +31.1% |
| 2022 | $1,575 +0.2% | $16,470 |
| 2021 | $1,573 +4.7% | $16,470 +13.4% |
| 2020 | $1,502 +12.3% | $14,520 |
| 2019 | $1,338 | $14,520 +23.7% |
| 2018 | $1,338 | $11,740 |
| 2017 | $1,338 +4.9% | $11,740 +6% |
| 2016 | $1,276 +6.5% | $11,080 |
| 2015 | $1,198 | $11,080 -8.7% |
| 2014 | $1,198 -8.8% | $12,130 |
| 2013 | $1,314 | $12,130 -14.2% |
| 2012 | -- | $14,140 |
| 2011 | -- | $14,140 -6.2% |
| 2010 | $1,373 +9.4% | $15,070 |
| 2009 | $1,256 -0.3% | $15,070 -9.8% |
| 2008 | $1,259 +17.7% | $16,710 |
| 2007 | $1,070 | $16,710 +28.3% |
| 2006 | $1,070 -1.1% | $13,020 |
| 2005 | $1,082 +26.9% | $13,020 +23.4% |
| 2003 | $852 +7.7% | $10,550 +11.9% |
| 2002 | $791 +4.5% | $9,430 |
| 2001 | $757 | $9,430 |
Find assessor info on the county website
Monthly payment
Est. payment
Payment breakdown
Explore the cost of this home by adjusting the details. Changes won't be saved.Climate risks
Neighborhood: 63114
Nearby schools
Schools provided by the listing agent
- Elementary: Marion Elem.
- Middle: Hoech Middle
- High: Ritenour Sr. High
Source: MARIS. This data may not be complete. We recommend contacting the local school district to confirm school assignments for this home.

Similar homes
- $168,0002 bd1 ba976 sqft9818 Eastbrook Dr, Saint Louis, MO 63114For Sale

 MLS ID #26051430, Joe Geary, Nettwork Global. MARIS
 - $185,0003 bd1 ba1.3k sqft9019 McNulty Dr, Saint Louis, MO 63114For Sale
 MLS ID #26051596, Dana R Goebel, Berkshire Hathaway HomeServices Select Properties. MARIS
 - $199,0004 bd2 ba1.3k sqft21 S Dellwood Ave, Saint Louis, MO 63135For Sale
 MLS ID #26055848, Teguh C Djaja, EXP Realty, LLC. MARIS
 - $215,0003 bd2 ba1.1k sqft9103 Shelley Ave, Saint Louis, MO 63114For Sale
 MLS ID #26041126, Michelle M Carlile, Worth Clark Realty. MARIS
 - $159,9003 bd1 ba1.2k sqft10515 Olney Dr, Saint Louis, MO 63136For SaleMLS ID #26054116, Stephanie J Jones, Coldwell Banker Realty - Gundaker. MARIS
- $160,0002 bd1 ba784 sqft3591 Saint Christopher Ln, Saint Ann, MO 63074For SaleMLS ID #26048559, Stephanie E Fobian, Nettwork Global. MARIS
- $227,5003 bd1 ba1k sqft2349 Buller Dr, Saint Louis, MO 63114For SaleMLS ID #26036082, Kathy L Bradley, Keller Williams Realty West. MARIS
- $179,9003 bd2 ba1.4k sqft1180 Elder Dr, Florissant, MO 63033For SaleMLS ID #26053451, Robyn M Canada, Magnolia Real Estate. MARIS
- $184,9003 bd2 ba1.3k sqft2565 Narraganset Dr, Florissant, MO 63033For SaleMLS ID #26042623, Pamela A Elliott, Gateway Real Estate. MARIS
- $199,9003 bd2 ba1.5k sqft7448 Hillsdale Dr, Saint Louis, MO 63121For SaleMLS ID #26037131, Erica L Timko, Keller Williams Realty St. Louis. MARIS
- $174,9003 bd2 ba960 sqft1180 Kostka Ln, Florissant, MO 63031For SaleMLS ID #26021902, Robert Salmons, Entera Realty, LLC. MARIS
- $174,0003 bd2 ba1.2k sqft875 5th Plz, Florissant, MO 63031For SaleMLS ID #26048750, Ceji M LeMelle, EXP Realty, LLC. MARIS
- $175,0003 bd2 ba1k sqft7208 Page Ave, Saint Louis, MO 63133For SaleMLS ID #26049248, Alecia M Valencia, Coldwell Banker Realty - Gundaker. MARIS
- $160,0003 bd1 ba1k sqft4117 Ravenwood Ave, Saint Louis, MO 63121For SaleMLS ID #26039116, Tiffany Hamilton, Hamilton Group Real Estate LLC. MARIS
- $165,0003 bd1 ba892 sqft730 Babler Dr, Florissant, MO 63031For SaleMLS ID #26021053, Anthony D McGhee, Hero Realty, LLC. MARIS
- $164,9003 bd2 ba1k sqft1145 Cheyenne Dr, Florissant, MO 63033For SaleMLS ID #26029335, Robert Salmons, Entera Realty, LLC. MARIS
- $190,0003 bd2 ba1.4k sqft2065 Tahoe Dr, Florissant, MO 63031For SaleMLS ID #26052551, Joshua A Hunt, Keller Williams Realty West. MARIS
- $245,0004 bd1 ba1.4k sqft3655 McKibbon Rd, Saint Louis, MO 63114For SaleMLS ID #26046750, Jessica P Tapia, Ellis Luxury Homes, LLC. MARIS
- $174,9003 bd1 ba1.5k sqft200 Falcon Dr, Florissant, MO 63031For SaleMLS ID #26042726, Ashleigh Bolar, Keller Williams Marquee. MARIS
- $179,9003 bd1 ba1.2k sqft800 Babler Dr, Florissant, MO 63031For SaleMLS ID #26017658, Antione T Lawrence, Ascend Real Estate Advisors. MARIS
