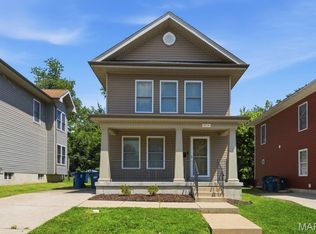
Completely renovated 3 bedroom, 1 bath home with updates from top to bottom! This move-in-ready property features a spacious living room, separate dining area, and beautiful hardwood floors throughout.
Major improvements include a new interior drain system, newer roof, updated HVAC system, and upgraded electrical and plumbing. The large kitchen is equipped with granite countertops and stainless steel appliances, offering both style and functionality. Step outside to enjoy the expansive backyard, perfect for entertaining, gardening, or relaxing. A convenient 2 car parking pad is located in the rear of the property. Ideally situated near major highways and public transportation, this home combines comfort, convenience, and value. Schedule your private showing today! Seller will pay up to $5000 in Buyers closing costs and is offering a 1 year Home Warranty!
Active
Listed by: Hamilton Group Real Estate LLC • Tiffany Hamilton • 314-757-9776
$160,000
4117 Ravenwood Ave, Saint Louis, MO 63121
3beds
1,092sqft
:
Get pre-qualified$1,118/mo
Single Family Residence
Built in 1928
4,051 Square Feet Lot
$-- Zestimate®
$147/sqft
$-- HOA
What's special
Expansive backyardGranite countertopsBeautiful hardwood floors throughoutStainless steel appliancesSeparate dining areaLarge kitchen
- 52 days |
- 96 |
- 3 |
Zillow last checked:
Listing updated:
Listed by:
Tiffany Hamilton 314-757-9776,
Hamilton Group Real Estate LLC,
Tanya Hamilton 314-469-0900,
Hamilton Group Real Estate LLC
Source: MARIS,MLS#: 26039116 Originating MLS: St. Louis Association of REALTORS
Originating MLS: St. Louis Association of REALTORSFacts & features
Interior
Bedrooms & bathrooms
- Bedrooms: 3
- Bathrooms: 1
- Full bathrooms: 1
- Main level bathrooms: 1
- Main level bedrooms: 3
Heating
- Forced Air
Cooling
- Central Air
Appliances
- Laundry: In Basement
Features
- Flooring: Wood
- Basement: Full
- Has fireplace: No
Interior area
- Total structure area: 1,092
- Total interior livable area: 1,092 sqft
- Finished area above ground: 1,092
Property
Features
- Levels: One
Lot
- Size: 4,051 Square Feet
- Features: Back Yard
Details
- Parcel number: 15G410880
- Special conditions: Standard
Construction
Type & style
- Home type: SingleFamily
- Architectural style: Traditional
- Property subtype: Single Family Residence
Materials
- Brick
- Roof: Architectural Shingle
Condition
- Year built: 1928
Details
- Warranty included: Yes
Utilities & green energy
- Electric: Ameren
- Sewer: Public Sewer
- Water: Public
- Utilities for property: Electricity Connected, Natural Gas Connected, Sewer Connected, Water Connected
Community & HOA
Community
- Subdivision: Mcdermotts Edgewood Park
HOA
- Has HOA: No
Location
- Region: Saint Louis
Financial & listing details
- Price per square foot: $147/sqft
- Tax assessed value: $83,200
- Annual tax amount: $1,436
- Date on market: 6/19/2026
- Listing terms: Cash,Conventional,FHA,VA Loan
- Ownership: Private
- Electric utility on property: Yes
Estimated market value
Not available
Estimated sales range
Not available
Not available
Price history
| Date | Event | Price |
|---|---|---|
| 6/19/2026 | Listed for sale | $160,000-5.3%$147/sqft |
Source:  MARIS #26039116 Report a problem MARIS #26039116 Report a problem | ||
| 10/25/2025 | Listing removed | $169,000$155/sqft |
Source: MARIS #25027792 Report a problem | ||
| 5/1/2025 | Listed for sale | $169,000$155/sqft |
Source: MARIS #25027792 Report a problem | ||
Public tax history
| Year | Property taxes | Tax assessment |
|---|---|---|
| 2025 | $1,436 +10.1% | $15,810 +13.8% |
| 2024 | $1,304 -1.6% | $13,890 |
| 2023 | $1,325 +87.4% | $13,890 +123% |
| 2022 | $707 +3.2% | $6,230 |
| 2021 | $685 -5.4% | $6,230 -3.9% |
| 2020 | $724 +9.1% | $6,480 |
| 2019 | $664 | $6,480 +15.3% |
| 2018 | $664 | $5,620 |
| 2017 | $664 +1% | $5,620 -5.4% |
| 2016 | $657 -10% | $5,940 |
| 2015 | $730 | $5,940 -5.9% |
| 2014 | $730 -1.1% | $6,310 |
| 2013 | $738 | $6,310 -9.5% |
| 2012 | -- | $6,970 |
| 2011 | -- | $6,970 -4.4% |
| 2010 | $786 +6% | $7,290 |
| 2009 | $742 +3.9% | $7,290 -4.1% |
| 2008 | $714 -2.6% | $7,600 |
| 2007 | $733 | $7,600 +0.8% |
| 2006 | $733 -0.7% | $7,540 |
| 2005 | $738 +28.1% | $7,540 +24.8% |
| 2003 | $576 +6% | $6,040 +6% |
| 2002 | $544 +7.9% | $5,700 |
| 2001 | $504 | $5,700 |
Find assessor info on the county website
Monthly payment
Est. payment
Payment breakdown
Explore the cost of this home by adjusting the details. Changes won't be saved.Climate risks
Neighborhood: 63121
Nearby schools
GreatSchools rating
- 5/10Barack Obama Elementary SchoolGrades: 1-8Distance: 0.3 mi
- 1/10Normandy High SchoolGrades: 9-12Distance: 1.5 mi
- NANormandy Kindergarten CenterGrades: PK-KDistance: 2.4 mi
Schools provided by the listing agent
- Elementary: Bel-Nor Elem.
- Middle: Normandy Middle
- High: Normandy High
Source: MARIS. This data may not be complete. We recommend contacting the local school district to confirm school assignments for this home.
- $--2 bd1 ba800 sqft4119 Ravenwood Ave, Saint Louis, MO 63121Sold
- $8,5002 bd1 ba752 sqft4115 Ravenwood Ave, Saint Louis, MO 63121Off Market
- $46,9003 bd1 ba800 sqft4107 Ravenwood Ave, Saint Louis, MO 63121Off Market
- $8,1001 bd1 ba672 sqft6517 Wright Way, Saint Louis, MO 63121Off Market
- $59,1002 bd1 ba768 sqft4105 Ravenwood Ave, Saint Louis, MO 63121Off Market
- $--2 bd1 ba-- sqft4112 Ravenwood Ave, Saint Louis, MO 63121Off Market
- $8,0002 bd1 ba1k sqft4100 Edgewood Blvd, Saint Louis, MO 63121Off Market
- $70,4003 bd1 ba950 sqft4116 Ravenwood Ave, Saint Louis, MO 63121Off Market
A local agent can set up tours, give advice and negotiate with sellers.
A local lender can help you make sure your offer is ready when you are.
Similar homes
- $165,0002 bd1 ba1k sqft6758 Kenwood Dr, Saint Louis, MO 63121For Sale

 MLS ID #26024695, Tiffany Hamilton, Hamilton Group Real Estate LLC. MARIS
 - $200,0003 bd2 ba1.3k sqft4014 Beachwood Ave, Saint Louis, MO 63121For Sale
 MLS ID #26039314, Tiffany Hamilton, Hamilton Group Real Estate LLC. MARIS
 - $200,0003 bd2 ba1.3k sqft4012 Beachwood Ave, Saint Louis, MO 63121For Sale
 MLS ID #26039313, Tiffany Hamilton, Hamilton Group Real Estate LLC. MARIS
 - $150,0003 bd1 ba1.2k sqft306 Roberta Ave, Saint Louis, MO 63135For Sale
 MLS ID #26050026, Damon D Major, Key-West Property Partners brokered by EXP Realty, LLC. MARIS
 - $150,0002 bd2 ba994 sqft8516 Katherine Ave, Saint Louis, MO 63121For SaleMLS ID #26036943, Jennifer G Scott, SCHNEIDER Real Estate. MARIS
- $169,9003 bd1 ba1.2k sqft2519 Spencer Ave, Saint Louis, MO 63114For SaleMLS ID #26047849, Becky J Harrington, RE/MAX Results. MARIS
- $150,0003 bd2 ba1.5k sqft11165 Old Halls Ferry Rd, Saint Louis, MO 63136For SaleMLS ID #26039151, Deshaun T Curry Tilson, Curry Tilson Estates. MARIS
- $159,9003 bd2 ba1.4k sqft14 Shireford Ln, Saint Louis, MO 63135For SaleMLS ID #26037949, Thomas J Derry, Keller Williams Realty St. Louis. MARIS
- $1,4003 bd2 ba1.5k sqft130 S Barat Ave, Saint Louis, MO 63135For RentZillow Rentals
- $100,0002 bd1 ba784 sqft5336 Kirkland Dr, Saint Louis, MO 63121For SaleMLS ID #26048424, Jennifer W Cox, Worth Clark Realty. MARIS
- $135,0002 bd1 ba720 sqft4615 Hatz St, Saint Louis, MO 63121For SaleMLS ID #26025800, Tiffany Hamilton, Hamilton Group Real Estate LLC. MARIS
- $175,0003 bd1 ba1.2k sqftBungalow, Saint Louis, MO 63114PendingMLS ID #26039548, Julie L Anderson, STL 1 REALTY. MARIS
- $170,0003 bd1 ba1.1k sqft8409 Engler Ave, Saint Louis, MO 63114For SaleMLS ID #26024891, Mike L Simms, Worth Clark Realty. MARIS
- $149,0003 bd2 ba980 sqft5531 Maple Ave, Saint Louis, MO 63112For SaleMLS ID #26021179, Warren Popp, Heritage Properties Realty LLC. MARIS
- $138,9003 bd1 ba1.5k sqft9800 Scottdale Dr, Saint Louis, MO 63136For SaleMLS ID #26034680, Aaron T Peters, Century 21 Broughton Team. MARIS
- $143,0002 bd1 ba1.2k sqft305 Ward Dr, Saint Louis, MO 63135For SaleMLS ID #26032875, Zina A Felton, Key-West Property Partners brokered by EXP Realty, LLC. MARIS
- $164,9003 bd2 ba1k sqft1145 Cheyenne Dr, Florissant, MO 63033For SaleMLS ID #26029335, Robert Salmons, Entera Realty, LLC. MARIS
- $149,9003 bd2 ba1.2k sqft3851 Neosho St, Saint Louis, MO 63116For SaleMLS ID #26047635, Jack T Luzecky, 1 Degree Realty. MARIS
- $132,9003 bd1 ba1.1k sqft241 Glen Garry Rd, Saint Louis, MO 63137For SaleMLS ID #26050071, Aaron T Peters, Century 21 Broughton Team. MARIS
- $160,0003 bd1 ba1.3k sqft4651 Tennessee Ave, Saint Louis, MO 63111For SaleMLS ID #26035533, Jay Cammon, Three Doors LLC. MARIS
