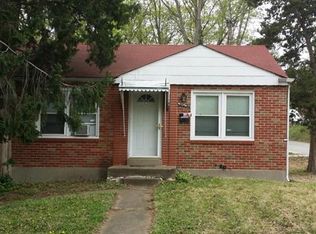
Welcome to this cozy and beautifully renovated 2 bedroom, 1 bath home in Northwoods! Updated from top to bottom, this move-in-ready gem combines modern upgrades with timeless charm. Step into the bright and inviting living room, featuring large picture windows that flood the space with natural light and showcase the gorgeous refinished hardwood floors. The home boasts major updates throughout, including a newer furnace, water heater, A/C system, plumbing, electrical, roof, and driveway, giving you peace of mind for years to come. The kitchen is a true standout, offering granite countertops, custom cabinetry, an undermount double sink, and sleek stainless steel appliances, perfect for both everyday living and entertaining. The fully updated bathroom features a new tub and shower surround, modern vanity, and stylish finishes. Additional improvements include newer windows and fresh paint throughout the home. Outside, enjoy an oversized backyard with plenty of space to relax or entertain. Conveniently located just steps from a nearby park and with easy access to Highway 70 and public transportation, this home offers both comfort and convenience.
Schedule your private showing today, this one won’t last long!
Active
Listed by: Hamilton Group Real Estate LLC • Tiffany Hamilton • 314-757-9776
$135,000
4615 Hatz St, Saint Louis, MO 63121
2beds
720sqft
Single Family Residence
Built in 1951
4,730 Square Feet Lot
$-- Zestimate®
$188/sqft
$-- HOA
What's special
Granite countertopsStylish finishesFully updated bathroomModern vanitySleek stainless steel appliancesNewer furnaceNewer windows
- 90 days
- 92
- 3
Zillow last checked:
Listing updated:
Listed by:
Tiffany Hamilton 314-757-9776,
Hamilton Group Real Estate LLC,
Tanya Hamilton 314-469-0900,
Hamilton Group Real Estate LLC
Source: MARIS,MLS#: 26025800 Originating MLS: St. Louis Association of REALTORS
Originating MLS: St. Louis Association of REALTORSFacts & features
Interior
Bedrooms & bathrooms
- Bedrooms: 2
- Bathrooms: 1
- Full bathrooms: 1
- Main level bathrooms: 1
- Main level bedrooms: 2
Heating
- Forced Air
Cooling
- Central Air
Appliances
- Included: Stainless Steel Appliance(s), Free-Standing Electric Oven, Free-Standing Electric Range, Refrigerator
Features
- Flooring: Luxury Vinyl, Wood
- Doors: Panel Door(s)
- Basement: Full,Sump Pump,Unfinished
- Has fireplace: No
Interior area
- Total structure area: 720
- Total interior livable area: 720 sqft
- Finished area above ground: 720
Property
Parking
- Parking features: Driveway, Off Street
- Has uncovered spaces: Yes
Features
- Levels: One
Lot
- Size: 4,730 Square Feet
- Features: Back Yard
Details
- Parcel number: 14G111764
- Special conditions: Standard
Construction
Type & style
- Home type: SingleFamily
- Architectural style: Bungalow
- Property subtype: Single Family Residence
Materials
- Brick
- Foundation: Concrete Perimeter
- Roof: Architectural Shingle
Condition
- Year built: 1951
Details
- Warranty included: Yes
Utilities & green energy
- Electric: Ameren
- Sewer: Public Sewer
- Water: Public
- Utilities for property: Electricity Connected, Natural Gas Connected, Phone Available, Sewer Connected, Water Connected
Community & HOA
Community
- Subdivision: Kenwood Homesites
HOA
- Has HOA: No
Location
- Region: Saint Louis
Financial & listing details
- Price per square foot: $188/sqft
- Tax assessed value: $76,600
- Date on market: 4/28/2026
- Cumulative days on market: 90 days
- Listing terms: Cash,Conventional,FHA,VA Loan
- Ownership: Private
- Electric utility on property: Yes
Estimated market value
Not available
Estimated sales range
Not available
Not available
Price history
| Date | Event | Price |
|---|---|---|
| 5/22/2026 | Price change | $135,000-10%$188/sqft |
Source:  MARIS #26025800 Report a problem MARIS #26025800 Report a problem | ||
| 4/28/2026 | Listed for sale | $150,000$208/sqft |
Source: MARIS #26025800 Report a problem | ||
| 3/26/2026 | Sold | -- |
Source: Public Record Report a problem | ||
| 9/21/2017 | Sold | -- |
Source: Public Record Report a problem | ||
Public tax history
| Year | Property taxes | Tax assessment |
|---|---|---|
| 2025 | -- | $14,550 +79.9% |
| 2024 | -- | $8,090 |
| 2023 | -- | $8,090 -11.1% |
| 2022 | -- | $9,100 |
| 2021 | -- | $9,100 +17.1% |
| 2020 | -- | $7,770 |
| 2019 | -- | $7,770 -3.7% |
| 2018 | -- | $8,070 |
| 2017 | $28 -97.3% | $8,070 -1.3% |
| 2016 | $1,051 -4.5% | $8,180 |
| 2015 | $1,101 | $8,180 +14.1% |
| 2014 | $1,101 +16.5% | $7,170 |
| 2013 | $946 | $7,170 -16.9% |
| 2012 | -- | $8,630 |
| 2011 | -- | $8,630 -4.2% |
| 2010 | $1,119 +9.3% | $9,010 |
| 2009 | $1,024 +7.3% | $9,010 -4% |
| 2008 | $955 0% | $9,390 |
| 2007 | $955 | $9,390 +3.5% |
| 2006 | $955 -0.7% | $9,070 |
| 2005 | $961 +71.8% | $9,070 +40.4% |
| 2003 | $559 +5.8% | $6,460 +18.1% |
| 2002 | $529 -7.9% | $5,470 |
| 2001 | $574 | $5,470 |
Find assessor info on the county website
Monthly payment
Est. payment
Payment breakdown
Explore the cost of this home by adjusting the details. Changes won't be saved.Climate risks
Neighborhood: 63121
Nearby schools
Schools provided by the listing agent
- Elementary: Barack Obama Elementary School
- Middle: Normandy Middle
- High: Normandy High
Source: MARIS. This data may not be complete. We recommend contacting the local school district to confirm school assignments for this home.

Similar homes
- $165,0002 bd1 ba1k sqft6758 Kenwood Dr, Saint Louis, MO 63121For Sale

 MLS ID #26024695, Tiffany Hamilton, Hamilton Group Real Estate LLC. MARIS
 - $145,5002 bd1 ba850 sqft6623 Kenwood Dr, Saint Louis, MO 63121For Sale
 MLS ID #26046531, Julie A Wentz, SMPL Realty, LLC. MARIS
 - $150,0002 bd2 ba720 sqft5379 Arlington Ave, Saint Louis, MO 63120For Sale
 MLS ID #26067097, Samona L Washington, The Hermann London Group LLC. MARIS
 - $134,9003 bd2 ba1k sqft101 Florwood Ct, Saint Louis, MO 63135For Sale
 MLS ID #26062592, Michelle E Woodland-Lidster, Mainstay Brokerage, LLC. MARIS
 - $129,0002 bd1 ba840 sqft8803 Alva Ave, Saint Louis, MO 63121For SaleMLS ID #26043379, Lisa D Fannin, Exit Elite Realty. MARIS
- $135,0002 bd1 ba864 sqft9259 Bataan Dr, Saint Louis, MO 63134For SaleMLS ID #26055470, Alex A Belosi, Coldwell Banker Realty - Gundaker. MARIS
- $119,9002 bd1 ba792 sqft10204 Tappan Dr, Saint Louis, MO 63137For SaleMLS ID #26066722, Carlie M Yates, Magnolia Real Estate. MARIS
- $130,0003 bd1 ba1k sqft1115 Forestwood Dr, Saint Louis, MO 63135For SaleMLS ID #26040008, Jan T Woods, Coldwell Banker Realty - Gundaker. MARIS
- $129,9992 bd1 ba729 sqft6748 Vernon Ave, Saint Louis, MO 63130For SaleMLS ID #26051094, Yefim Rybak, Schonbrun, REALTORS. MARIS
- $150,0002 bd1 ba1k sqft10103 Mayfair Dr, Saint Louis, MO 63136For SaleMLS ID #26055808, Tyler A Schwartz, Realty Exchange. MARIS
- $117,0003 bd1 ba1k sqft8400 Evans Ave, Saint Louis, MO 63121For SaleMLS ID #26063088, Mo M Abkemeier, Platinum Realty of St. Louis. MARIS
- $90,0002 bd2 ba900 sqft7001 Edison Ave, Saint Louis, MO 63121For SaleMLS ID #26052956, Meg C Colyer, Vancil Brothers Realty. MARIS
- $129,9002 bd1 ba992 sqft10212 Surf Dr, Saint Louis, MO 63137For SaleMLS ID #26055050, Neshobey Payne, Executive Realty. MARIS
- $129,5003 bd1 ba864 sqft220 Ruggles Rd, Saint Louis, MO 63135For SaleMLS ID #26063386, Hiro Sato, Prime Home Property Management. MARIS
- $134,9993 bd1 ba864 sqft120 Saint Nicholas Ln, Florissant, MO 63031For SaleMLS ID #26057129, Curtis S Blackford, EXP Realty, LLC. MARIS
- $119,9002 bd1 ba828 sqft1224 Griefield Pl, Saint Louis, MO 63133For SaleMLS ID #26064497, Erin France, Magnolia Real Estate. MARIS
- $144,9003 bd1 ba864 sqft145 Clearview Dr, Florissant, MO 63033For SaleMLS ID #26055698, Brandon L Barbier, Full Scope Home Services, Inc.. MARIS
- $125,0002 bd1 ba1k sqft10171 Newbold Dr, Saint Louis, MO 63137For SaleMLS ID #26063560, Brueggemann Tadlock, Keller Williams Realty St. Louis. MARIS
- $129,0002 bd1 ba911 sqft350 N New Florissant Rd, Florissant, MO 63031For SaleMLS ID #26057265, Jeremy J Gabris, STL Homes. MARIS
- $110,0002 bd2 ba784 sqft6608 Torlina Dr, Saint Louis, MO 63134For SaleMLS ID #26063770, Kelley S Hoffman, Provident Property Management LLC. MARIS
