OPEN HOUSE - Sunday July 19, 1-3 - **Move right into this beautifully updated 2-bedroom, 1-bath home that combines modern finishes with classic charm! From the moment you arrive, you'll appreciate the inviting enclosed front porch—perfect for relaxing with your morning coffee or creating a cozy sitting area.
Inside, you'll find fresh paint throughout, new flooring, new windows, and new interior and exterior doors, creating a bright, clean, move-in-ready space. The completely rehabbed kitchen is sure to impress with stylish cabinetry, updated countertops, designer backsplash, gold finish sink, new refrigerator, modern fixtures, and elegant finishes. Eye-catching high-end lighting and chandeliers add a touch of sophistication throughout the home.
The fully renovated bathroom offers contemporary finishes and a fresh, modern feel. Both bedrooms are spacious with abundant natural light, and the unfinished lower level provides plenty of storage and laundry space.
Step outside to enjoy the huge backyard, offering endless possibilities for entertaining, gardening, pets, or future outdoor living spaces.
Features include:
2 Bedrooms | 1 Bathroom
Completely rehabbed kitchen
Fully renovated bathroom
New flooring throughout
Fresh paint throughout
New windows
New interior & exterior doors
High-end lighting & designer chandeliers
New refrigerator
Enclosed front porch
Large, level backyard
Move-in ready!
Don't miss this beautifully updated home offering style, comfort, and exceptional value!
Active
Listed by: Exit Elite Realty • Lisa D Fannin • 314-620-6553
Price cut: $4K (9/2)
$135,000
8803 Alva Ave, Saint Louis, MO 63121
2beds
840sqft
Single Family Residence
Built in 1927
10,018 Square Feet Lot
$-- Zestimate®
$161/sqft
$-- HOA
What's special
Large level backyardFresh paint throughoutModern fixturesElegant finishesNew refrigeratorStylish cabinetryCompletely rehabbed kitchen
- 57 days
- 93
- 11
Zillow last checked:
Listing updated:
Listed by:
Lisa D Fannin 314-620-6553,
Exit Elite Realty
Source: MARIS,MLS#: 26043379 Originating MLS: Southern Gateway Association of REALTORS
Originating MLS: Southern Gateway Association of REALTORSFacts & features
Interior
Bedrooms & bathrooms
- Bedrooms: 2
- Bathrooms: 1
- Full bathrooms: 1
- Main level bathrooms: 1
- Main level bedrooms: 2
Heating
- Forced Air
Cooling
- Ceiling Fan(s), Central Air, Electric
Appliances
- Included: Electric Cooktop, Dishwasher, Exhaust Fan, Microwave
- Laundry: In Basement
Features
- Flooring: Luxury Vinyl
- Has basement: Yes
- Has fireplace: No
Interior area
- Total structure area: 840
- Total interior livable area: 840 sqft
- Finished area above ground: 840
Property
Parking
- Parking features: Driveway
- Has uncovered spaces: Yes
Features
- Levels: One
- Fencing: None
- Has view: Yes
- View description: Neighborhood
Lot
- Size: 10,018 Square Feet
- Features: Other
Details
- Additional structures: None
- Parcel number: 14J521314
- Special conditions: Standard
Construction
Type & style
- Home type: SingleFamily
- Architectural style: Traditional
- Property subtype: Single Family Residence
Materials
- Frame
- Foundation: Other
Condition
- Year built: 1927
Utilities & green energy
- Electric: Ameren
- Sewer: Public Sewer
- Water: Public
- Utilities for property: Cable Available, Electricity Available, Sewer Not Available, Water Available
Community & HOA
Community
- Subdivision: Rosemount On The Suburban
HOA
- Has HOA: No
Location
- Region: Saint Louis
Financial & listing details
- Price per square foot: $161/sqft
- Tax assessed value: $51,400
- Annual tax amount: $882
- Date on market: 7/10/2026
- Cumulative days on market: 58 days
- Listing terms: Cash,Conventional,FHA,Private,VA Loan
- Electric utility on property: Yes
Estimated market value
Not available
Estimated sales range
Not available
Not available
Price history
| Date | Event | Price |
|---|---|---|
| 9/2/2026 | Price change | $135,000-2.9%$161/sqft |
Source:  MARIS #26043379 Report a problem MARIS #26043379 Report a problem | ||
| 7/10/2026 | Listed for sale | $139,000+21%$165/sqft |
Source: MARIS #26043379 Report a problem | ||
| 5/11/2026 | Sold | -- |
Source: Public Record Report a problem | ||
| 2/6/2026 | Sold | -- |
Source: Public Record Report a problem | ||
| 9/20/2023 | Sold | -- |
Source: MARIS #23014143 Report a problem | ||
| 8/13/2023 | Contingent | $114,900$137/sqft |
Source: MARIS #23014143 Report a problem | ||
| 8/5/2023 | Price change | $114,900-4.2%$137/sqft |
Source: MARIS #23014143 Report a problem | ||
| 7/30/2023 | Price change | $119,900-0.1%$143/sqft |
Source: MARIS #23014143 Report a problem | ||
| 6/29/2023 | Listed for sale | $120,000+20%$143/sqft |
Source: MARIS #23014143 Report a problem | ||
| 6/10/2023 | Contingent | $100,000$119/sqft |
Source: MARIS #23014143 Report a problem | ||
| 5/30/2023 | Price change | $100,000-4.8%$119/sqft |
Source: MARIS #23014143 Report a problem | ||
| 5/22/2023 | Price change | $105,000-4.5%$125/sqft |
Source: MARIS #23014143 Report a problem | ||
| 5/9/2023 | Price change | $109,900-4.4%$131/sqft |
Source: MARIS #23014143 Report a problem | ||
| 4/27/2023 | Price change | $114,900-4.2%$137/sqft |
Source: MARIS #23014143 Report a problem | ||
| 3/17/2023 | Listed for sale | $119,900$143/sqft |
Source: MARIS #23014143 Report a problem | ||
| 3/15/2023 | Listing removed | -- |
Source: Zillow Rentals Report a problem | ||
| 3/4/2023 | Listed for rent | $990$1/sqft |
Source: Zillow Rentals Report a problem | ||
| 2/24/2023 | Listing removed | -- |
Source: Zillow Rentals Report a problem | ||
| 2/3/2023 | Price change | $990-5.7%$1/sqft |
Source: Zillow Rentals Report a problem | ||
| 11/28/2022 | Listed for rent | $1,050$1/sqft |
Source: Zillow Rental Manager Report a problem | ||
| 9/14/2022 | Sold | -- |
Source: MARIS #22027727 Report a problem | ||
| 4/11/2022 | Sold | -- |
Source: Public Record Report a problem | ||
| 9/14/2006 | Sold | -- |
Source: Public Record Report a problem | ||
| 7/31/2002 | Sold | -- |
Source: Public Record Report a problem | ||
Public tax history
| Year | Property taxes | Tax assessment |
|---|---|---|
| 2025 | $882 +11.4% | $9,770 +15.8% |
| 2024 | $792 -1.6% | $8,440 |
| 2023 | $804 +37.4% | $8,440 +61.7% |
| 2022 | $585 +3% | $5,220 |
| 2021 | $568 -5.6% | $5,220 -4% |
| 2020 | $602 -29.6% | $5,440 |
| 2019 | $855 +11.8% | $5,440 -18.7% |
| 2018 | $765 | $6,690 |
| 2017 | $765 +1.1% | $6,690 +24.3% |
| 2016 | $757 +16.9% | $5,380 |
| 2015 | $647 | $5,380 -8.3% |
| 2014 | $647 -4.4% | $5,870 |
| 2013 | $677 | $5,870 -15.8% |
| 2012 | -- | $6,970 |
| 2011 | -- | $6,970 -4.7% |
| 2010 | $776 +7.2% | $7,310 |
| 2009 | $724 -13.4% | $7,310 -19.5% |
| 2008 | $836 +46.6% | $9,080 |
| 2007 | $570 | $9,080 +51.8% |
| 2006 | $570 -0.7% | $5,980 |
| 2005 | $575 -2.6% | $5,980 -4.3% |
| 2003 | $590 +6% | $6,250 +4.9% |
| 2002 | $556 +18% | $5,960 |
| 2001 | $471 | $5,960 |
Find assessor info on the county website
Monthly payment
Est. payment
Payment breakdown
Explore the cost of this home by adjusting the details. Changes won't be saved.Climate risks
Neighborhood: 63121
Nearby schools
Schools provided by the listing agent
- Elementary: Bel-Nor Elem.
- Middle: Bel-Nor Middle School
- High: Normandy High
Source: MARIS. This data may not be complete. We recommend contacting the local school district to confirm school assignments for this home.

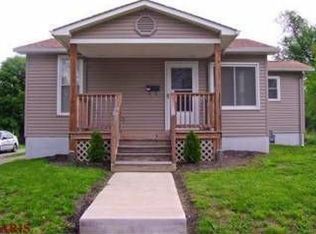
Similar homes
- $149,9003 bd2 ba1.2k sqft9818 Jacobi Ave, Saint Louis, MO 63136For Sale
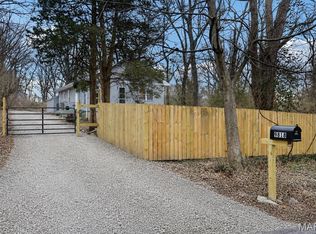
 MLS ID #26053350, Gary Le'Roi Newton, Properties by G. Le' Roi LLC. MARIS
 - $149,9002 bd1 ba1.1k sqft129 N Dade Ave, Saint Louis, MO 63135For Sale
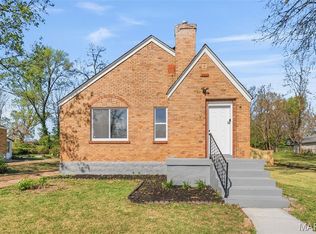 MLS ID #26056813, Riu Murphy, R.P. Murphy, REALTORS LLC. MARIS
 - $134,9004 bd2 ba1.2k sqft3801 Avondale Ave, Saint Louis, MO 63121For Sale
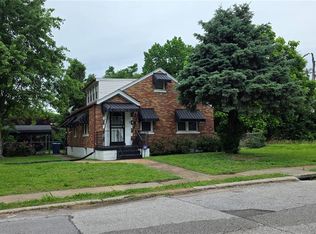 MLS ID #26040420, Jason M Camenzind, Coldwell Banker Realty - Gundaker. MARIS
 - $149,9002 bd1 ba850 sqft6623 Kenwood Dr, Saint Louis, MO 63121For Sale
 MLS ID #26046531, Julie A Wentz, SMPL Realty, LLC. MARIS
 - $140,0002 bd1 ba850 sqft8246 Montreal Dr, Saint Louis, MO 63132For SaleMLS ID #26039550, Kim M Slaughter, Realty Resource Partners, LLC. MARIS
- $128,0002 bd1 ba720 sqft9421 Chester Ave, Saint Louis, MO 63114For SaleMLS ID #26051065, Kati A Underwood, Equity Missouri LLC. MARIS
- $127,0002 bd1 ba924 sqft6813 Saint Olaf Dr, Saint Louis, MO 63134For SaleMLS ID #26048082, Ashley O Estes, Keller Williams Marquee. MARIS
- $139,9003 bd1 ba1.1k sqft6830 Friarwood Dr, Saint Louis, MO 63134For SaleMLS ID #26044053, Linda Kirkpatrick, Worth Clark Realty. MARIS
- $119,9002 bd1 ba756 sqft2345 Gaebler Ave, Saint Louis, MO 63114For SaleMLS ID #26049963, Sarah E Kennedy, EXP Realty, LLC. MARIS
- $134,9002 bd1 ba992 sqft10212 Surf Dr, Saint Louis, MO 63137For SaleMLS ID #26055050, Neshobey Payne, Executive Realty. MARIS
- $109,9002 bd1 ba1.1k sqft7546 Lynn Ave, Saint Louis, MO 63130For SaleMLS ID #26054060, Michelle E Woodland-Lidster, Mainstay Brokerage, LLC. MARIS
- $90,0002 bd2 ba900 sqft7001 Edison Ave, Saint Louis, MO 63121For SaleMLS ID #26052956, Meg C Colyer, Vancil Brothers Realty. MARIS
- $140,0002 bd1 ba864 sqft65 La Sierra Dr, Florissant, MO 63031For SaleMLS ID #26045912, Marquita P Johnson, Stowers Realty Group LLC. MARIS
- $159,9003 bd2 ba1.2k sqft2554 Ada Ave, Saint Louis, MO 63136For SaleMLS ID #26051948, Tiffany M McCadney-Woodard, Keller Williams Realty St. Louis. MARIS
- $120,0002 bd1 ba720 sqft138 Elkan Ave, Saint Louis, MO 63135For SaleMLS ID #26038939, Justin M Taylor, The Agency. MARIS
- $75,0003 bd1 ba900 sqft8616 Kendale Dr, Saint Louis, MO 63121For SaleMLS ID #26003944, Joe Geary, Nettwork Global. MARIS
- $139,9003 bd1 ba945 sqft2508 Countess Dr, Saint Louis, MO 63136For SaleMLS ID #26025106, Tanisha A Wallace, Coldwell Banker Realty - Gundaker. MARIS
- $160,0003 bd2 ba912 sqft1629 Jett Dr, Saint Louis, MO 63136For SaleMLS ID #26044033, Jennifer Schneider, Real Broker LLC. MARIS
- $124,9002 bd1 ba1.1k sqft1083 Jennings Station Rd, Saint Louis, MO 63137For SaleMLS ID #26045408, Shalon P Gates, Stowers Realty Group LLC. MARIS
- $160,0002 bd1 ba784 sqft3591 Saint Christopher Ln, Saint Ann, MO 63074For SaleMLS ID #26048559, Stephanie E Fobian, Nettwork Global. MARIS
