Skip main navigation
Closed
  • Listing Provided by: Keller Williams Realty St. Louis
    Bought with: Coldwell Banker Realty - Gundaker
    Price Unknown

    4617 Hatz St, Saint Louis, MO 63121

    2beds
    720sqft
    Single Family Residence
    Built in 1951
    4,730.62 Square Feet Lot
    $65,300 Zestimate®
    $--/sqft
    $1,129 Estimated rent

    Home value

    $65,300

    $53,000 - $80,000

    $1,129/mo

    Zestimate® history
    Loading
    Loading...

    Owner options

    List your home for rent

    $1,129/mo

    Rent Zestimate®

    Find your next renter with Zillow Rental Manager. Plus, with online applications, you can quickly screen prospective tenants – for free.

    Learn more

    $1,129/mo

    Rent Zestimate®

    Refinance and save

    Refinancing to a lower rate could help reduce your monthly payments and save thousands over the life of the loan.

    See today's rates

    Explore your selling options

    Work with a Zillow partner agent

    Leverage their expertise and Zillow's premium Showcase listings to get your home seen by more buyers.

    Get started

    List with your own agent

    Get your home in front of millions of buyers by listing it on Zillow.

    Learn how to do it

    Sell it yourself

    Take full control of how buyers see your home on Zillow by listing For Sale by Owner (FSBO).

    List your home

    What's special

    Large flat backyardTwo nice sized bedrooms
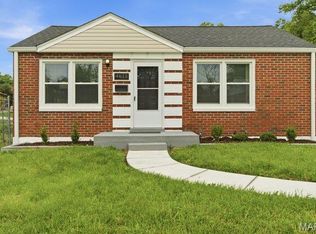
    Welcome to 4617 Hatz Street located in Northwoods,MO! This cute bungalow brings comfort with two nice sized bedrooms and one full bath. The kitchen provides a dishwasher, gas oven, fridge, and disposal. Downstairs has extra living space awaiting your finishing touches. The large flat backyard is a perfect place for family BBQ's. This property is just waiting for you to make your own! Schedule your showing today!

    Zillow last checked:

    Listing updated:

    Listing Provided by:

    Helen Trower 314-599-0264,

    Keller Williams Realty St. Louis

    Bought with:

    Ruth Ilunga-M'Pande, 2025015807

    Coldwell Banker Realty - Gundaker

    Latricia J Dookhu, 2021030823

    Coldwell Banker Realty - Gundaker

    Source: MARIS,MLS#: 26014723MLS LogoOriginating MLS: St. Louis Association of REALTORS

    Facts & features

    Interior

    Bedrooms & bathrooms
    • Bedrooms: 2
    • Bathrooms: 1
    • Full bathrooms: 1
    • Main level bathrooms: 1
    • Main level bedrooms: 2
    Bedroom
    • Features: Floor Covering: Luxury Vinyl Plank
    • Level: Main
    • Area: 99
    • Dimensions: 9x11
    Bedroom 2
    • Features: Floor Covering: Carpeting
    • Level: Main
    • Area: 100
    • Dimensions: 10x10
    Bathroom
    • Features: Floor Covering: Ceramic Tile
    • Level: Main
    • Area: 35
    • Dimensions: 5x7
    Kitchen
    • Features: Floor Covering: Luxury Vinyl Plank
    • Level: Main
    • Area: 90
    • Dimensions: 9x10
    Living room
    • Features: Floor Covering: Luxury Vinyl Plank
    • Level: Main
    • Area: 154
    • Dimensions: 11x14
    Heating
    • Zoned
    Cooling
    • Central Air
    Appliances
    • Included: Dishwasher, Disposal, Free-Standing Gas Oven, Refrigerator, Washer/Dryer, Gas Water Heater
    • Laundry: In Basement, Gas Dryer Hookup, Washer Hookup
    Features
    • Flooring: Carpet, Ceramic Tile, Luxury Vinyl
    • Basement: Partially Finished,Full,Walk-Up Access
    • Has fireplace: No
    Interior area
    • Total structure area: 720
    • Total interior livable area: 720 sqft
    • Finished area above ground: 720

    Property

    Parking
    • Total spaces: 1
    • Parking features: Garage
    • Garage spaces: 1
    Features
    • Levels: One
    Lot
    • Size: 4,730 sqft
    • Features: Other
    Details
    • Parcel number: 14G111829
    • Special conditions: Listing As Is

    Construction

    Type & style
    • Home type: SingleFamily
    • Architectural style: Bungalow,Traditional
    • Property subtype: Single Family Residence
    Materials
    • Brick
    • Roof: Architectural Shingle
    Condition
    • Year built: 1951

    Utilities & green energy

    • Electric: Ameren
    • Sewer: Public Sewer
    • Water: Public
    • Utilities for property: Cable Available, Electricity Connected, Natural Gas Connected, Sewer Connected, Water Connected

    Community & neighborhood

    Location
    • Region: Saint Louis
    • Subdivision: Kenwood Homesites

    Other

    Other facts
    • Listing terms: Cash,Conventional
    • Ownership: Private

    Price history

    DateEventPrice
    5/6/2026Sold--
    Source: MARIS #26014723 Report a problem
    4/24/2026Pending sale$30,000$42/sqft
    Source: MARIS #26014723 Report a problem
    4/19/2026Listed for sale$30,000$42/sqft
    Source: MARIS #26014723 Report a problem
    10/2/2001Sold--
    Source: Public Record Report a problem
    4/27/2001Sold--
    Source: Public Record Report a problem
    10/12/2000Sold--
    Source: Public Record Report a problem

    Public tax history

    YearProperty taxesTax assessment
    2025$1,514 +54.3%$15,670 +60.4%
    2024$981 -5%$9,770
    2023$1,033 -7.9%$9,770 +5.6%
    2022$1,122 +1.1%$9,250
    2021$1,110 +11.5%$9,250 +16.2%
    2020$996 -3.8%$7,960
    2019$1,035 $7,960 +1.1%
    2018$1,035 $7,870
    2017$1,035 +0.9%$7,870 -5.2%
    2016$1,026 -8.1%$8,300
    2015$1,117 $8,300 +14.2%
    2014$1,117 +16.5%$7,270
    2013$958 $7,270 -13.9%
    2012-- $8,440
    2011-- $8,440 -4.3%
    2010$1,095 +9.3%$8,820
    2009$1,002 +7.4%$8,820 -3.9%
    2008$933 +23.3%$9,180
    2007$757 $9,180 +27.7%
    2006$757 -0.7%$7,190
    2005$762 +0.6%$7,190 +6.8%
    2003$758 +5.9%$6,730 -10.4%
    2002$715 +27.5%$7,510
    2001$561 $7,510

    Find assessor info on the county website

    Neighborhood: 63121

    Nearby schools

    GreatSchools rating
    Schools provided by the listing agent
    • Elementary: Barack Obama Elementary School
    • Middle: Normandy Middle
    • High: Normandy High

    Source: MARIS. This data may not be complete. We recommend contacting the local school district to confirm school assignments for this home.