This recently renovated steel-and-concrete 3-bedroom, 1.5-bath home offers modern updates and flexible living space throughout. Recent improvements include luxury vinyl plank flooring, fresh paint, updated fixtures, a newer 200-amp electrical panel, upgraded plumbing, and an updated HVAC system. The spacious living room flows into the formal dining area, creating an open and welcoming layout. The remodeled kitchen features stainless steel appliances and modern finishes. A large laundry/mud room stretches across the back of the home, with sliding doors leading to a private fenced backyard and deck — perfect for relaxing or entertaining. Upstairs, the versatile second floor provides plenty of space for a third bedroom, home office, or playroom, along with a loft area, half bath, and walk-in closet. The full walk-out basement offers convenient access to the driveway and additional storage potential. Maximum occupancy: 6 occupants.
Active
Listed by: RE/MAX Results • Terry Gannon
$129,000
8400 Evans Ave, Saint Louis, MO 63121
3beds
1,056sqft
:
Get pre-qualified$902/mo
Single Family Residence
Built in 1928
4,356 Square Feet Lot
$-- Zestimate®
$122/sqft
$-- HOA
What's special
Loft areaModern finishesFresh paintUpdated fixturesStainless steel appliancesFormal dining areaLuxury vinyl plank flooring
- 60 days |
- 149 |
- 18 |
Zillow last checked:
Listing updated:
Listed by:
Terry Gannon 314-920-2018,
RE/MAX Results
Source: MARIS,MLS#: 26032845 Originating MLS: St. Louis Association of REALTORS
Originating MLS: St. Louis Association of REALTORSFacts & features
Interior
Bedrooms & bathrooms
- Bedrooms: 3
- Bathrooms: 2
- Full bathrooms: 1
- 1/2 bathrooms: 1
- Main level bathrooms: 1
- Main level bedrooms: 2
Bedroom
- Features: Floor Covering: Luxury Vinyl Plank, Wall Covering: Some
- Level: Upper
- Area: 190
- Dimensions: 19x10
Bedroom
- Features: Floor Covering: Luxury Vinyl Plank, Wall Covering: Some
- Level: Main
- Area: 90
- Dimensions: 10x9
Bedroom
- Features: Floor Covering: Luxury Vinyl Plank, Wall Covering: Some
- Level: Main
- Area: 99
- Dimensions: 11x9
Dining room
- Features: Floor Covering: Luxury Vinyl Plank, Wall Covering: Some
- Level: Main
- Area: 90
- Dimensions: 10x9
Kitchen
- Features: Floor Covering: Luxury Vinyl Plank
- Level: Main
- Area: 99
- Dimensions: 11x9
Living room
- Features: Floor Covering: Luxury Vinyl Plank, Wall Covering: Some
- Level: Main
- Area: 110
- Dimensions: 11x10
Loft
- Features: Floor Covering: Luxury Vinyl Plank, Wall Covering: Some
- Level: Upper
- Area: 119
- Dimensions: 17x7
Mud room
- Level: Main
- Area: 105
- Dimensions: 21x5
Heating
- Forced Air, Ductless, Natural Gas
Cooling
- Central Air, Electric, Ductless, Zoned
Appliances
- Included: Dishwasher, Microwave, Electric Range, Electric Oven, Gas Water Heater
- Laundry: Main Level
Features
- Separate Dining, Custom Cabinetry, Pantry
- Doors: Sliding Doors, Storm Door(s)
- Windows: Insulated Windows
- Basement: Full,Unfinished,Walk-Out Access
- Has fireplace: No
- Fireplace features: None
Interior area
- Total structure area: 1,056
- Total interior livable area: 1,056 sqft
- Finished area above ground: 1,056
Property
Parking
- Parking features: Off Street
Features
- Levels: One and One Half
- Patio & porch: Covered
- Fencing: Back Yard,Fenced
Lot
- Size: 4,356 Square Feet
- Dimensions: 35 x 125
- Features: Level, Near Public Transit
Details
- Parcel number: 13J620049
- Special conditions: Standard
Construction
Type & style
- Home type: SingleFamily
- Architectural style: Traditional,Other
- Property subtype: Single Family Residence
- Attached to another structure: Yes
Materials
- Concrete, Block
Condition
- Updated/Remodeled
- New construction: No
- Year built: 1928
Utilities & green energy
- Electric: Ameren
- Sewer: Public Sewer
- Water: Public
- Utilities for property: Cable Available, Electricity Connected, Natural Gas Connected, Sewer Connected, Water Connected
Community & HOA
Community
- Security: Smoke Detector(s)
- Subdivision: La Paloma Terrace
HOA
- Has HOA: No
Location
- Region: Saint Louis
Financial & listing details
- Price per square foot: $122/sqft
- Tax assessed value: $85,700
- Annual tax amount: $1,238
- Date on market: 5/26/2026
- Cumulative days on market: 60 days
- Listing terms: Cash,Conventional
- Electric utility on property: Yes
- Road surface type: Concrete
Estimated market value
Not available
Estimated sales range
Not available
Not available
Price history
| Date | Event | Price |
|---|---|---|
| 5/26/2026 | Listed for sale | $129,000+1.2%$122/sqft |
Source:  MARIS #26032845 Report a problem MARIS #26032845 Report a problem | ||
| 1/22/2025 | Listing removed | $1,350$1/sqft |
Source: MARIS #24074149 Report a problem | ||
| 12/27/2024 | Listed for rent | $1,350$1/sqft |
Source: MARIS #24074149 Report a problem | ||
| 12/24/2024 | Listing removed | $1,350-11.5%$1/sqft |
Source: MARIS #24074149 Report a problem | ||
| 12/3/2024 | Listed for rent | $1,525$1/sqft |
Source: MARIS #24074149 Report a problem | ||
| 8/19/2024 | Listing removed | $127,500-1.1%$121/sqft |
Source: MARIS #24035571 Report a problem | ||
| 7/1/2024 | Price change | $128,950-0.8%$122/sqft |
Source: MARIS #24035571 Report a problem | ||
| 6/16/2024 | Listed for sale | $130,000-5.1%$123/sqft |
Source: MARIS #24035571 Report a problem | ||
| 1/26/2024 | Listing removed | -- |
Source: MARIS #23062508 Report a problem | ||
| 10/24/2023 | Listed for sale | $136,999+4.6%$130/sqft |
Source: MARIS #23062508 Report a problem | ||
| 10/12/2023 | Listing removed | -- |
Source: MARIS #23050888 Report a problem | ||
| 9/26/2023 | Listed for sale | $131,000$124/sqft |
Source: MARIS #23050888 Report a problem | ||
| 9/8/2006 | Sold | -- |
Source: Public Record Report a problem | ||
| 1/25/2005 | Sold | -- |
Source: Public Record Report a problem | ||
Public tax history
| Year | Property taxes | Tax assessment |
|---|---|---|
| 2025 | -- | $16,290 +12.3% |
| 2024 | -- | $14,500 |
| 2023 | $1,238 | $14,500 +22.5% |
| 2022 | -- | $11,840 |
| 2021 | -- | $11,840 +9.5% |
| 2020 | -- | $10,810 |
| 2019 | -- | $10,810 +7.6% |
| 2018 | -- | $10,050 |
| 2017 | -- | $10,050 +5.3% |
| 2016 | $1,112 +1.3% | $9,540 |
| 2015 | $1,097 | $9,540 +6.1% |
| 2014 | $1,097 +8.9% | $8,990 |
| 2013 | $1,007 | $8,990 -12.4% |
| 2012 | -- | $10,260 |
| 2011 | -- | $10,260 -10.6% |
| 2010 | $1,054 +3.6% | $11,480 |
| 2009 | $1,017 +163.3% | $11,480 +147.4% |
| 2008 | $386 -4.4% | $4,640 |
| 2007 | $404 | $4,640 +3.8% |
| 2006 | $404 +0% | $4,470 |
| 2005 | $404 -28.1% | $4,470 -28.7% |
| 2003 | $562 +6.4% | $6,270 +6.1% |
| 2002 | $528 -4.8% | $5,910 |
| 2001 | $554 | $5,910 |
Find assessor info on the county website
Monthly payment
Est. payment
Payment breakdown
Explore the cost of this home by adjusting the details. Changes won't be saved.Climate risks
Neighborhood: 63121
Nearby schools
GreatSchools rating
- NAHolman Elementary SchoolGrades: PK-2Distance: 2 mi
- 4/10Ferguson Middle SchoolGrades: 7-8Distance: 2.1 mi
- 1/10Mccluer High SchoolGrades: 9-12Distance: 3.3 mi
Schools provided by the listing agent
- Elementary: Cool Valley Elem.
- Middle: Cross Keys Middle
- High: Mccluer South-Berkeley High
Source: MARIS. This data may not be complete. We recommend contacting the local school district to confirm school assignments for this home.
- $126,8003 bd2 ba1k sqft150 Evans Ln, Saint Louis, MO 63121Off Market
- $101,8003 bd2 ba1k sqft8406 Evans Ave, Saint Louis, MO 63121Off Market
- $79,9003 bd2 ba1.8k sqft146 Evans Ave, Saint Louis, MO 63121Foreclosure

- $200-- bd-- ba-- sqft8408 Evans Ln, Saint Louis, MO 63121Off Market
- $123,5003 bd2 ba1k sqft8410 Evans Ave, Saint Louis, MO 63121Off Market
- $119,4003 bd1 ba1k sqft8410 Evans Ln, Saint Louis, MO 63121Off Market
- $87,0002 bd1 ba996 sqft217 Emerling Dr, Saint Louis, MO 63121Off Market
- $200,6004 bd2 ba2.3k sqft213 Emerling Dr, Saint Louis, MO 63121Off Market
A local agent can set up tours, give advice and negotiate with sellers.
A local lender can help you make sure your offer is ready when you are.
Similar homes
- $132,5003 bd1 ba1.2k sqft8419 Falmouth Dr, Saint Louis, MO 63121For Sale
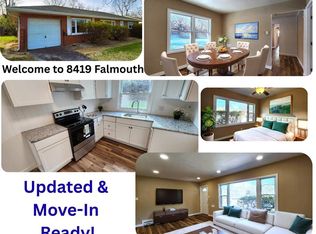
 MLS ID #26007136, Lisa E Menichino, Coldwell Banker Realty - Gundaker. MARIS
 - $118,5003 bd1 ba1.3k sqft7801 Ellington Dr, Saint Louis, MO 63121For Sale
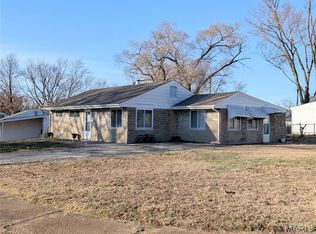 MLS ID #25082350, Jeannette Johnson, America Realty. MARIS
 - $150,0002 bd2 ba994 sqft8516 Katherine Ave, Saint Louis, MO 63121For Sale
 MLS ID #26036943, Jennifer G Scott, SCHNEIDER Real Estate. MARIS
 - $149,9002 bd1 ba1k sqft3344 Lucas And Hunt Rd, Saint Louis, MO 63121For Sale
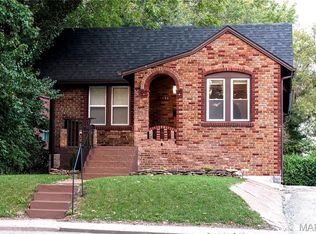 MLS ID #26042723, Shai N Morris St James Frazier, Coldwell Banker Realty - Gundaker. MARIS
 - $134,9002 bd1 ba816 sqft840 Pershall Rd, Florissant, MO 63031For SaleMLS ID #26045719, Avery Sanders, Coldwell Banker Realty - Gundaker. MARIS
- $129,9003 bd1 ba1.2k sqft5419 College Ave, Saint Louis, MO 63136For SaleMLS ID #26034606, Kole Manes, Keyrenter St. Louis West. MARIS
- $130,0003 bd1 ba872 sqft5600 Lucas And Hunt Rd, Saint Louis, MO 63136For SaleMLS ID #26034083, John Rommel, Platinum Realty of St. Louis. MARIS
- $125,0002 bd1 ba912 sqft1155 Watts Ave, Saint Louis, MO 63130For SaleMLS ID #26035658, Christopher M Thiemet, RedKey Realty Leaders Circa. MARIS
- $129,9003 bd1 ba1.2k sqft1244 Forest Home Dr, Saint Louis, MO 63137For SaleMLS ID #26032611, Richard P Deason, Keller Williams Realty Platinum. MARIS
- $132,5002 bd1 ba775 sqft2309 Gaebler Ave, Saint Louis, MO 63114For SaleMLS ID #26038667, Tyson Patrick, Nettwork Global. MARIS
- $114,9002 bd2 ba1k sqft721 N Elizabeth Ave, Saint Louis, MO 63135For SaleMLS ID #26038578, Tyson Patrick, Nettwork Global. MARIS
- $85,0003 bd1 ba908 sqft9029 Cranberry Ln, Saint Louis, MO 63121For SaleMLS ID #26019233, Maria A Stewart, Coldwell Banker Realty - Gundaker. MARIS
- $140,0002 bd1 ba900 sqft6835 Plymouth Ave, Saint Louis, MO 63130For SaleMLS ID #26033503, Christopher M Thiemet, RedKey Realty Leaders Circa. MARIS
- $115,0003 bd1 ba864 sqft9827 Winkler Dr, Saint Louis, MO 63136For SaleMLS ID #26024298, Marquita K Auffenberg, EXP Realty, LLC. MARIS
- $94,9003 bd1 ba1k sqft116 Henquin Dr, Saint Louis, MO 63135For SaleMLS ID #26043126, Beverly Lacueva, Coldwell Banker Realty - Gundaker. MARIS
- $110,0003 bd2 ba1k sqft6740 Robbins Ave, Saint Louis, MO 63133For SaleMLS ID #26020325, Dave Townsend, RE/MAX Results. MARIS
- $129,9003 bd2 ba1k sqft1130 Trampe Ave, Saint Louis, MO 63138For SaleMLS ID #26034723, Lindia Robins, Evernest, LLC. MARIS
- $130,0003 bd2 ba1k sqft11940 San Andres Dr, Saint Louis, MO 63138For SaleMLS ID #26034209, Dan J Kubiak, RE/MAX Integrity. MARIS
- $129,9002 bd1 ba1k sqft4249 Delor St, Saint Louis, MO 63116For SaleMLS ID #26046293, Sarah N Nguyen-Bani, RE/MAX Results. MARIS
- $130,0003 bd1 ba1.5k sqft886 Prigge Rd, Saint Louis, MO 63138For SaleMLS ID #26019540, Joe A Archambault, The Closing Pros LLC. MARIS
