UPDATED Beautiful brick home on a level lot with some trees for privacy. Step inside to appreciate this remodeled home with all the woodgrain Luxury Vinyl Plank floors, new kitchen, canned lighting, fresh paint, panel door, ceiling fans in the bedroom, updated bathroom & warm carpet in the bedrooms. Kitchen has granite counter, stainless steel smooth top stove with range hood, new sink, arched faucet, garbage disposal and LVP flooring. Bathroom has been updated with new sink, commode and tub/shower combo. 1 car garage with opener to keep you car out of the weather elements. Your homeowner's insurance will appreciate the new roof just a few months old & the new electrical service mast outside & main panel being replace Mar 2026. Nice sized bedrooms with new carpet, lots of windows and lighted ceiling fans. Multiple social areas, not just a living room to spread out in. Home has a crawl space only with main floor laundry for a Buyer who prefers all living on one level. Seller has the passed Occupancy, quick closing available. Come see 8419 Falmouth today to grab this wonderful home before the sign says SOLD!
Active
Listed by: Coldwell Banker Realty - Gundaker • Lisa E Menichino • 314-803-8440
Price cut: $2K (6/26)
$132,500
8419 Falmouth Dr, Saint Louis, MO 63121
3beds
1,238sqft
:
Get pre-qualified$926/mo
Single Family Residence
Built in 1956
9,448 Square Feet Lot
$-- Zestimate®
$107/sqft
$-- HOA
What's special
Some trees for privacyLevel lotGranite counterBrick homeMultiple social areasFresh paintNew roof
- 177 days |
- 119 |
- 21 |
Zillow last checked:
Listing updated:
Listed by:
Lisa E Menichino 314-803-8440,
Coldwell Banker Realty - Gundaker,
Robert V Menichino 314-803-8439,
Coldwell Banker Realty - Gundaker
Source: MARIS,MLS#: 26007136 Originating MLS: St. Charles County Association of REALTORS
Originating MLS: St. Charles County Association of REALTORSFacts & features
Interior
Bedrooms & bathrooms
- Bedrooms: 3
- Bathrooms: 1
- Full bathrooms: 1
- Main level bathrooms: 1
- Main level bedrooms: 3
Primary bedroom
- Features: Floor Covering: Carpeting
- Level: Main
- Area: 165
- Dimensions: 15x11
Bedroom 2
- Features: Floor Covering: Carpeting
- Level: Main
- Area: 132
- Dimensions: 12x11
Bedroom 3
- Features: Floor Covering: Carpeting
- Level: Main
- Area: 100
- Dimensions: 10x10
Dining room
- Features: Floor Covering: Luxury Vinyl Plank
- Level: Main
- Area: 99
- Dimensions: 11x9
Family room
- Features: Floor Covering: Luxury Vinyl Plank
- Level: Main
- Area: 132
- Dimensions: 12x11
Kitchen
- Features: Floor Covering: Luxury Vinyl Plank
- Level: Main
- Area: 140
- Dimensions: 14x10
Living room
- Features: Floor Covering: Luxury Vinyl Plank
- Level: Main
- Area: 220
- Dimensions: 20x11
Heating
- Forced Air, Natural Gas
Cooling
- Ceiling Fan(s), Central Air
Appliances
- Laundry: In Garage, Main Level
Features
- Ceiling Fan(s), Custom Cabinetry, Eat-in Kitchen, Kitchen/Dining Room Combo
- Flooring: Carpet, Luxury Vinyl, Tile
- Doors: Panel Door(s)
- Windows: Screens, Storm Window(s)
- Basement: Crawl Space
- Has fireplace: No
Interior area
- Total structure area: 1,238
- Total interior livable area: 1,238 sqft
- Finished area above ground: 1,238
Property
Parking
- Total spaces: 1
- Parking features: Garage - Attached
- Attached garage spaces: 1
Features
- Levels: One
- Fencing: Partial
Lot
- Size: 9,448 Square Feet
- Features: Back Yard, Few Trees, Front Yard, Level
Details
- Parcel number: 13J640850
- Special conditions: Standard
Construction
Type & style
- Home type: SingleFamily
- Architectural style: Traditional
- Property subtype: Single Family Residence
Materials
- Brick, Frame
- Roof: Architectural Shingle
Condition
- Updated/Remodeled
- New construction: No
- Year built: 1956
Utilities & green energy
- Electric: Single Phase
- Sewer: Public Sewer
- Water: Public
- Utilities for property: Cable Available, Electricity Connected, Natural Gas Connected, Phone Available, Sewer Connected, Water Connected
Community & HOA
Community
- Subdivision: Prince Charles Park 5
HOA
- Has HOA: No
Location
- Region: Saint Louis
Financial & listing details
- Price per square foot: $107/sqft
- Tax assessed value: $117,400
- Annual tax amount: $1,421
- Date on market: 2/9/2026
- Cumulative days on market: 178 days
- Listing terms: Cash,Conventional,FHA,VA Loan
- Ownership: Private
- Electric utility on property: Yes
Estimated market value
Not available
Estimated sales range
Not available
Not available
Price history
| Date | Event | Price |
|---|---|---|
| 6/26/2026 | Price change | $132,500-1.5%$107/sqft |
Source:  MARIS #26007136 Report a problem MARIS #26007136 Report a problem | ||
| 5/11/2026 | Price change | $134,500-3.9%$109/sqft |
Source: MARIS #26007136 Report a problem | ||
| 3/18/2026 | Price change | $139,900-1.8%$113/sqft |
Source: MARIS #26007136 Report a problem | ||
| 2/9/2026 | Listed for sale | $142,500$115/sqft |
Source: MARIS #26007136 Report a problem | ||
| 9/9/2021 | Sold | -- |
Source: Public Record Report a problem | ||
| 6/6/2002 | Sold | -- |
Source: Public Record Report a problem | ||
Public tax history
| Year | Property taxes | Tax assessment |
|---|---|---|
| 2025 | $1,557 +9.5% | $22,310 +14.1% |
| 2024 | $1,421 +0.6% | $19,550 |
| 2023 | $1,413 +8.5% | $19,550 +24.7% |
| 2022 | $1,303 +3.3% | $15,680 |
| 2021 | $1,261 -5.3% | $15,680 +5.2% |
| 2020 | $1,332 -2% | $14,910 |
| 2019 | $1,360 | $14,910 +7.7% |
| 2018 | $1,360 | $13,850 |
| 2017 | $1,360 +2% | $13,850 +21.5% |
| 2016 | $1,333 +19.1% | $11,400 |
| 2015 | $1,120 | $11,400 +14% |
| 2014 | $1,120 +11.6% | $10,000 |
| 2013 | $1,003 | $10,000 -26.9% |
| 2012 | -- | $13,680 |
| 2011 | -- | $13,680 -1.1% |
| 2010 | $1,058 +3.8% | $13,830 |
| 2009 | $1,020 -11.2% | $13,830 -15.9% |
| 2008 | $1,148 +31.1% | $16,450 |
| 2007 | $876 | $16,450 +45.8% |
| 2006 | $876 -0.4% | $11,280 |
| 2005 | $879 -4.8% | $11,280 -4.7% |
| 2003 | $924 +0.3% | $11,840 +6% |
| 2002 | $922 +18.2% | $11,170 |
| 2001 | $779 | $11,170 |
Find assessor info on the county website
Monthly payment
Est. payment
Payment breakdown
Explore the cost of this home by adjusting the details. Changes won't be saved.Climate risks
Neighborhood: 63121
Nearby schools
GreatSchools rating
- 2/10Johnson Wabash Elementary SchoolGrades: 6Distance: 1.8 mi
- 1/10Mccluer High SchoolGrades: 9-12Distance: 2.9 mi
- 4/10Ferguson Middle SchoolGrades: 7-8Distance: 1.7 mi
Schools provided by the listing agent
- Elementary: Cool Valley Elem.
- Middle: Berkeley Middle
- High: Mccluer South-Berkeley High
Source: MARIS. This data may not be complete. We recommend contacting the local school district to confirm school assignments for this home.
- $148,0003 bd1 ba1.2k sqft8415 Falmouth Dr, Saint Louis, MO 63121Off Market
- $102,8003 bd1 ba1.2k sqft8425 Falmouth Dr, Saint Louis, MO 63121Off Market
- $--3 bd2 ba1.1k sqft5124 Rockingham Dr, Saint Louis, MO 63121Sold
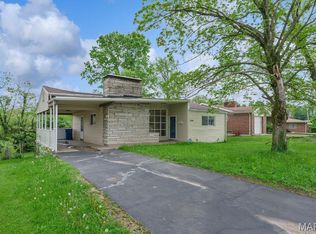
- $97,4003 bd1 ba1.2k sqft8411 Falmouth Dr, Saint Louis, MO 63121Off Market
- $135,6003 bd2 ba1.2k sqft5116 Rockingham Dr, Saint Louis, MO 63121Off Market
- $109,1004 bd1 ba1.4k sqft8431 Falmouth Dr, Saint Louis, MO 63121Off Market
- $95,2002 bd1 ba1.2k sqft5128 Rockingham Dr, Saint Louis, MO 63121Off Market
- $98,2003 bd1 ba938 sqft8418 Falmouth Dr, Saint Louis, MO 63121Off Market
A local agent can set up tours, give advice and negotiate with sellers.
A local lender can help you make sure your offer is ready when you are.
Similar homes
- $129,0003 bd2 ba1k sqft8400 Evans Ave, Saint Louis, MO 63121For Sale

 MLS ID #26032845, Terry Gannon, RE/MAX Results. MARIS
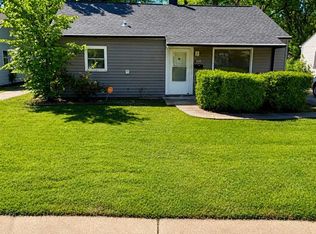
 - $129,9001 bd1 ba1.4k sqft118 Paul Ave, Saint Louis, MO 63135For Sale
 MLS ID #26050162, Carmen A Flowers, Worth Clark Realty. MARIS
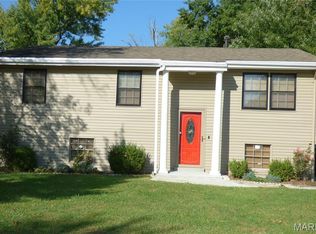
 - $125,0003 bd2 ba988 sqft9601 Lifford Ct, Saint Louis, MO 63136For Sale
 MLS ID #26045371, Jonathan Minerick, HomeCoin.com. MARIS
 - $134,9003 bd1 ba1k sqft10204 Dacey Dr, Saint Louis, MO 63136For Sale
 MLS ID #26041387, Timothy C McCraw, RE/MAX Results. MARIS
 - $149,9002 bd1 ba1k sqft3344 Lucas And Hunt Rd, Saint Louis, MO 63121For SaleMLS ID #26042723, Shai N Morris St James Frazier, Coldwell Banker Realty - Gundaker. MARIS
- $129,9003 bd1 ba1.2k sqft5419 College Ave, Saint Louis, MO 63136For SaleMLS ID #26034606, Kole Manes, Keyrenter St. Louis West. MARIS
- $134,9002 bd1 ba816 sqft840 Pershall Rd, Florissant, MO 63031For SaleMLS ID #26045719, Avery Sanders, Coldwell Banker Realty - Gundaker. MARIS
- $114,9002 bd2 ba1k sqft721 N Elizabeth Ave, Saint Louis, MO 63135For SaleMLS ID #26038578, Tyson Patrick, Nettwork Global. MARIS
- $134,9002 bd1 ba800 sqft10115 Toelle Ln, Saint Louis, MO 63137For SaleMLS ID #26019463, Carol S Farley, Eaton Properties, Inc.. MARIS
- $165,0003 bd2 ba1.2k sqft6707 Perry Ave, Saint Louis, MO 63121For SaleMLS ID #26041507, Tiffany M Page, Coldwell Banker Realty - Gundaker. MARIS
- $94,9003 bd1 ba1k sqft116 Henquin Dr, Saint Louis, MO 63135For SaleMLS ID #26043126, Beverly Lacueva, Coldwell Banker Realty - Gundaker. MARIS
- $95,0003 bd1 ba1.1k sqft7232 Normandy Pl, Saint Louis, MO 63121For SaleMLS ID #26040324, Miranda Hedrick, Gateway Real Estate. MARIS
- $140,0005 bd3 ba1.2k sqft2136 Sun Valley Dr, Saint Louis, MO 63136For SaleMLS ID #25081800, Margaret Meyerkord, Berkshire Hathaway HomeServices Select Properties. MARIS
- $125,0002 bd1 ba912 sqft1155 Watts Ave, Saint Louis, MO 63130For SaleMLS ID #26035658, Christopher M Thiemet, RedKey Realty Leaders Circa. MARIS
- $79,9003 bd2 ba1.2k sqft3802 Melba Pl, Saint Louis, MO 63121For SaleMLS ID #26043111, Beverly Lacueva, Coldwell Banker Realty - Gundaker. MARIS
- $132,5002 bd1 ba775 sqft2309 Gaebler Ave, Saint Louis, MO 63114For SaleMLS ID #26038667, Tyson Patrick, Nettwork Global. MARIS
- $124,9003 bd2 ba1k sqft1130 Trampe Ave, Saint Louis, MO 63138For SaleMLS ID #26034723, Lindia Robins, Evernest, LLC. MARIS
- $144,9004 bd2 ba1.2k sqft1587 Farmview Ave, Saint Louis, MO 63138For SaleMLS ID #26005408, TeJuana M Westbrooks, Stowers Realty Group LLC. MARIS
- $185,0003 bd2 ba1.6k sqft154 Adelle Ave, Saint Louis, MO 63135For SaleMLS ID #26030773, Richard J Lewis, Powerhaus Realty. MARIS
- $165,0002 bd1 ba1.2k sqft9921 Norbridge Ln, Saint Louis, MO 63137For SaleMLS ID #26039108, Tiffany Hamilton, Hamilton Group Real Estate LLC. MARIS
